
Property Details

Start of property details
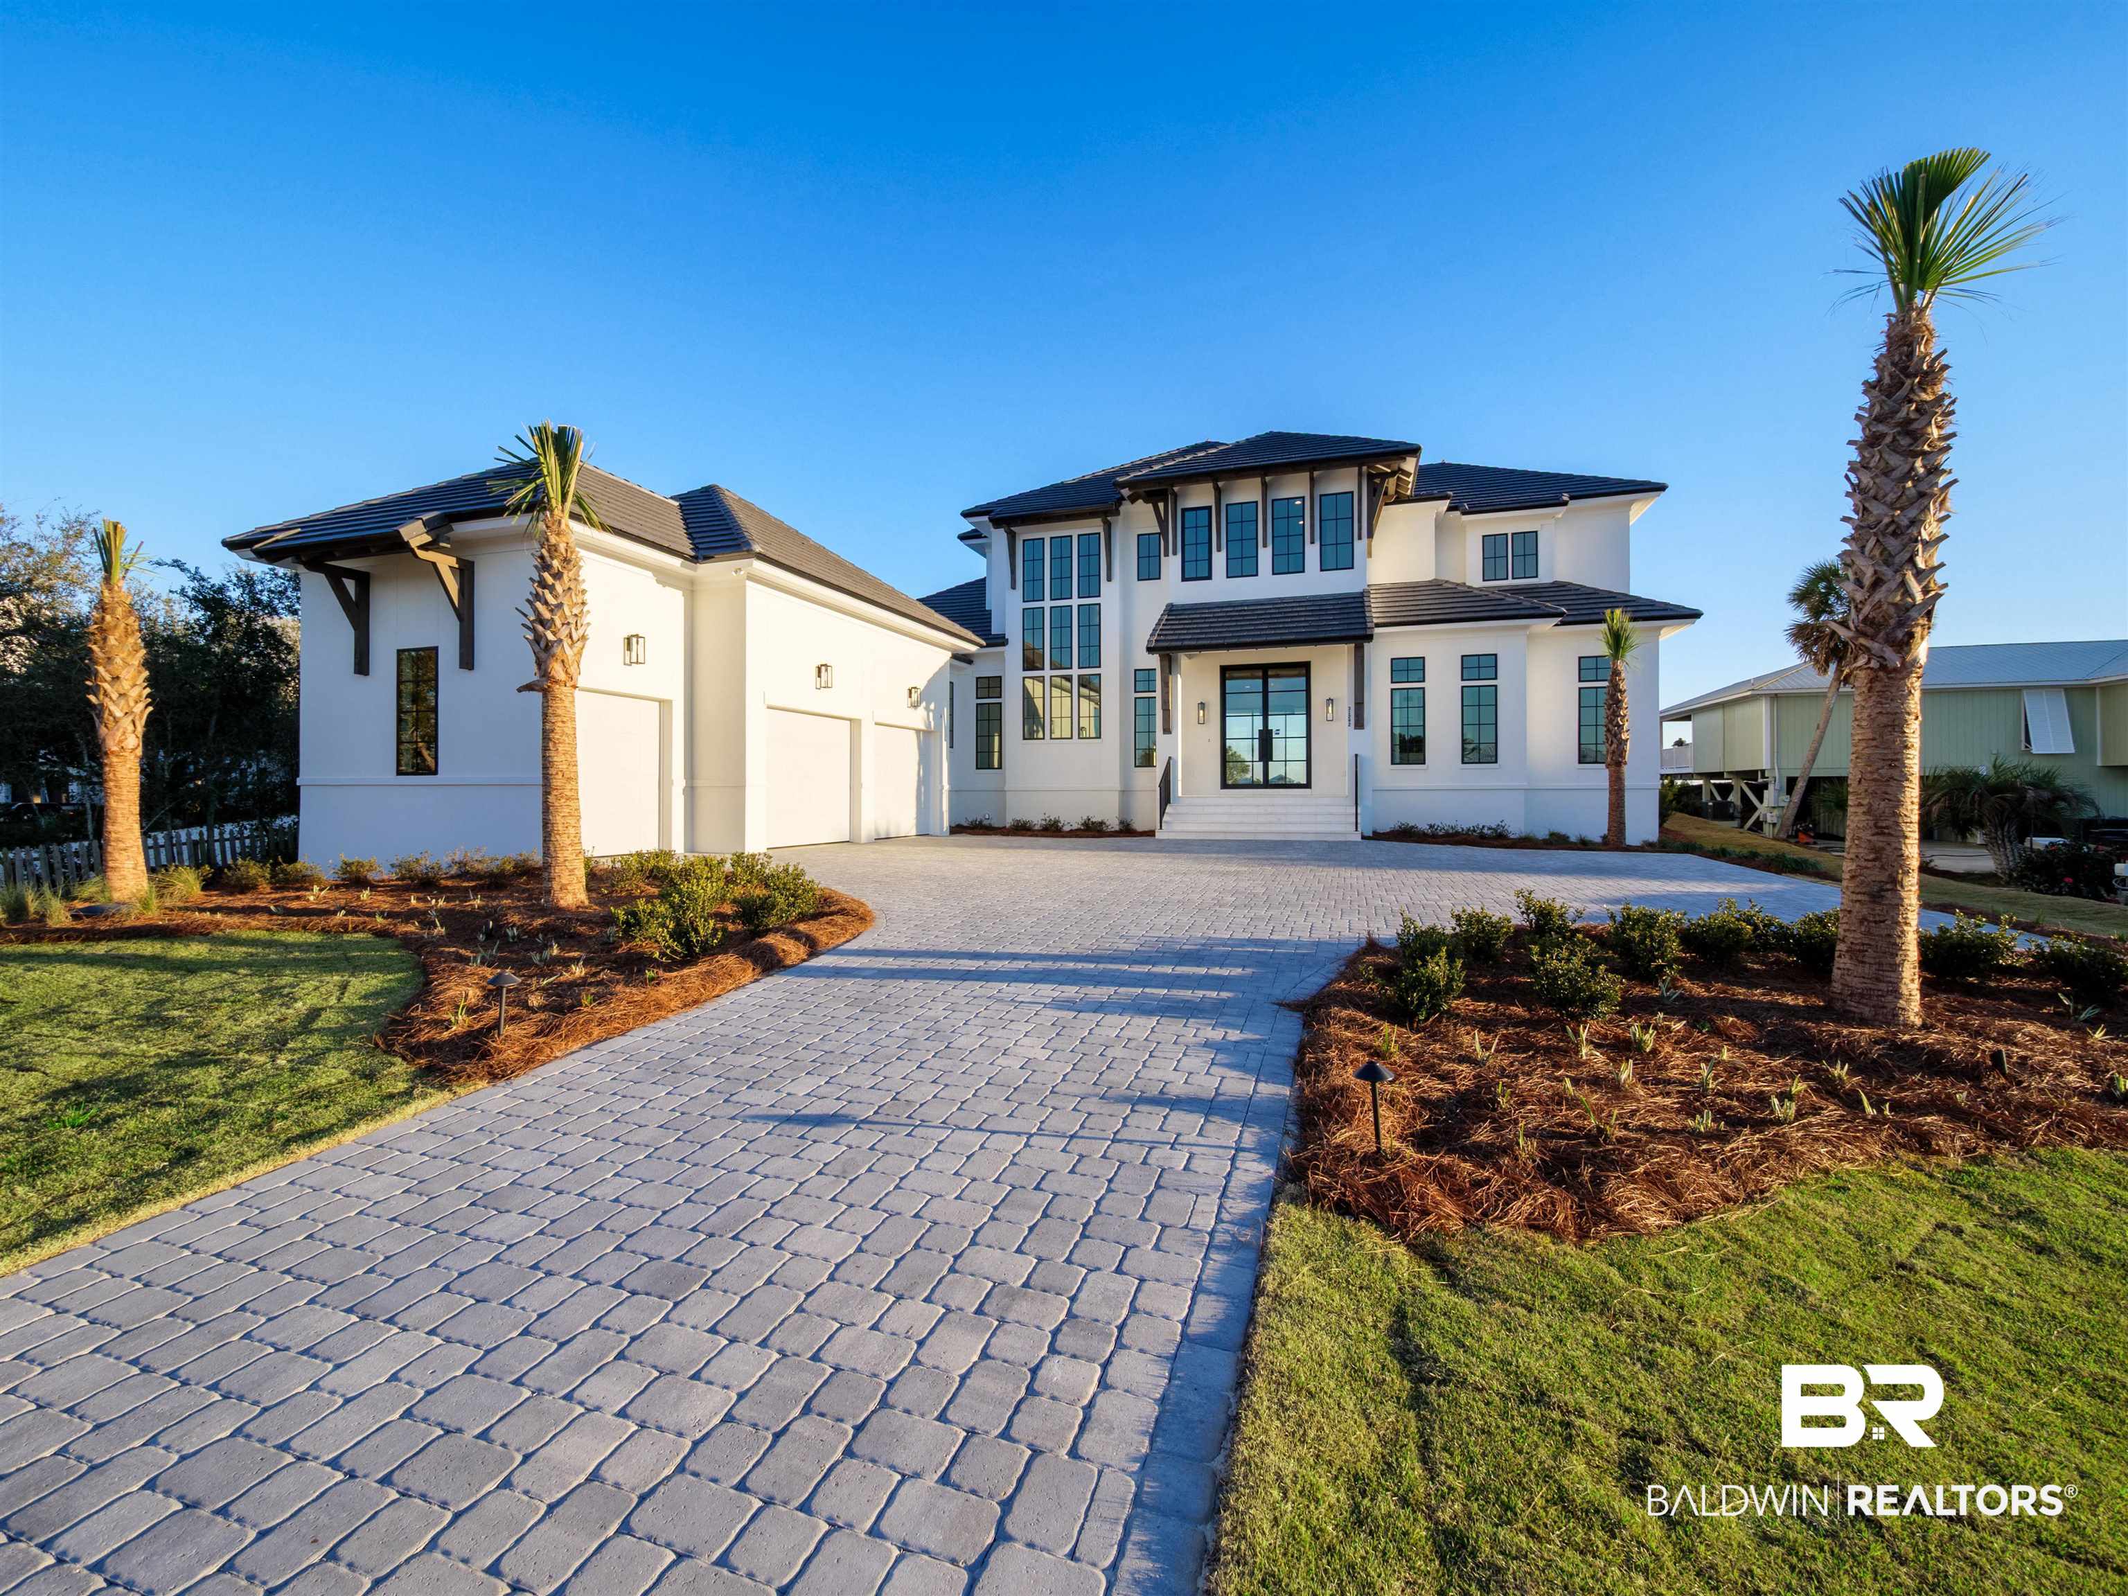
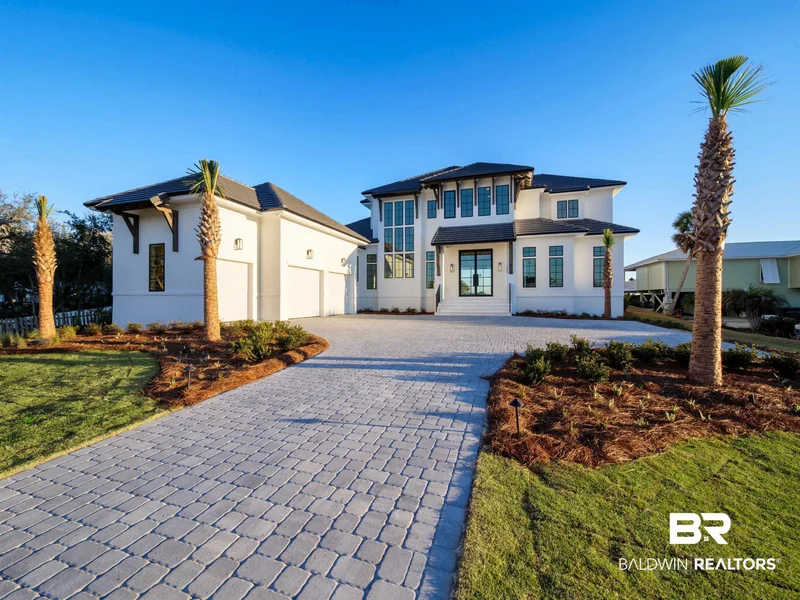
Share this property:
31292 River Road
Orange Beach, AL 36561
Jul 2026 SOLD
$5,000,000
$1,060 / Sqft
6
Beds
7
Baths
4,718
Sqft
0.69
Acres
2024
Yr. Built
MLS# 360051
Sold Date: 2026-07-21

Property Description

Indulge in the ultimate coastal lifestyle at 31292 River Road, located on Ono Island. With 100’ FT of Water Front and Gold Fortification Certificate this residence symbolizes luxury at every turn, top-of-the-line features and exceptional craftsmanship throughout.Step inside to discover the immaculate details, from the white oak wood flooring to the designer fixtures, no expense has been spared in creating this home that exudes luxury from every angle. With 6 spacious bedrooms, 5 bathrooms, and 2 half baths, spread across 2 stories and 4, 718 square feet of meticulously designed living space, this home offers both comfort and elegance. No detail has been overlooked, with all Wolf Appliances and a cutting-edge geo thermal system ensuring the utmost in quality and efficiency.Outside, a private oasis awaits, complete with an in-ground pool and spa. Don't miss your chance to call this exceptional property home. Selections have been made and added to documents for your convenience. Buyer to verify all information during due diligence.

Property Highlights

Sold Price
$5,000,000
Property Type
Residential
Property Sub Type
Residential Detached
Architectural Style
Contemporary
Bedrooms
6
Total Bathrooms
7
Living Area
4,718
Price / Sqft
$1,060
Acres
0.69
Year Built
2024
Cumulative Days on Market
829

Location

Area
Baldwin
City/Township
Orange Beach
View
Direct River Front
Subdivision
Ono Island
County
Baldwin

Lake/Waterfront Information

Water Body Name
Old River
Waterfront Features
River Front Building

Property Details

Price
$5,300,000
Sold Price
$5,000,000
Property Type
Residential
Property Sub Type
Residential Detached

Community

Community Features
Gated, BBQ Area, Clubhouse, Pets Allowed, Exercise Room, Guard At Gate, On Site Management, Tennis Racquetball, More Than Two Pets Allowed

Local Schools

Elementary School
Foley Elementary
Middle School
Foley Middle
High School
Foley High

Interior Features

Bedrooms and Bathrooms

Total Bathrooms
7
Full Bathrooms
5
1/2 Bathrooms
2
Bedrooms
6

Area and Spaces

Living Area
4,718

Appliances

Appliances
Cooktop, Gas Range, Microwave, Dishwasher, Refrigerator, Smoke Detector

Interior Features

Interior Features
Wet Bar, En Suite, Ceiling Fan(s), High Ceilings
Flooring
Tile, Wood
Fireplace Features
Gas Starter

Heating and Cooling

Heating Features
Central, Electric
Has Fireplace
Yes
Fireplaces
2

Building Details

Construction

Architectural Style
Contemporary
Year Built
2024

Materials

Roof
Tile

Terms

Terms

Special Conditions
None
Cumulative Days on Market
829

Taxes

HOA

Has HOA
Yes
Association Fee
$2,619 /yr
Association Fee Includes
Security, Clubhouse, Recreation Facilities, Association Management

Heating, Cooling & Utilities

Utilities

Utilities
Propane, Water City, Baldwin EMC, Sewage City, Orange Beach Water Auth

Lot

Acres
0.69
Lot Features
Waterfront, Water View, Less Than 1 Acre

Exterior Features

Exterior Features
Outdoor Shower, Outdoor Kitchen, Built In Gas Grill
Patio And Porch Features
Rear Porch

Parking

Parking Features
Golf Cart Garage, Three Car Garage, Three Or More Vehicles, Garage Door Opener

Pool Features

Pool Features
In Ground
Listed by Signature Properties. Sold by Andrew Hart, RE/MAX of Gulf Shores
Listing Data last updated 11/22/2026 02:00 pm
Get a Link to this Property: Copy To Clipboard
QR Code link to this property

Phone:
Connect with:

Payment Calculator

per month. fixed. % interest.
$
%
$
%
Principal & Interest
+ Home Insurance
+ Property Tax
+ HOA Fees
per month
Total interest paid over s will be:
All estimates and provided for informational purposes only. Actual amounts may vary. The output of the tool is not a loan offer or solicitation, nor is it financial or legal advice. Information, rates, programs and loan scenarios shown are for example only as of 22-Nov-2026 and are subject to change without notice. Interest rates provided by the St. Louis Federal Reserve Economic Data (FRED). All products are subject to credit and property approval. Not all products are available in all states or for all loan amounts. Other restrictions and limitations apply. Contact your preferred lender for the pricing associated with your specific transaction. Calculations are generated by Open Source mortgage calculation software tools using common mathematical formulas. All calculations should be independently verified.
Get Walk Score Content

Property History

18 days ago
Property information last updated
124 days ago
Date of last price change
124 days ago
Date Sold
632 days ago
Status Active. This is the date the listing was placed on market.

Similar Properties