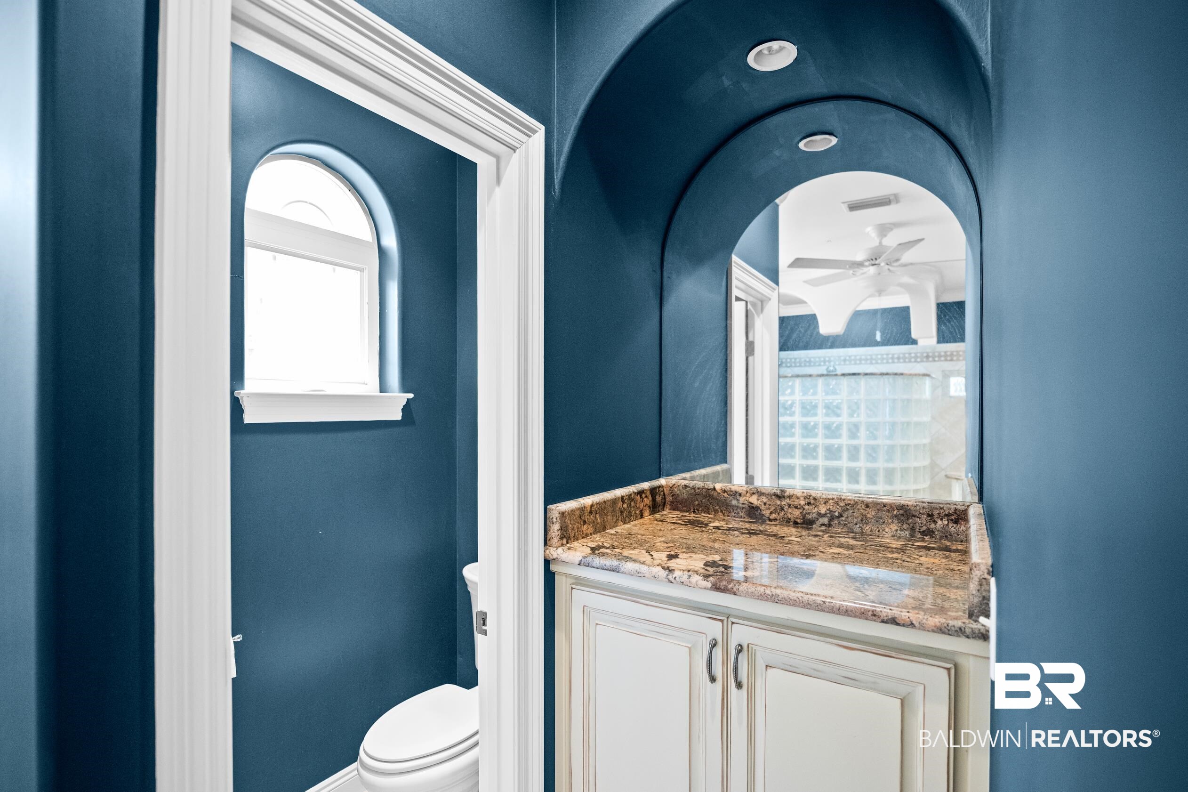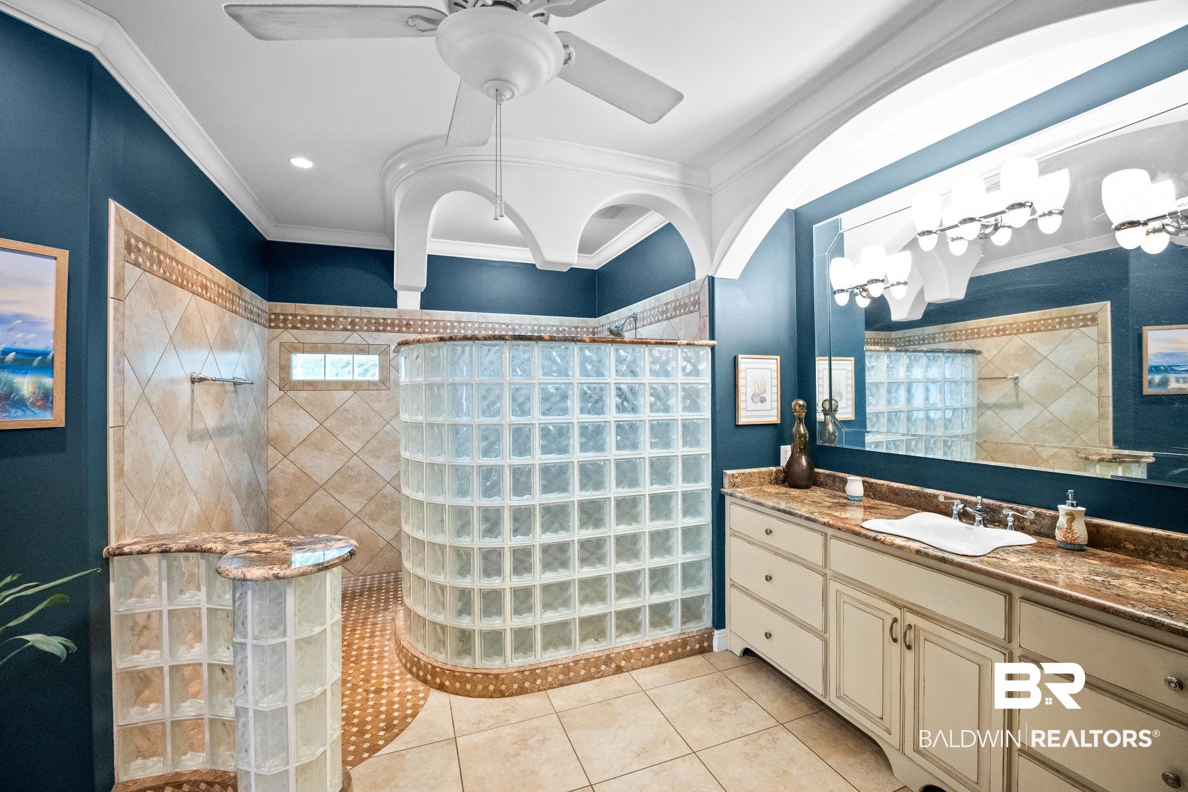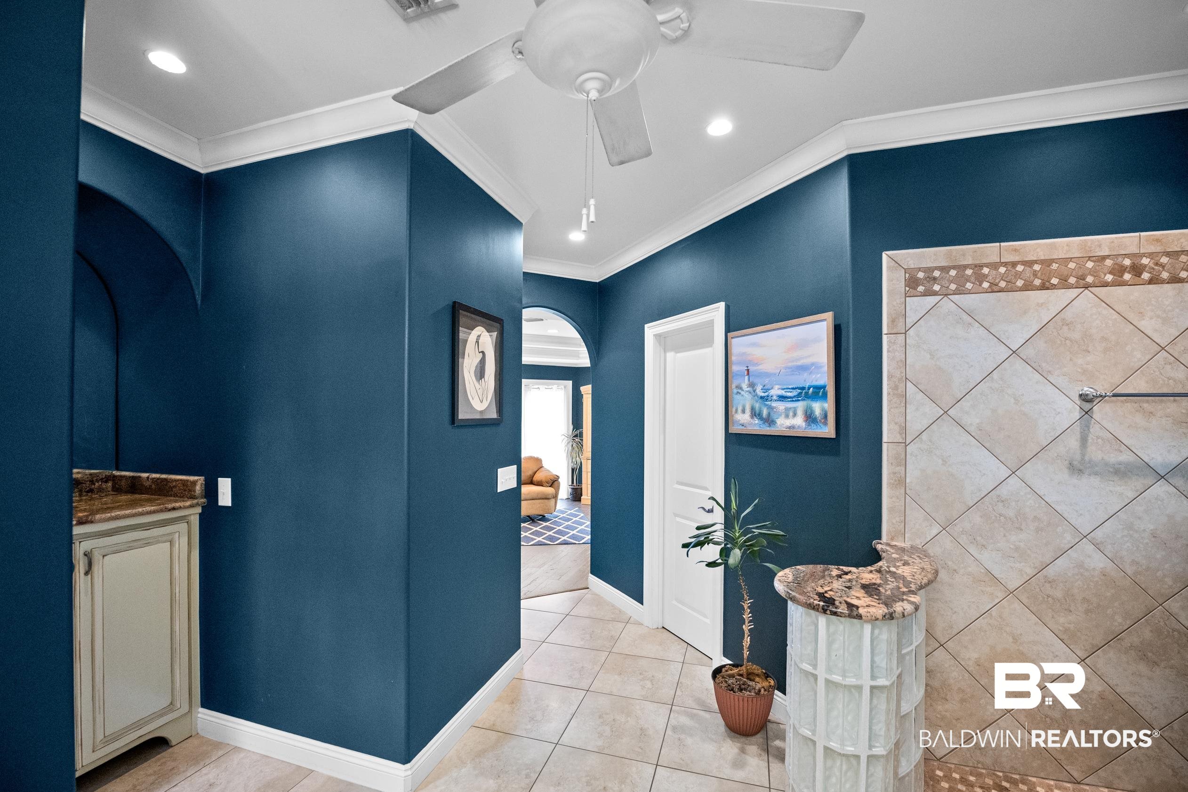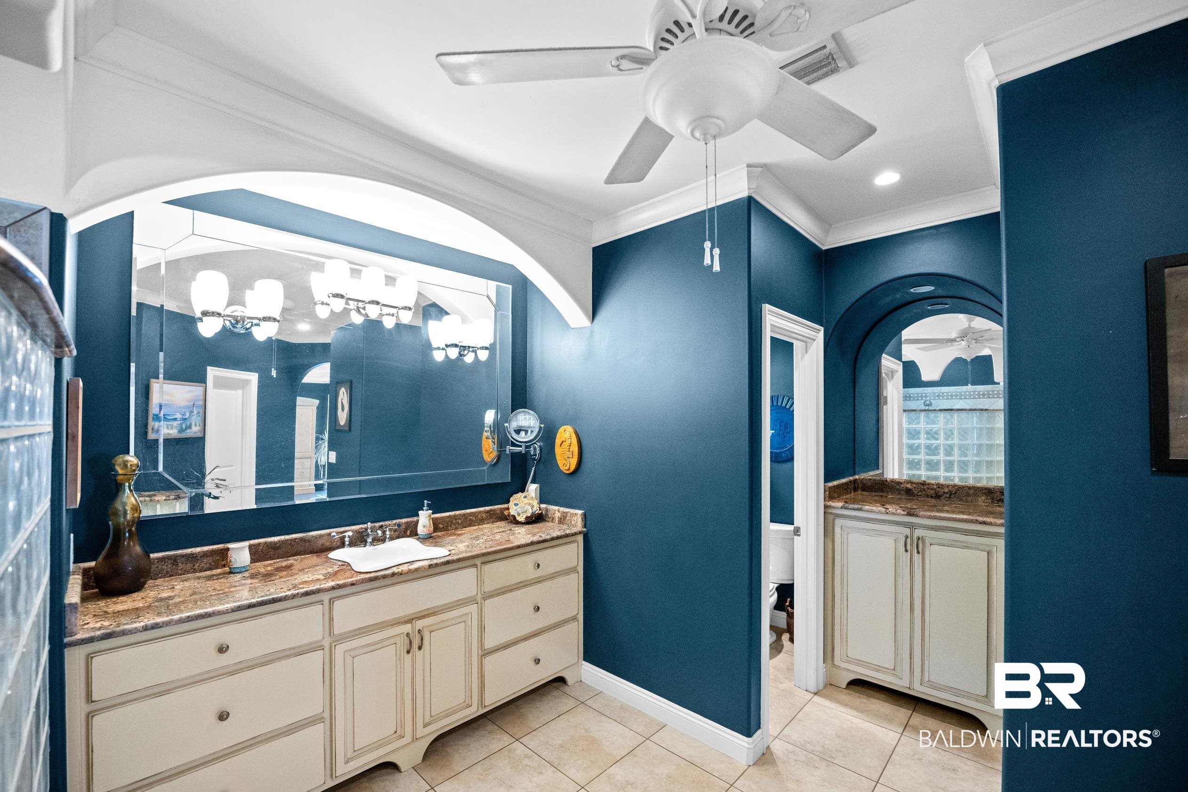
Property Details

Start of property details
Share this property:
16921 Sweeney Road
Summerdale, AL 36580
29 days ago
REDUCED
$1,450,000
Active
3
Beds
4
Baths
4,200
Sqft
0.77
Acres
2007
Yr. Built
MLS# 379021
Cumulative Days on Market: 311 · Includes prior listings · Currently listed since 11/06/25 · Data provided by the MLS.

Property Description

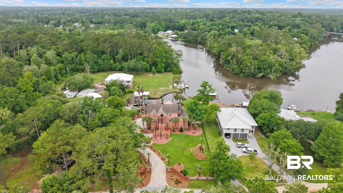
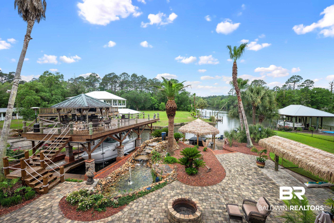
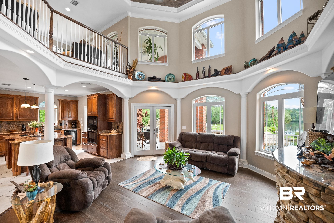
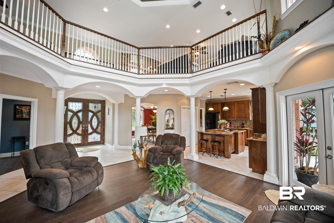
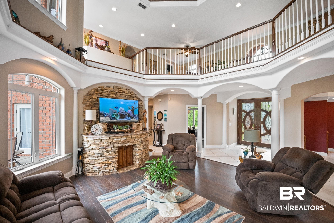
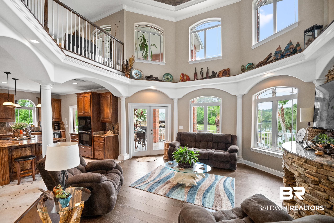
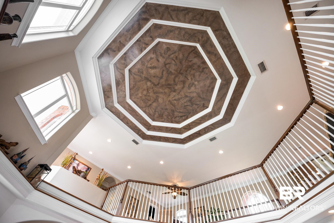
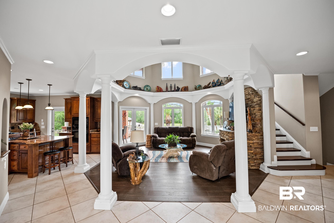
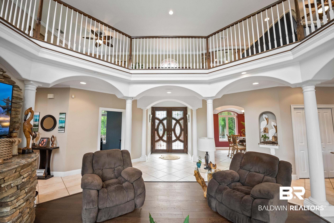
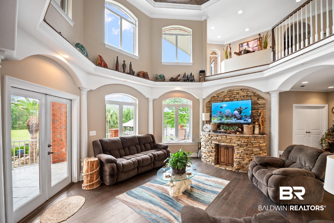
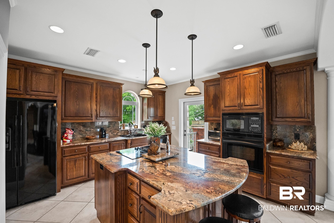
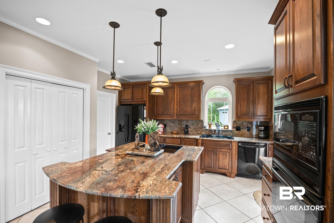
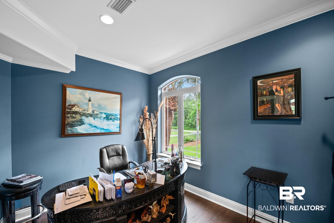
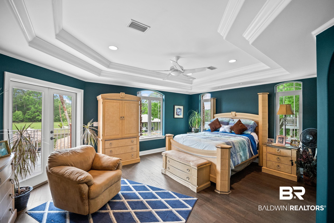
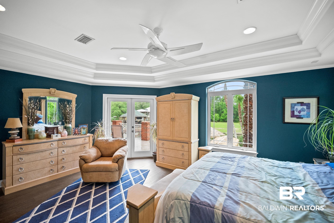
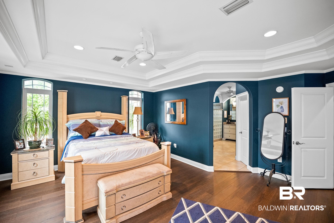
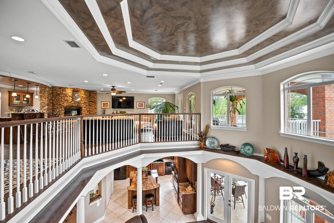
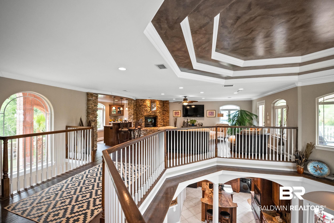
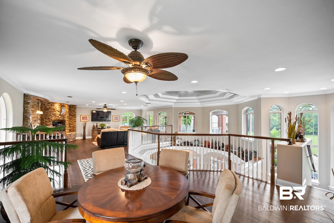
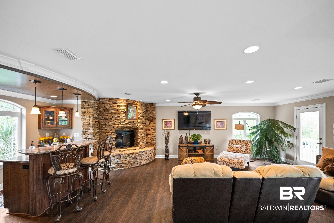
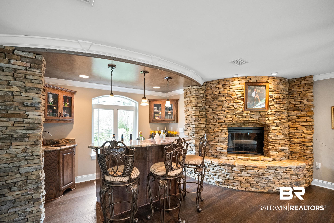
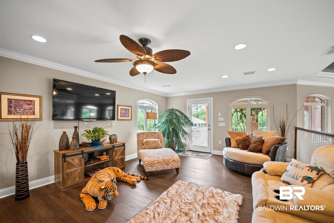
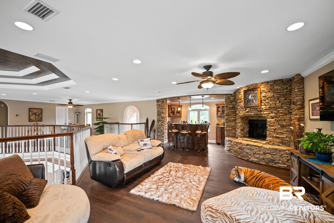
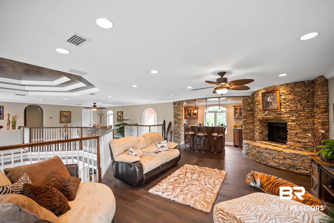
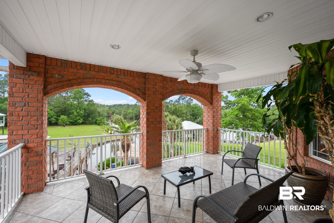
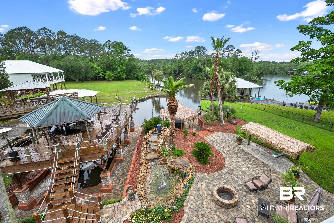
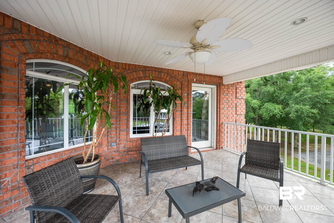
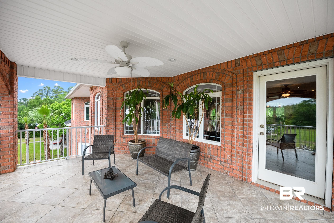
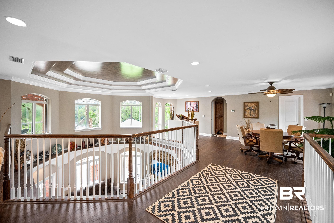
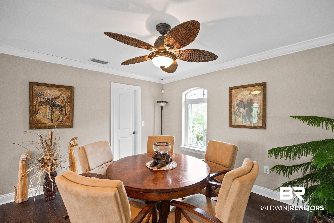
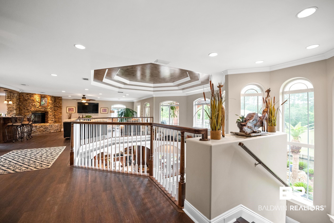
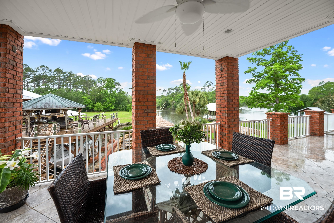
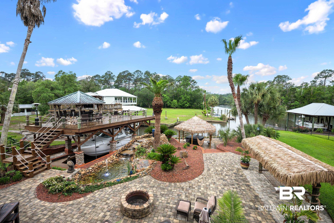
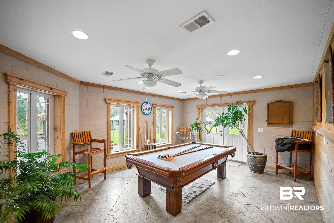
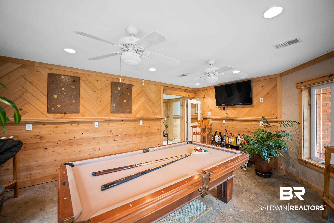
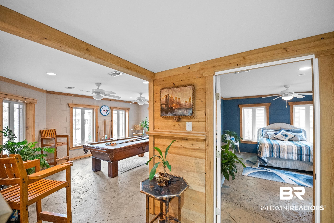
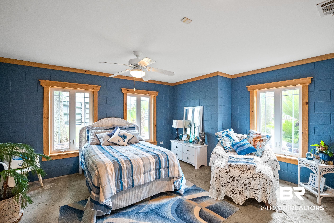
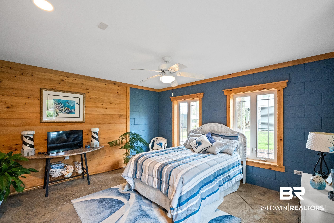
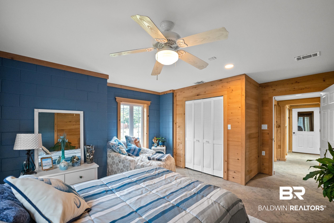
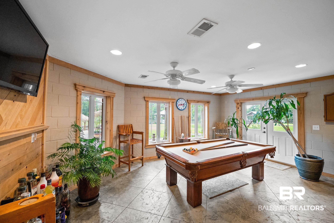
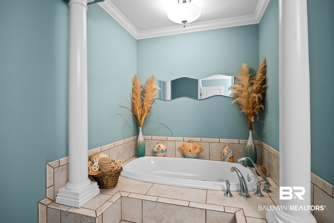
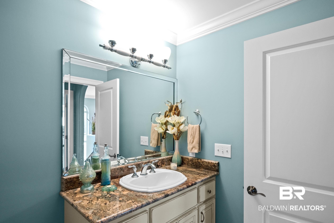
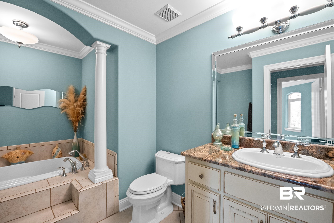
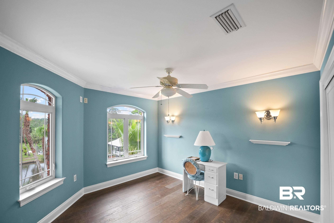
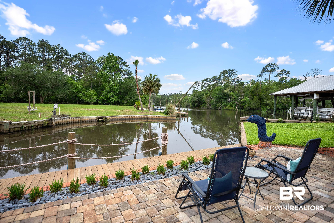
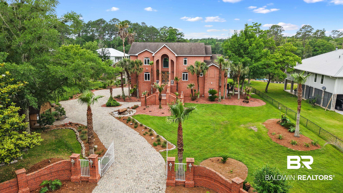
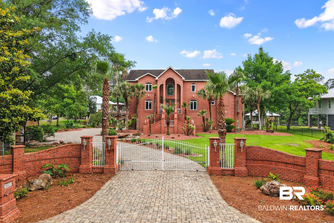
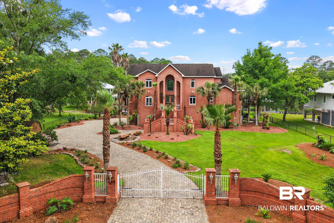
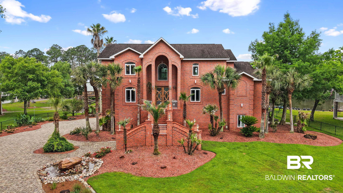
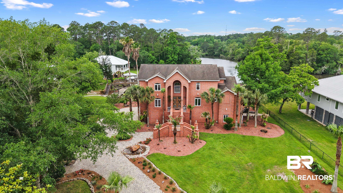
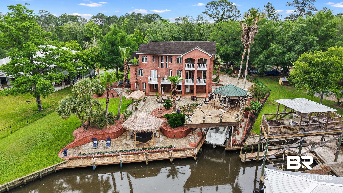
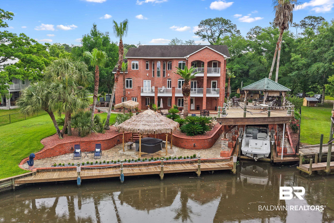
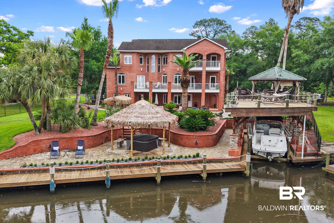
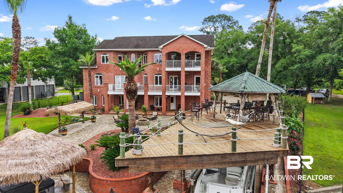
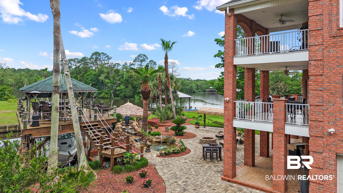
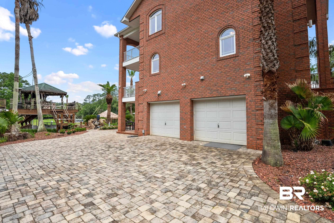
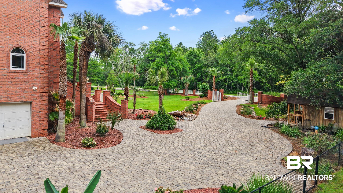
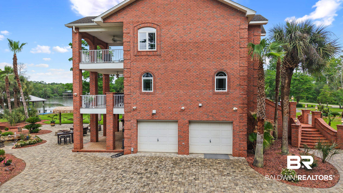
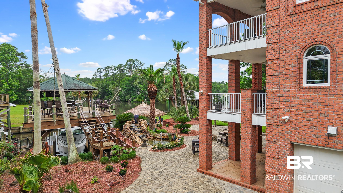
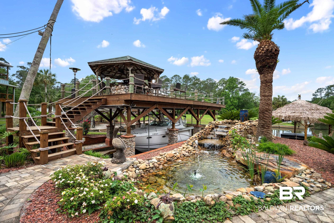
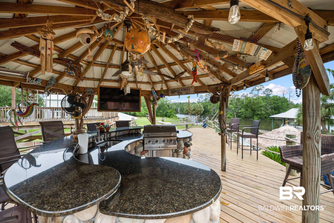
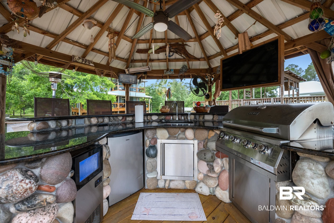
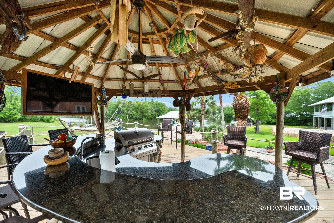
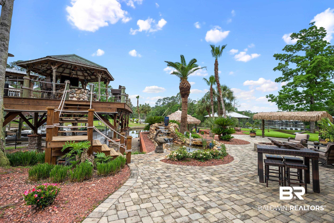
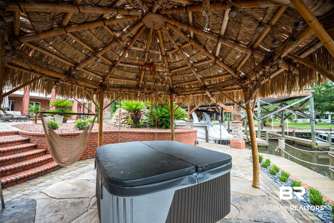
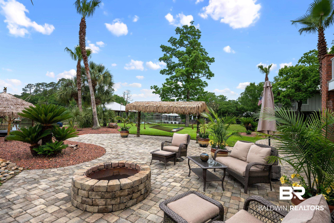
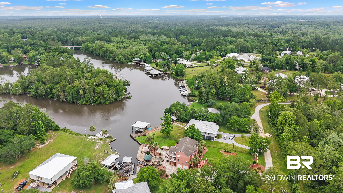
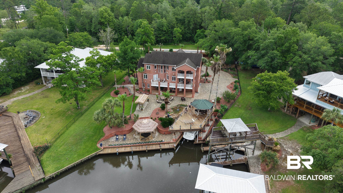
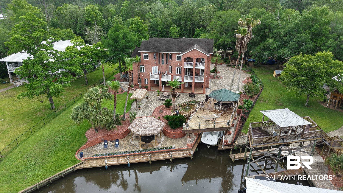
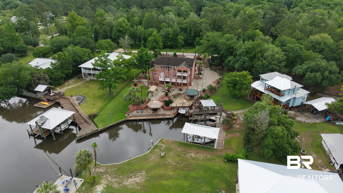
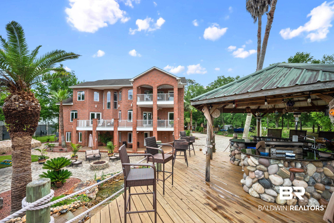
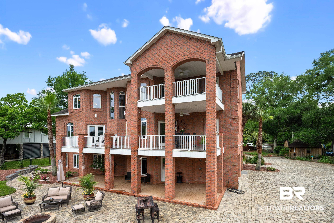
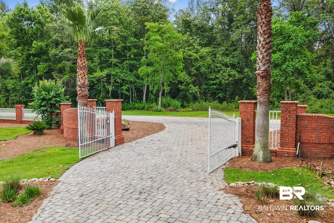
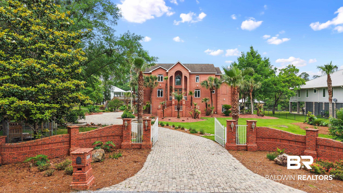
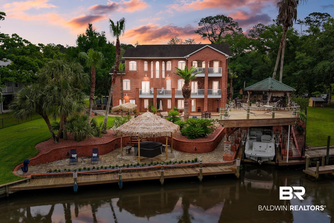
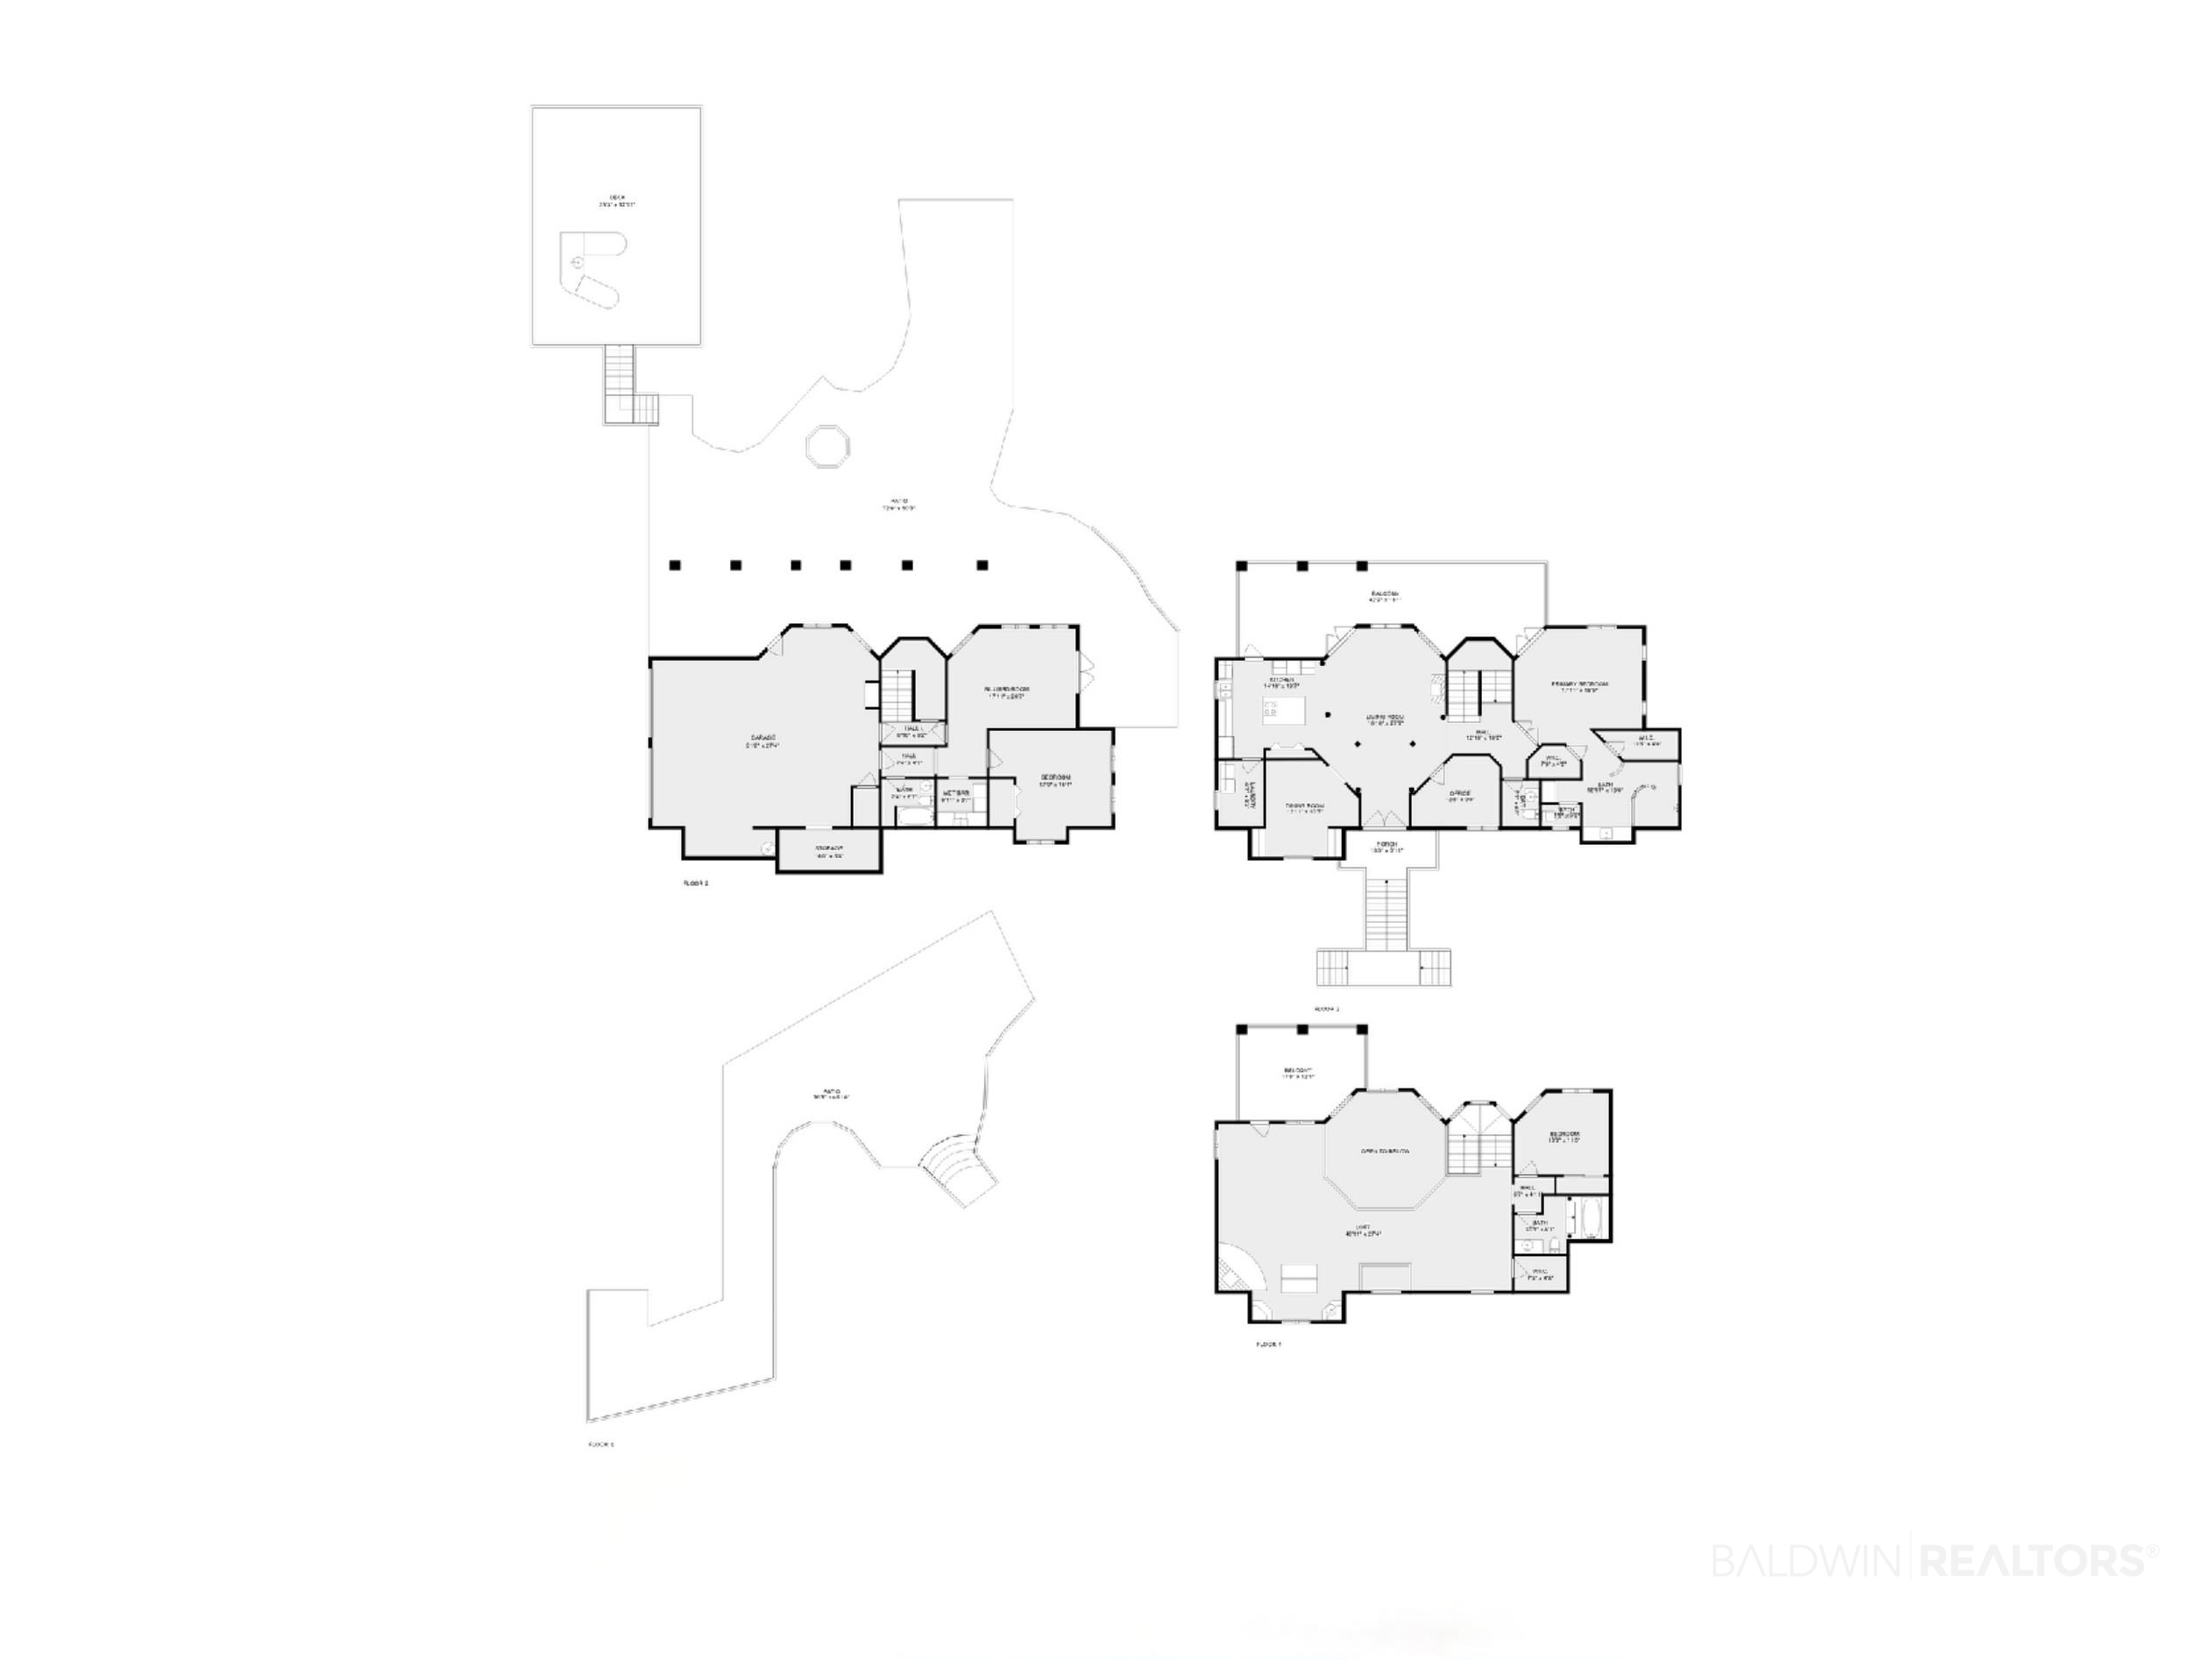
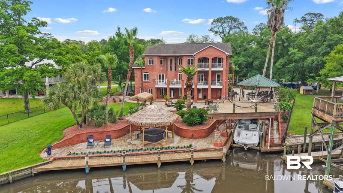
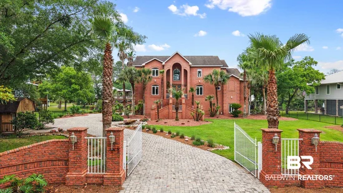
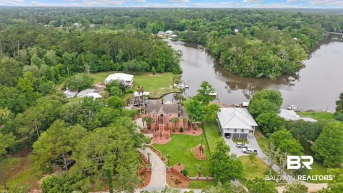
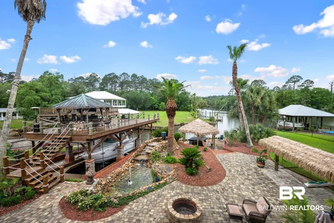
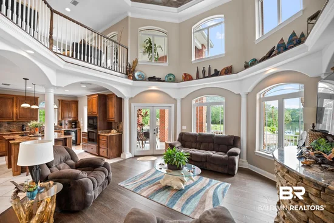
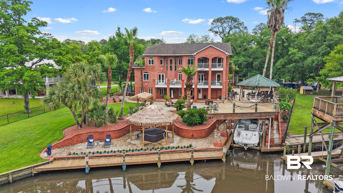
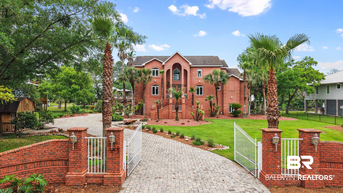
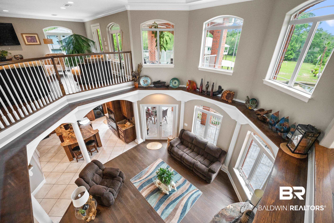
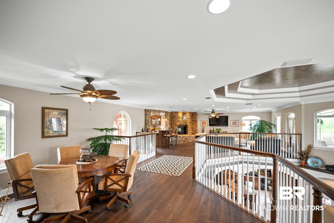
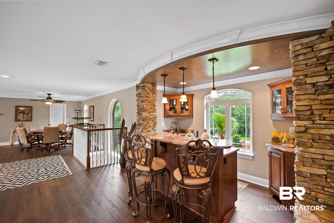
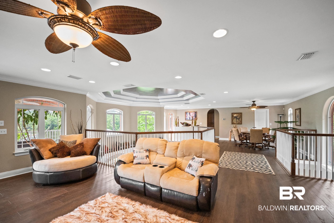
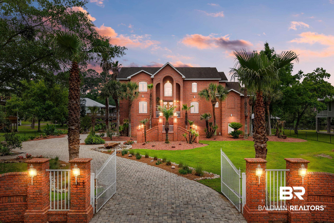
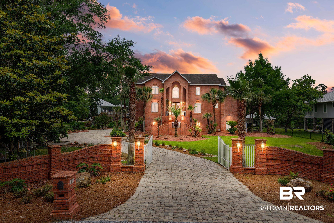
What if home felt like a retreat...where each family member had their own space, but everyone naturally gathered in the heart of it all? Tucked along Fish River in Summerdale, this multilevel waterfront home was designed for togetherness and privacy. Perfect for families who want room to breathe without losing connection. With 3 distinct living levels, you can give everyone their own space. Kids upstairs and downstairs, while you enjoy the main level as your private retreat. Mornings start on the porch with coffee and quiet water views. Evenings end outside, watching the light hit the river while everyone reconnects after the day. This isn’t a vacation rental - it’s a place to build a life. This flexible layout is perfect for multi-gen, teens, guests, and airbnb potential. Features: • 3 stories of elevated living space • Private boat house, dock and lift with direct water access • Lush tropical landscaping with mature palm trees • Expansive brick patio with tiki hut and outdoor seating • Multiple balconies with water and garden views • Covered lounge and entertainment area • Tranquil location with ultimate privacy. Live every day like a vacation in this exceptional waterfront gem! Buyer to verify all information during due diligence.

Ask a Local Expert

Property Highlights

Property Type
Residential
Property Sub Type
Residential Detached
Architectural Style
Colonial
Bedrooms
3
Total Bathrooms
4
Living Area
4,200
Price / Sqft
$345
Acres
0.77
Year Built
2007

Location

Area
Baldwin
City/Township
Summerdale
View
Eastern View, Western View, Direct River Front
Subdivision
Fish River
County
Baldwin

Lake/Waterfront Information

Water Body Name
Fish River
Waterfront Features
River Front Building

Property Details
Price
$1,450,000
Property Type
Residential
Property Sub Type
Residential Detached

Community

Community Features
More Than Two Pets Allowed

Local Schools

Elementary School
Summerdale School
Middle School
Summerdale School
High School
Elberta High School

Interior Features

Bedrooms and Bathrooms

Total Bathrooms
4
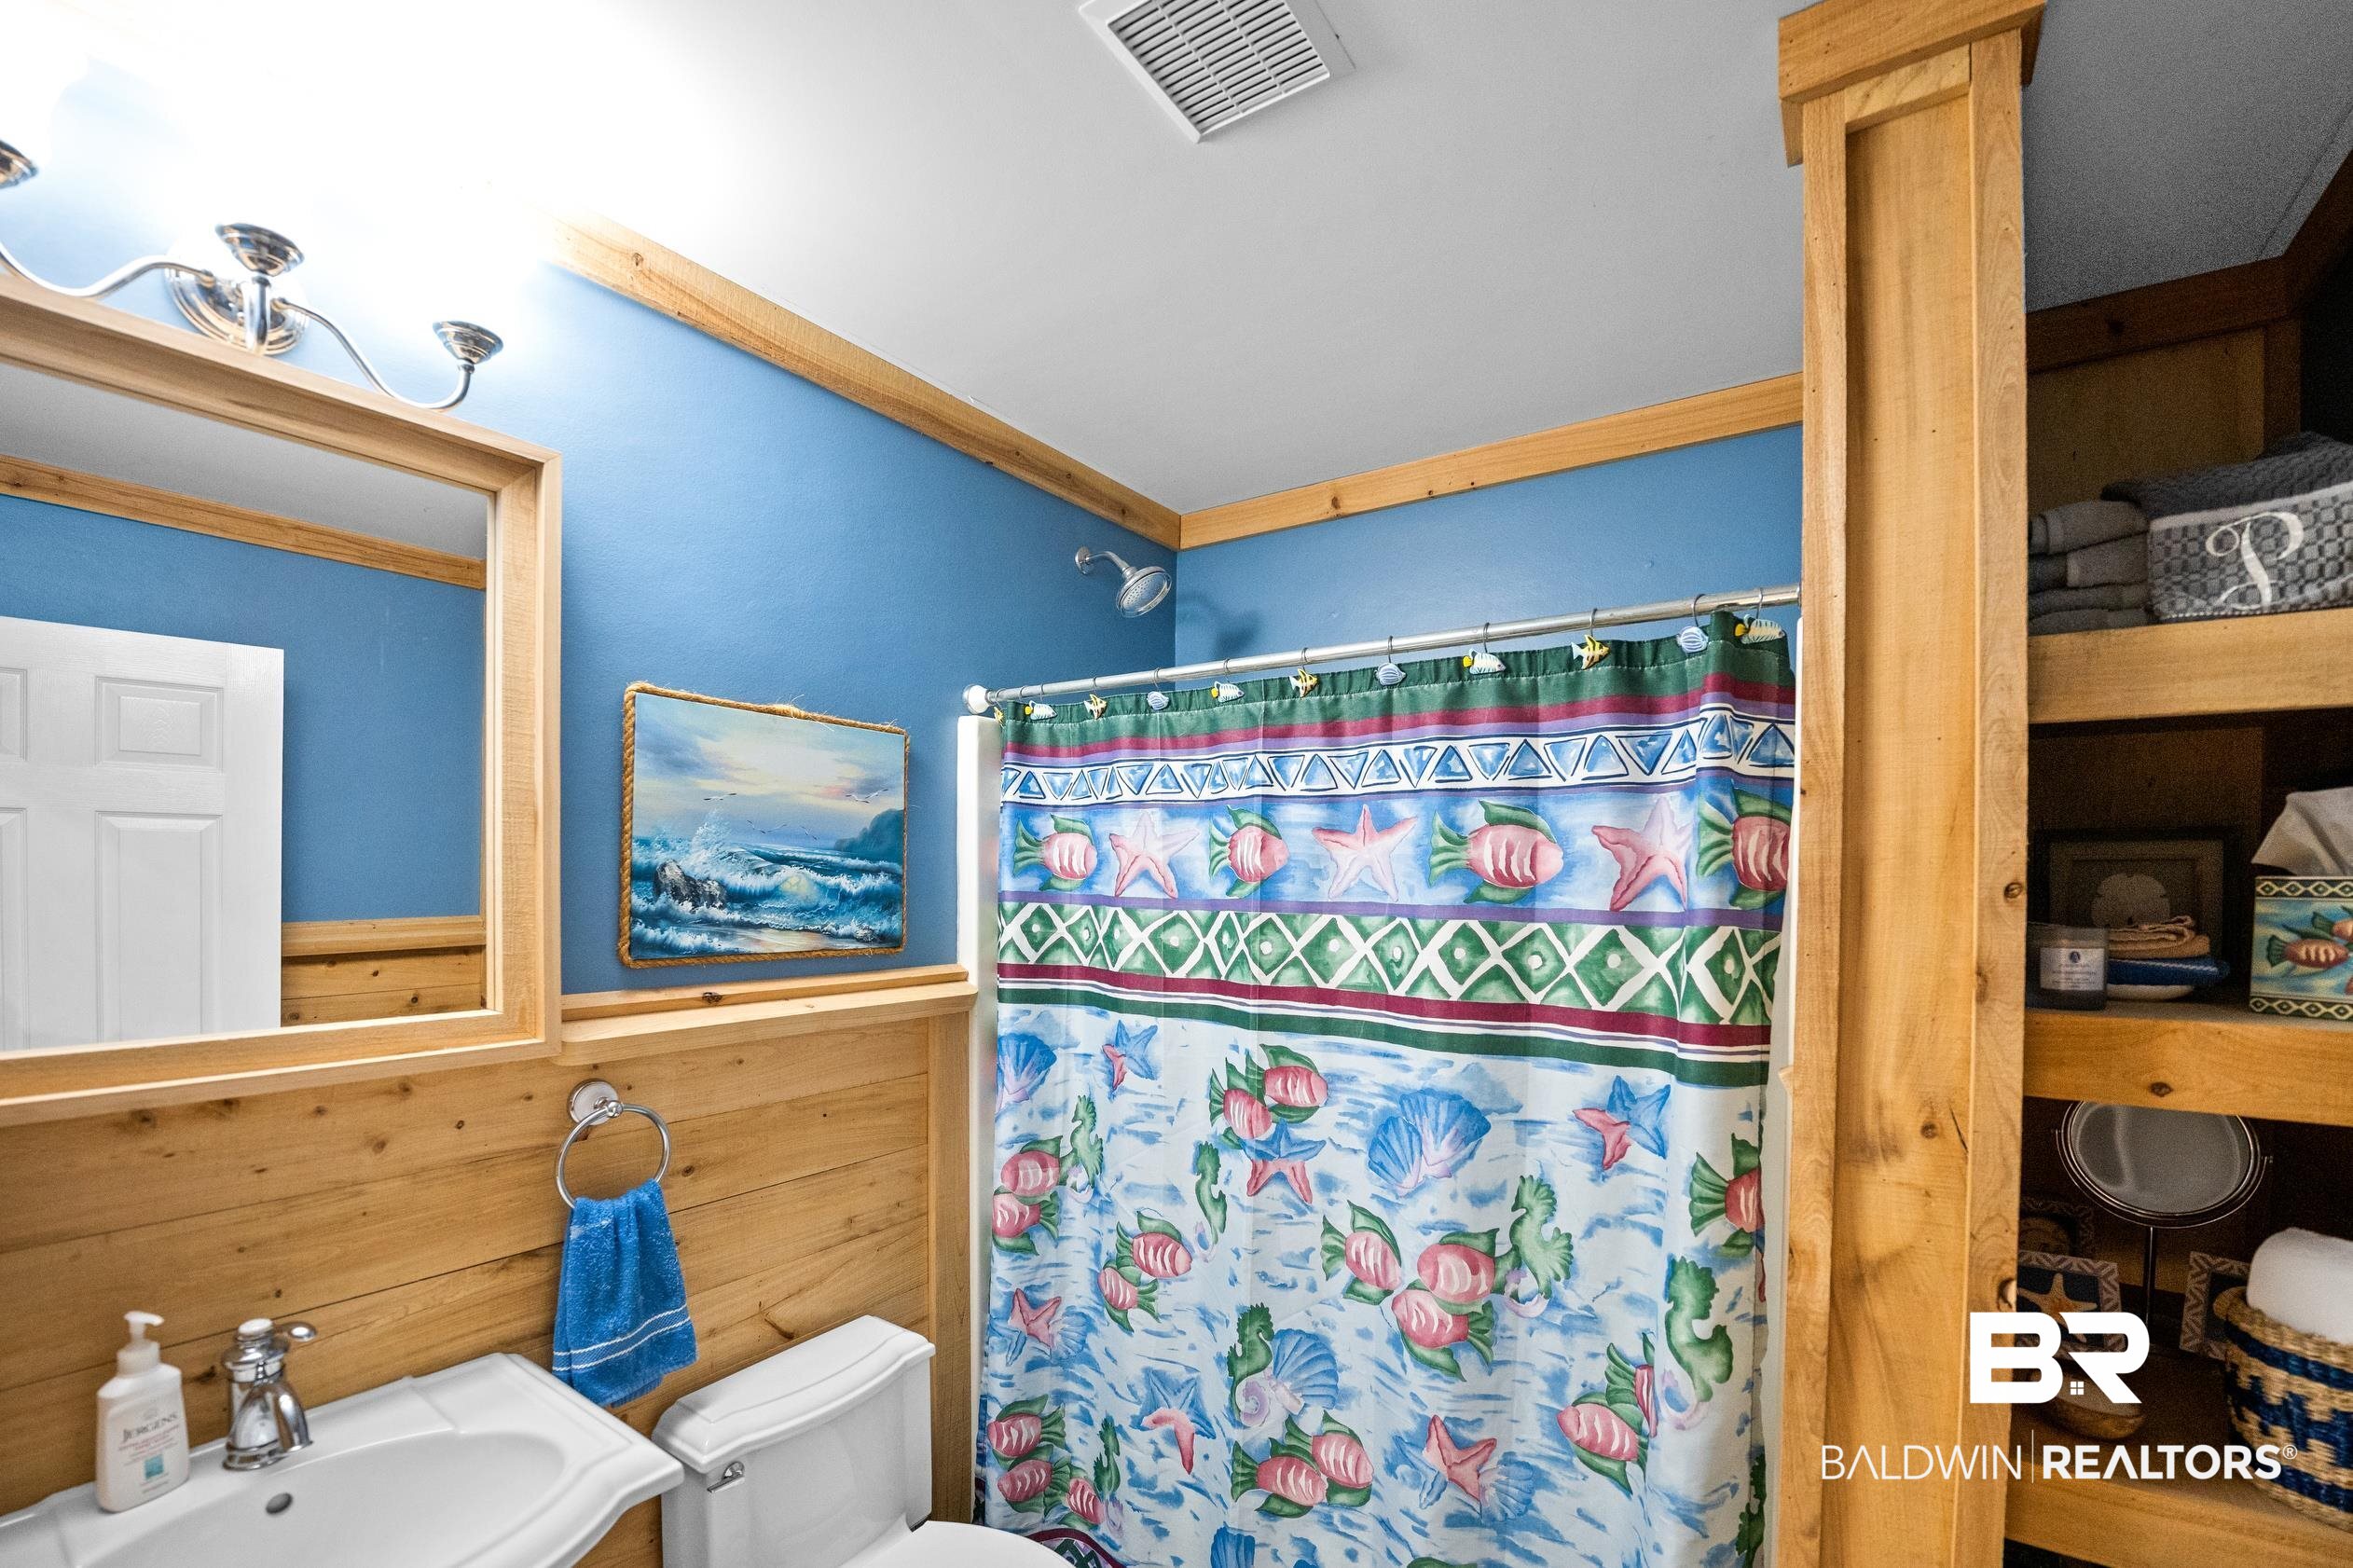
Full Bathrooms
3
1/2 Bathrooms
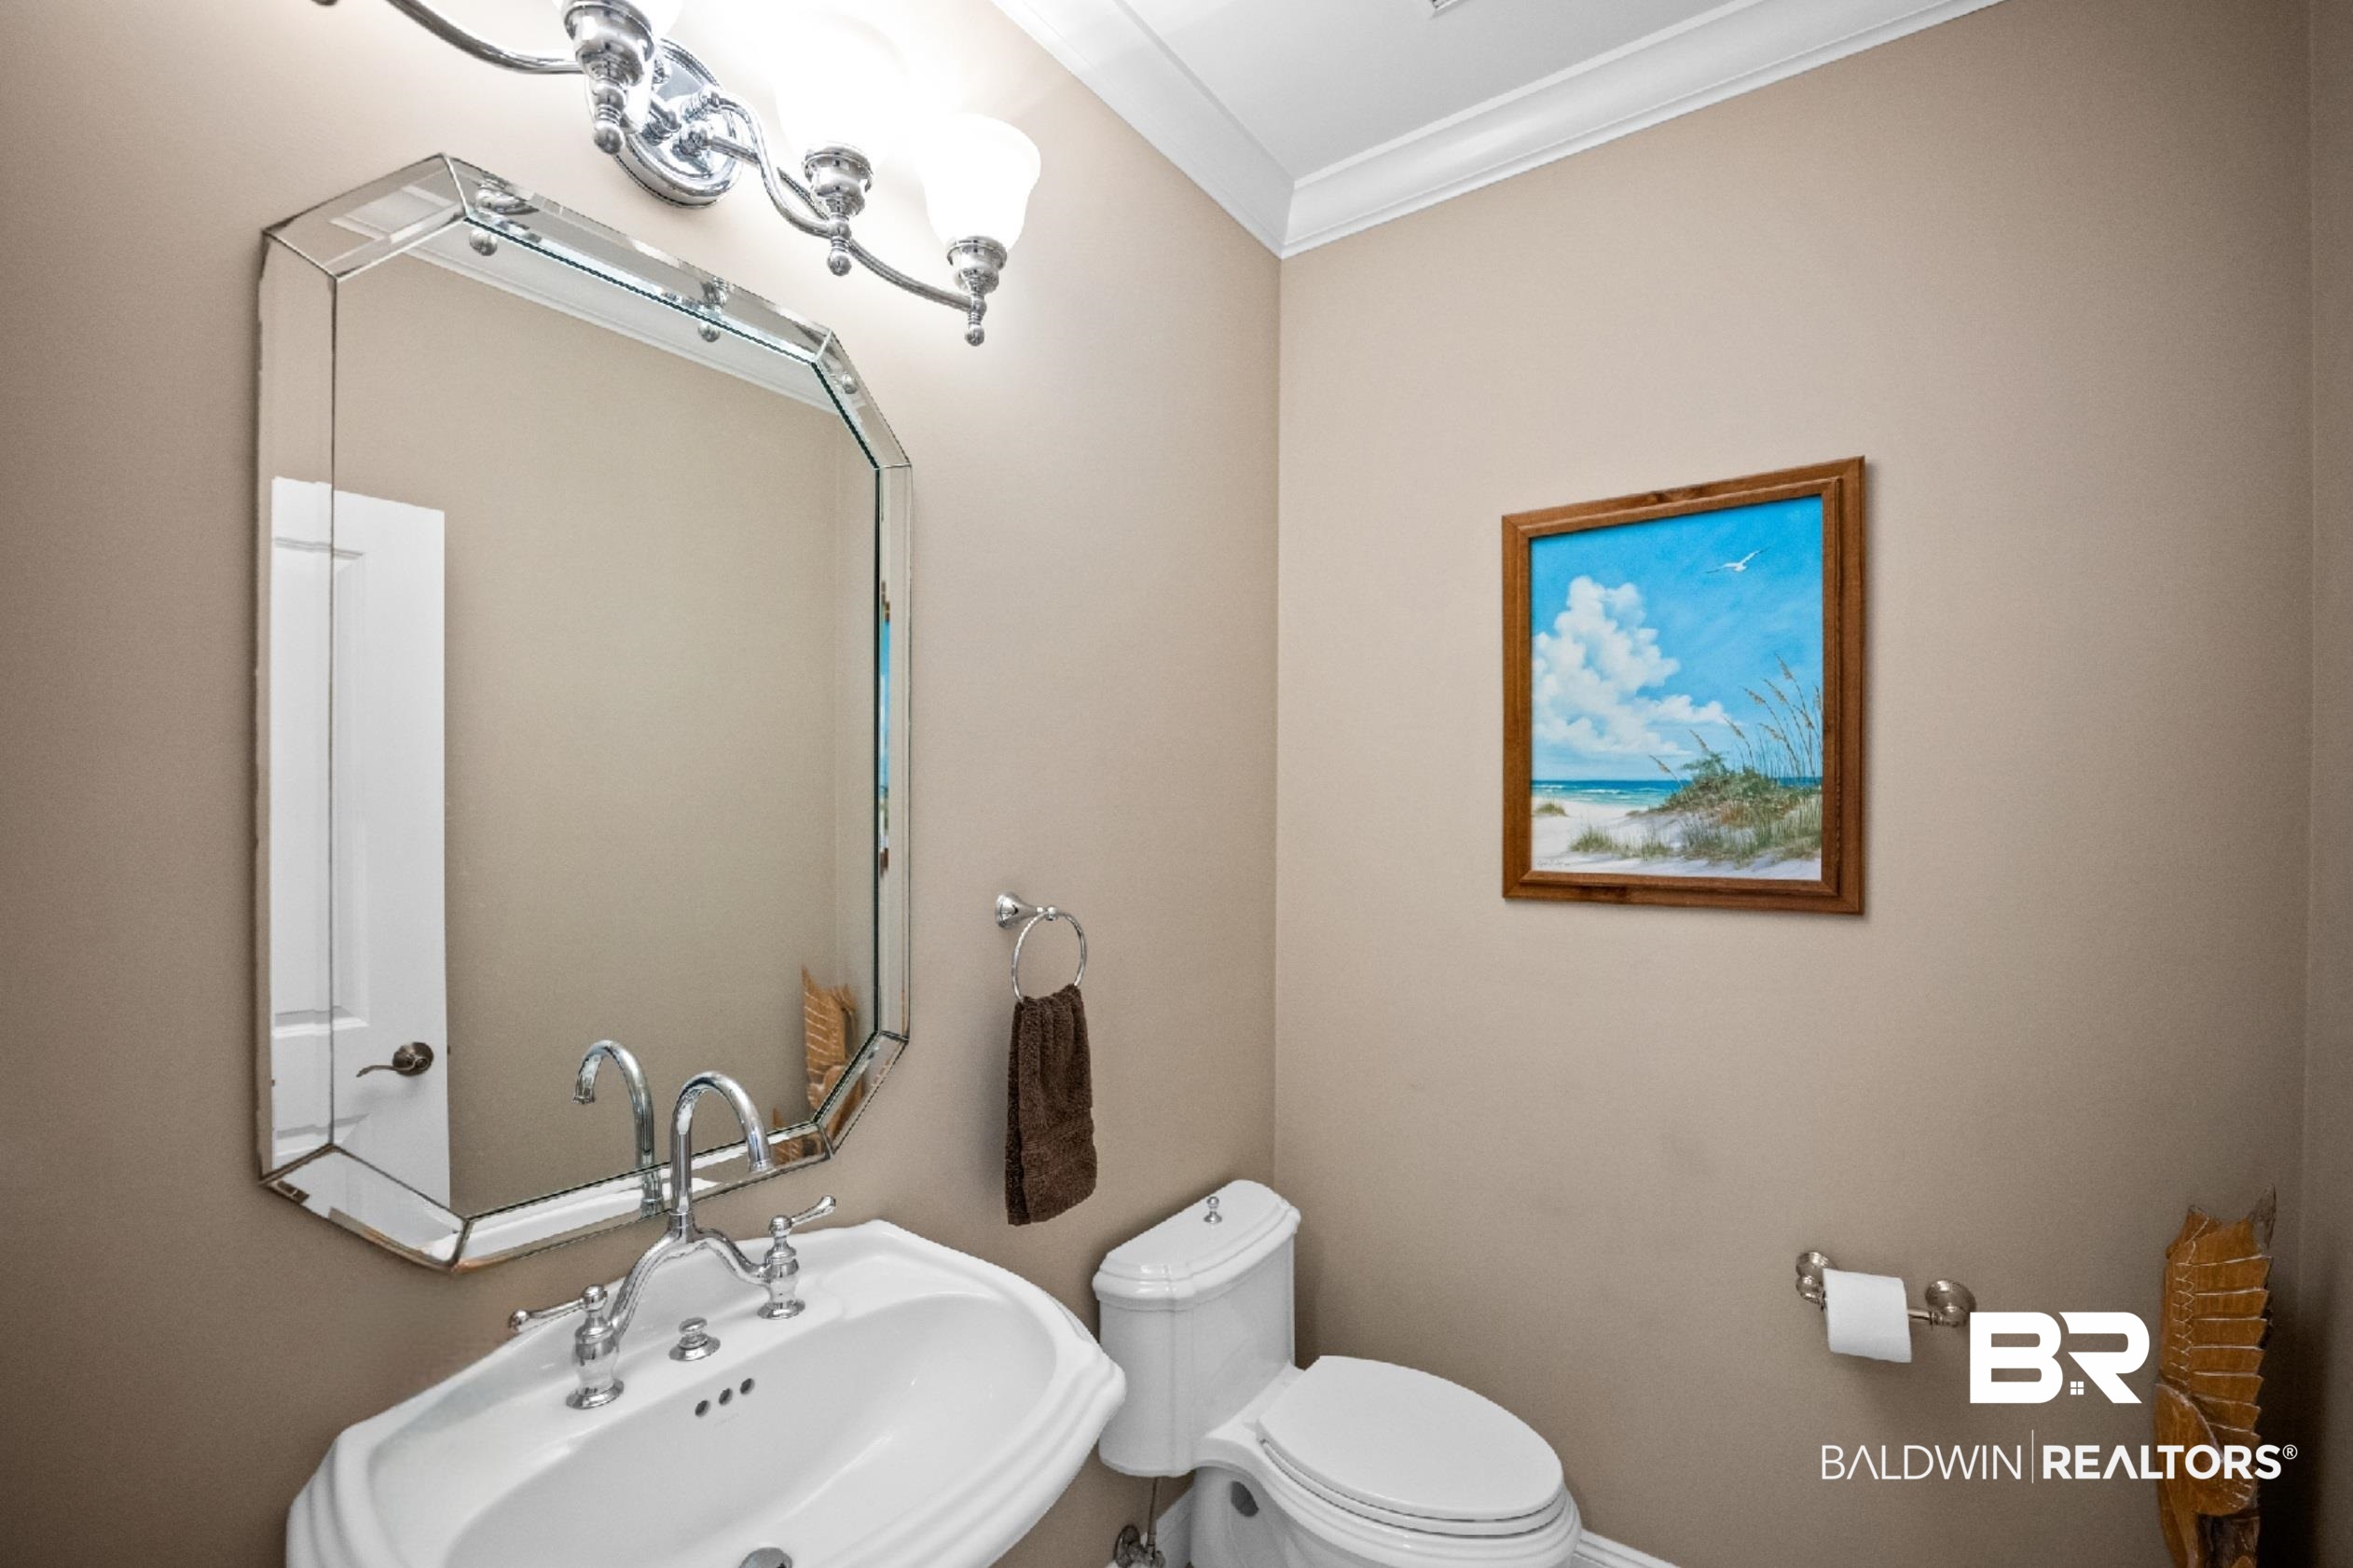
1
Bedrooms
3

Area and Spaces

Living Area
4,200

Appliances

Appliances
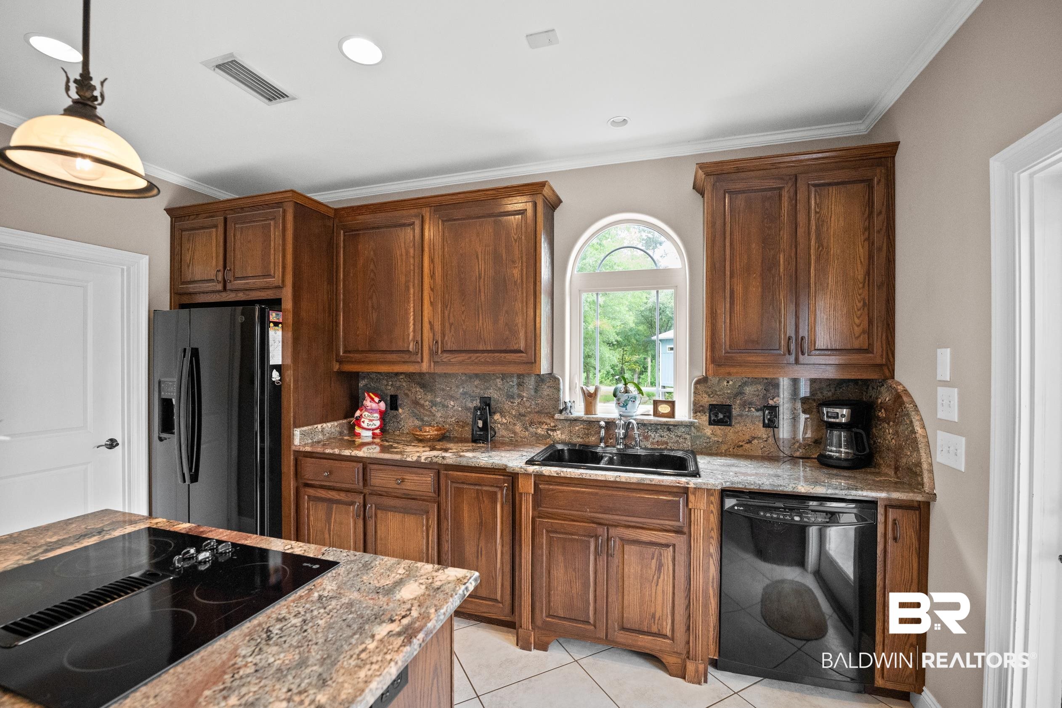
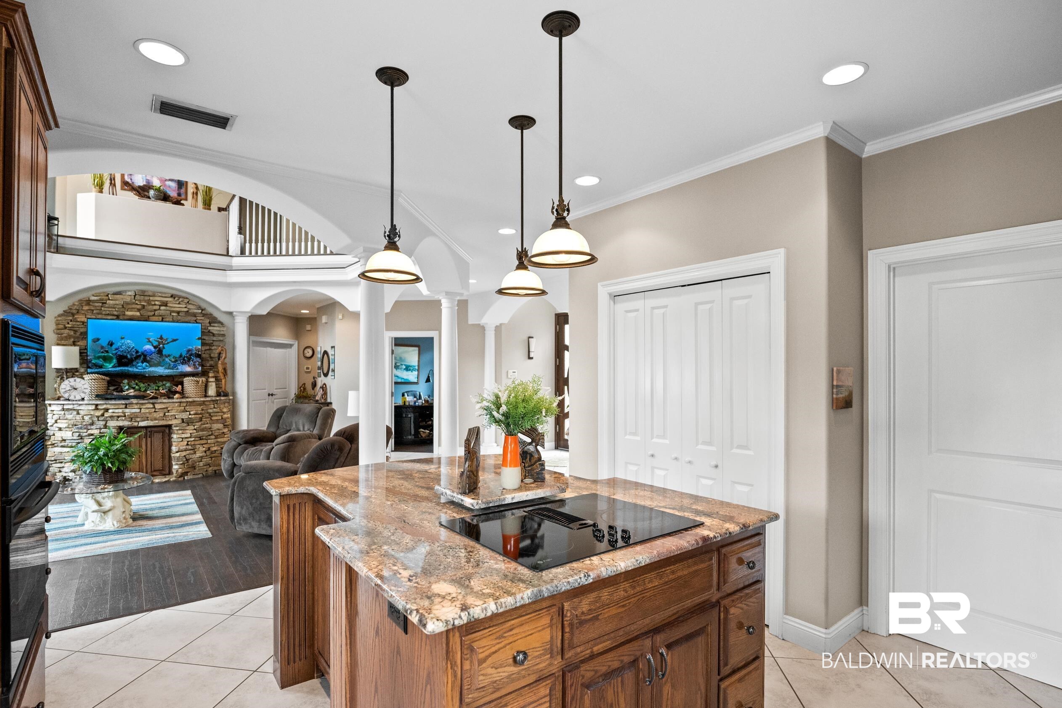
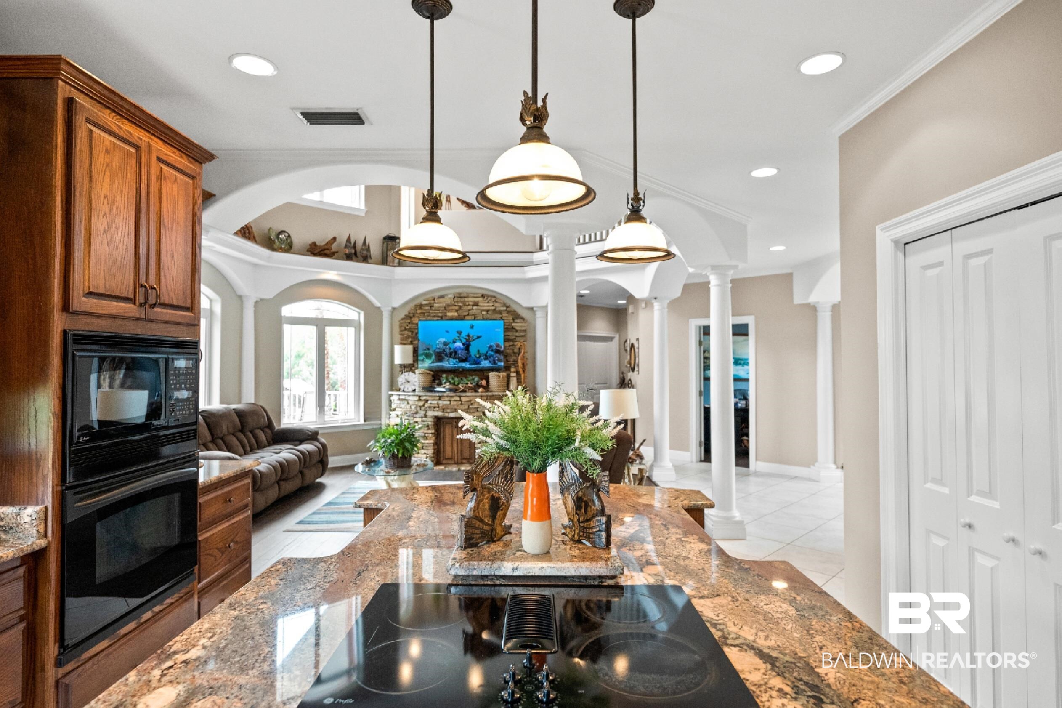
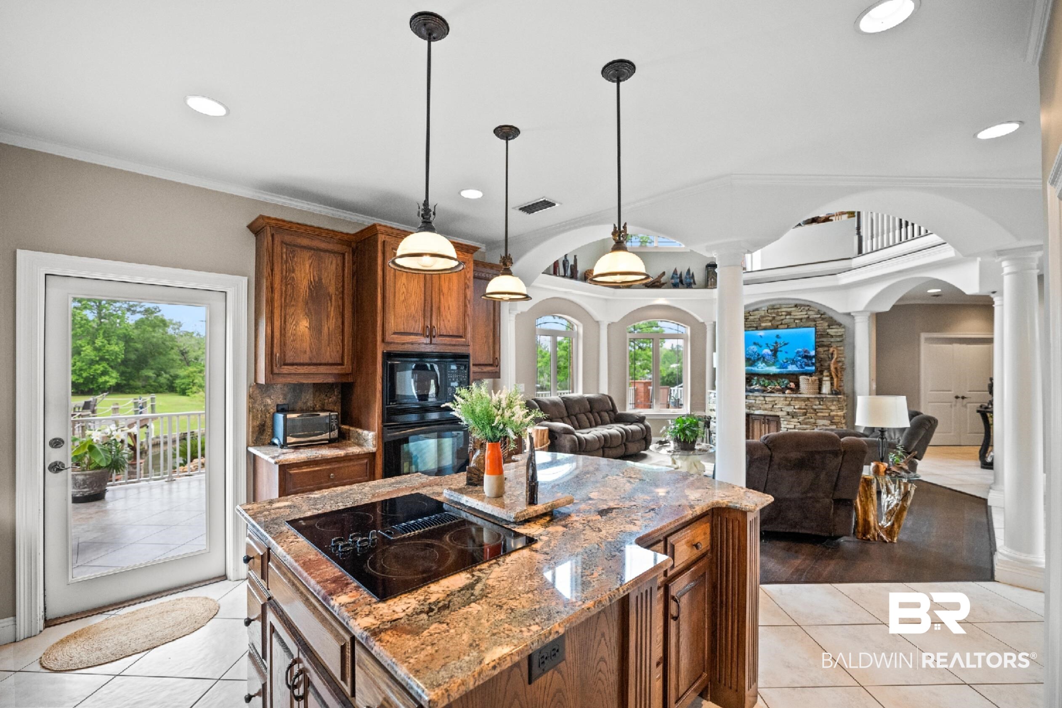
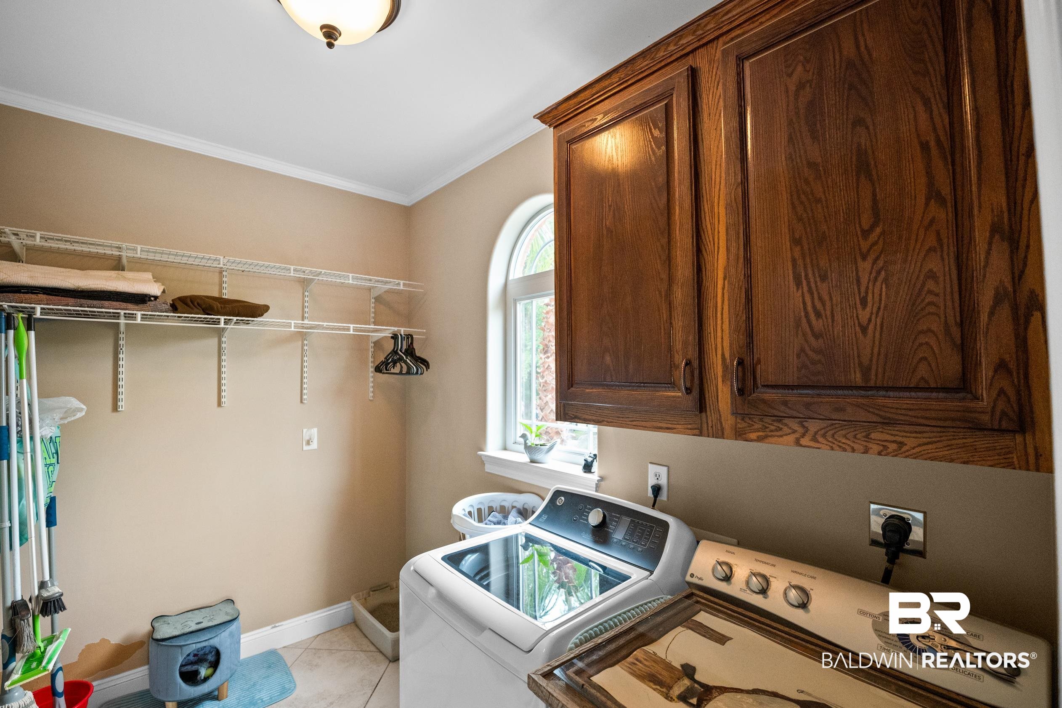
Disposal, Microwave, Dishwasher, Electric Range, Convection Oven, Plumbed For Ice Maker, Smoke Detector

Interior Features

Interior Features
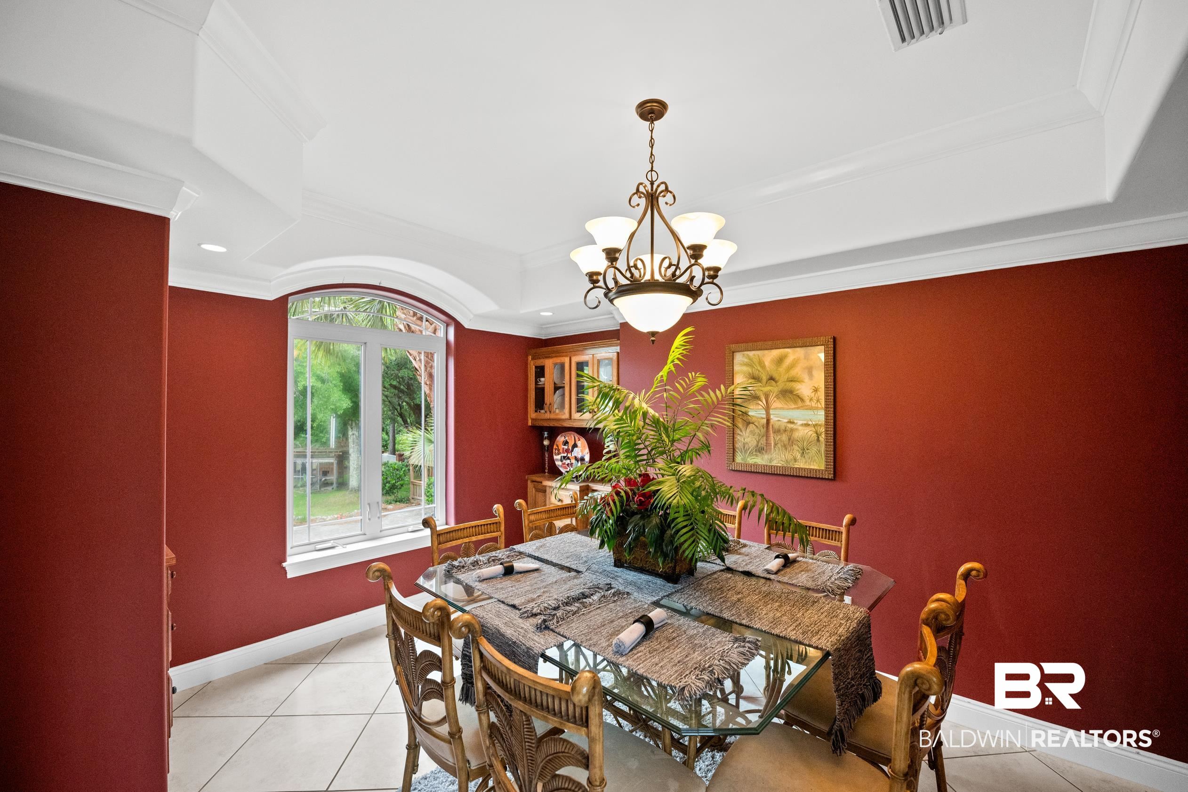
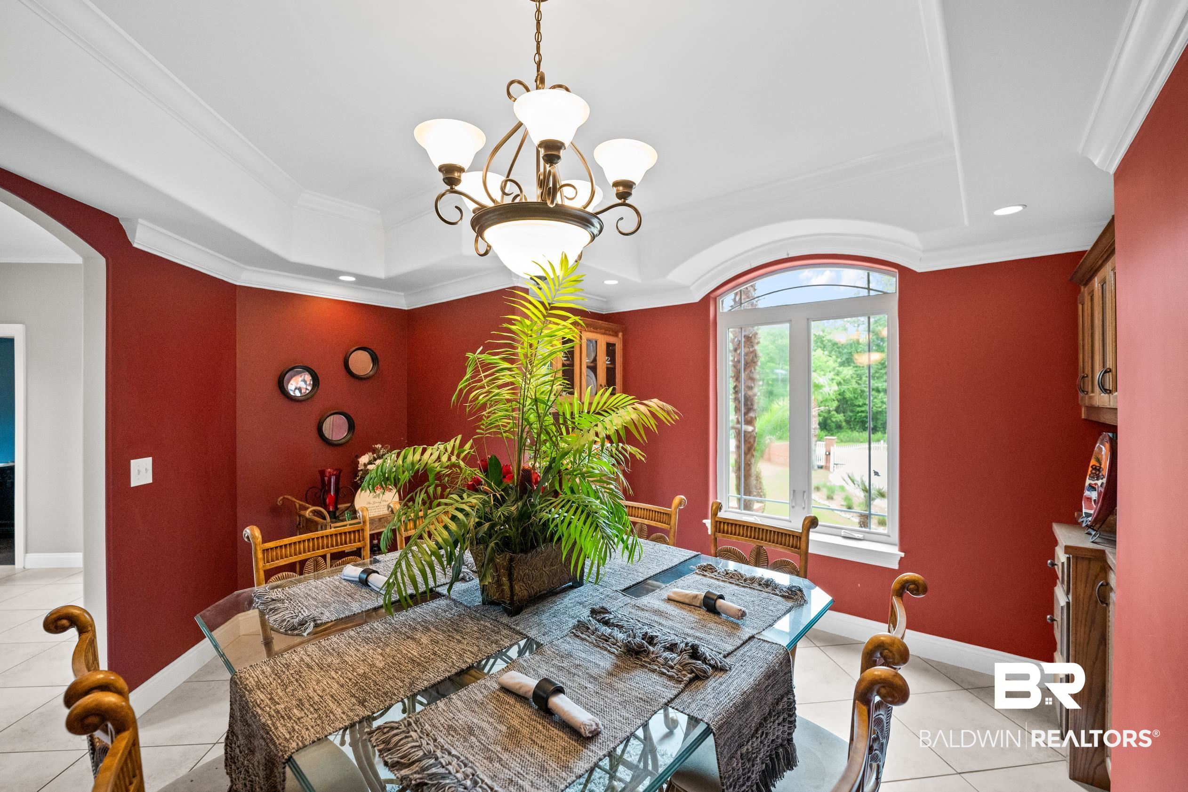
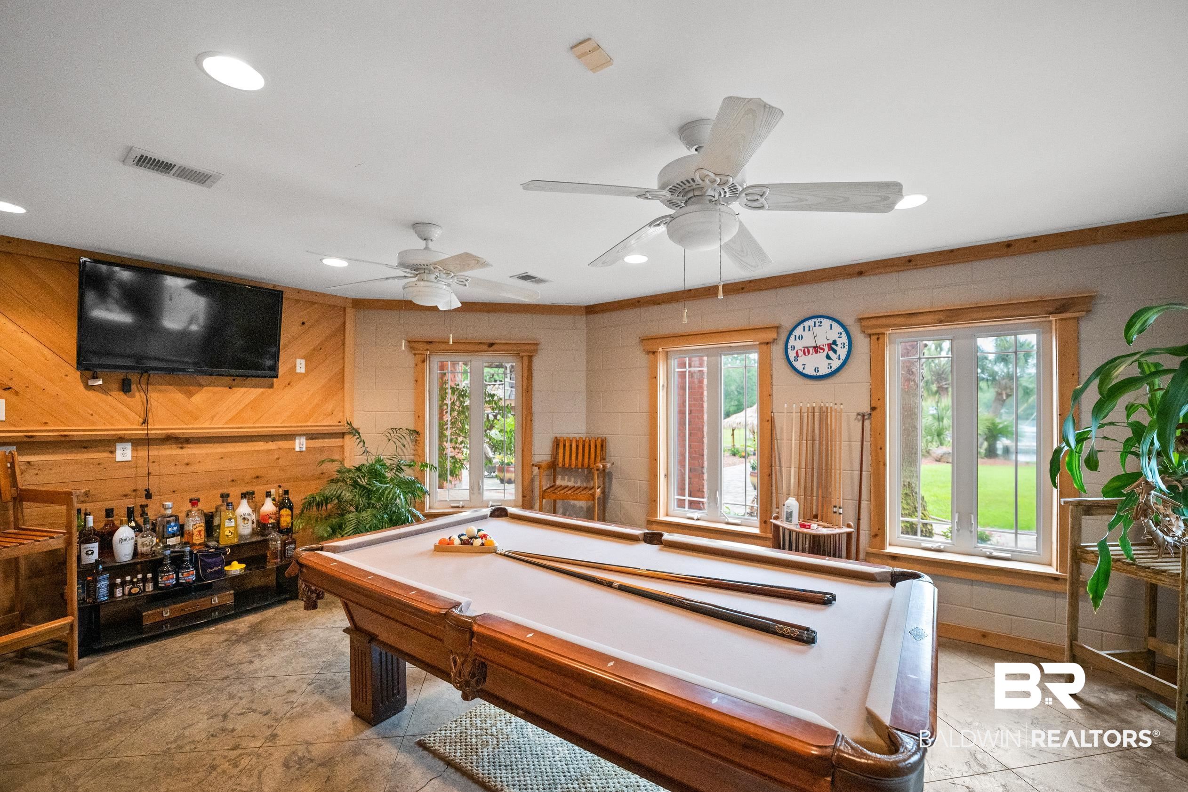
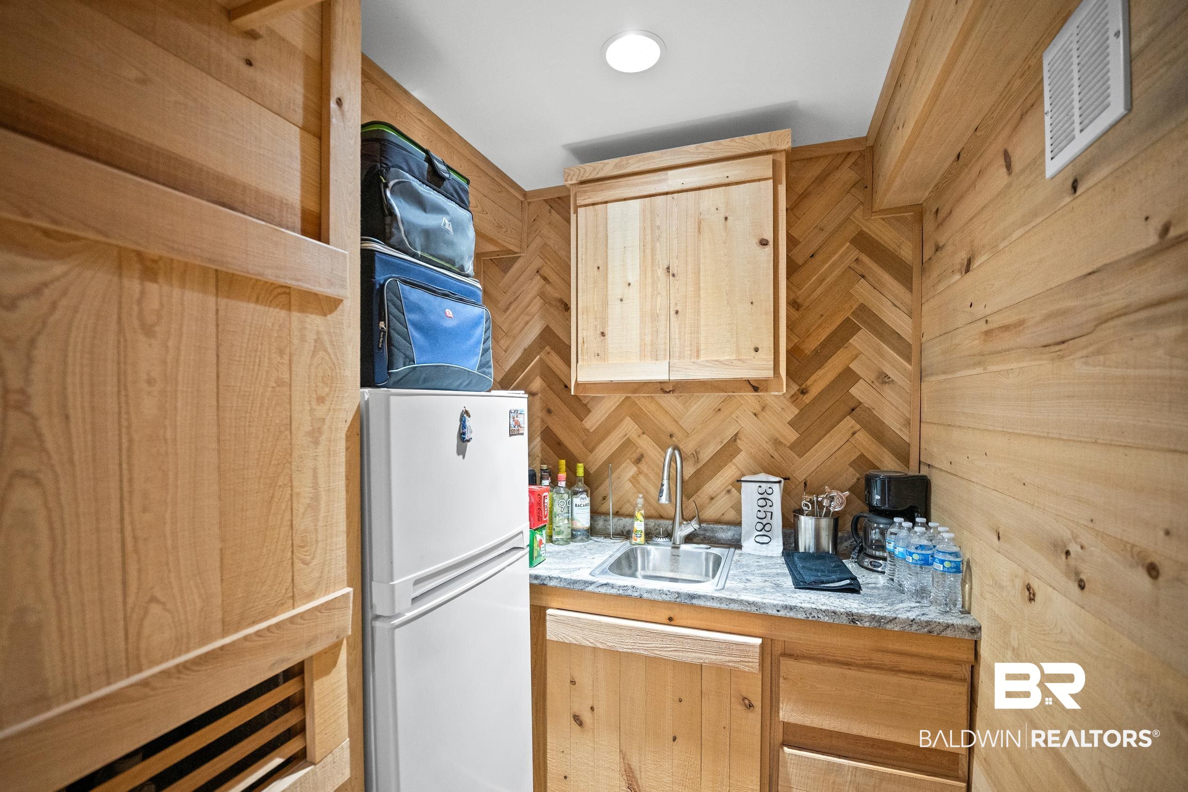
Wet Bar, Internet, Ceiling Fan(s), High Ceilings, Termite Contract
Flooring
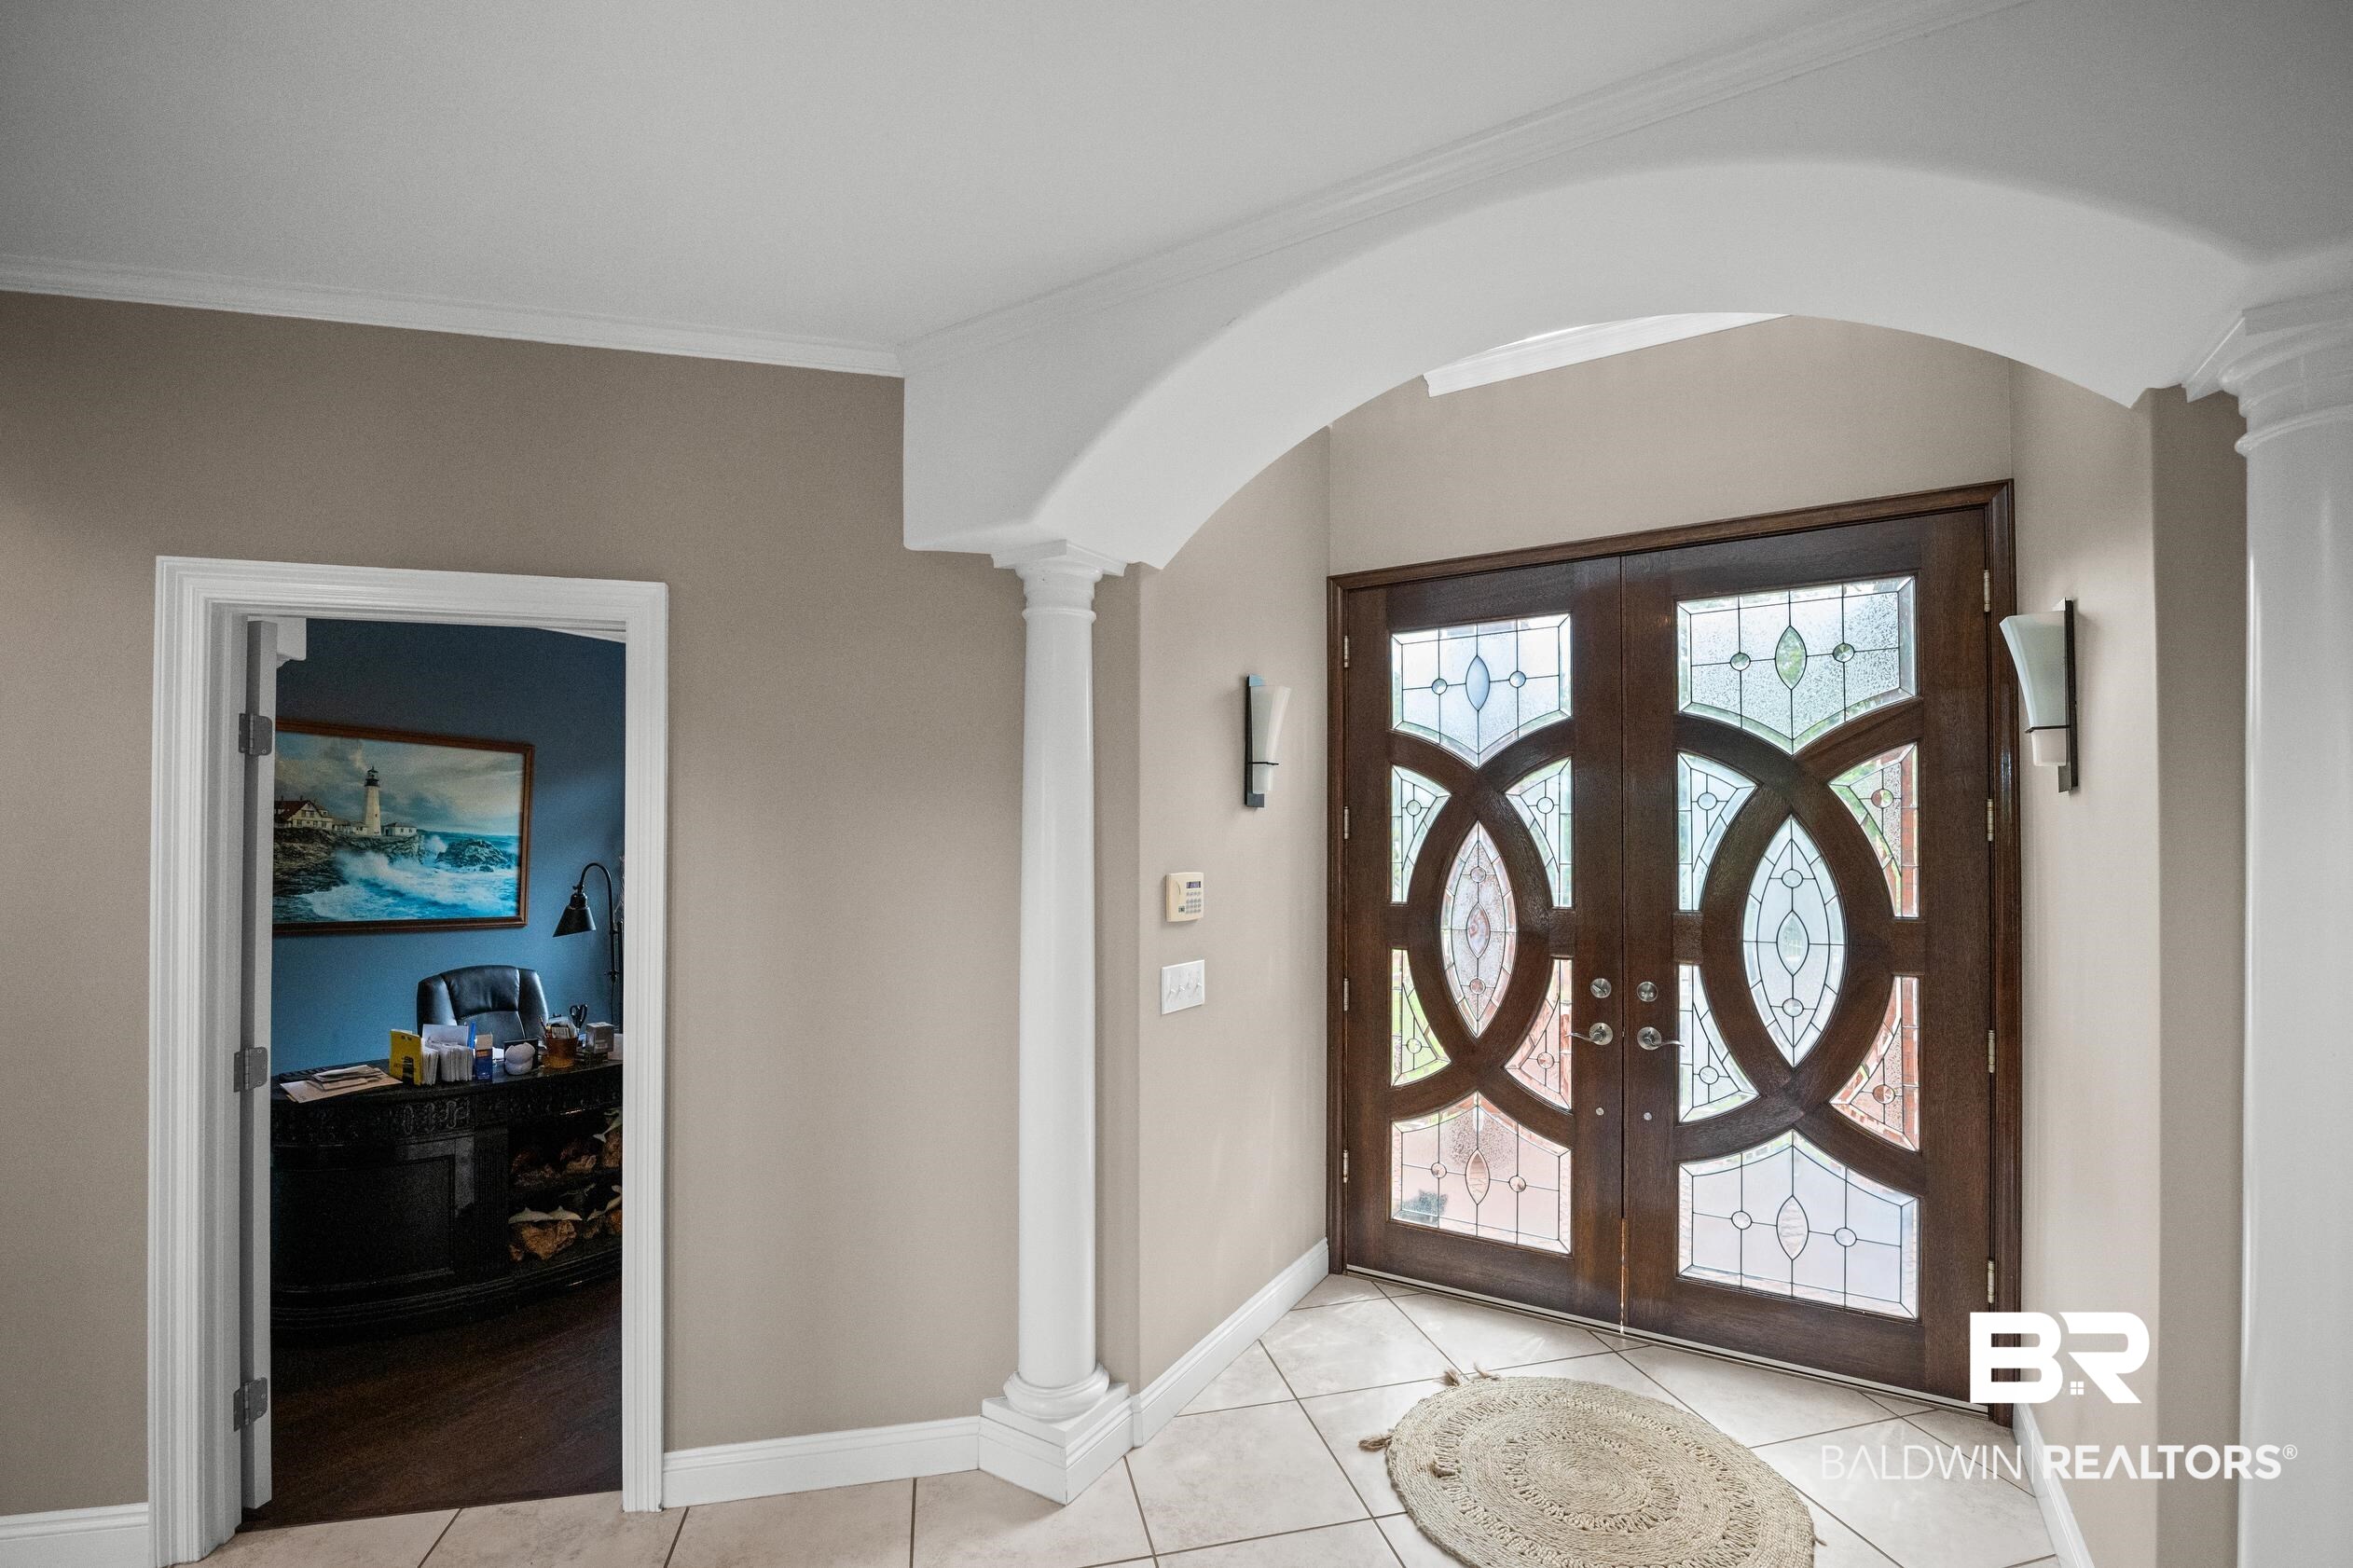
Tile, Luxury Vinyl Plank
Security Features
Security System
Fireplace Features
Electric, Great Room

Heating and Cooling

Heating Features
Heat Pump, Blue Light, Central, Electric
Has Fireplace
Yes
Fireplaces
1

Building Details
Construction

Architectural Style
Colonial
Year Built
2007

Materials
Roof
Dimensional

Terms
Terms

Special Conditions
None

Heating, Cooling & Utilities

Cooling Features
Heat Pump, Electric

Utilities

Utilities
Underground Utilities, Water Well, Baldwin EMC, Grinder Pump, Total Electric, Generator Ready, Water Heater Electric, Baldwin Co Sewer Service

Lot

Acres
0.77
Lot Features
Level, Waterfront, Pier, Gates, Bulkhead, Boat Lift, Some Trees, Water View, Less Than 1 Acre

Exterior Features

Exterior Features
Outdoor Kitchen, Built In Gas Grill, Irrigation Sprinkler
Patio And Porch Features
Patio, Porch Open, Covered Patio
Fencing
Fenced

Parking

Parking Features
Attached, Double Garage, Garage Door Opener

Pool Features

Pool Features
None
Spa Features
Outdoor Hot Tub
Listed by EXIT Realty Gulf Shores
Listing Data last updated 09/13/2026 09:40 pm
Get a Link to this Property: Copy To Clipboard
QR Code link to this property

Phone:
Connect with:

Payment Calculator

per month. fixed. % interest.
$
%
$
%
Principal & Interest
+ Home Insurance
+ Property Tax
+ HOA Fees
per month
Total interest paid over s will be:
All estimates and provided for informational purposes only. Actual amounts may vary. The output of the tool is not a loan offer or solicitation, nor is it financial or legal advice. Information, rates, programs and loan scenarios shown are for example only as of 14-Sep-2026 and are subject to change without notice. Interest rates provided by the St. Louis Federal Reserve Economic Data (FRED). All products are subject to credit and property approval. Not all products are available in all states or for all loan amounts. Other restrictions and limitations apply. Contact your preferred lender for the pricing associated with your specific transaction. Calculations are generated by Open Source mortgage calculation software tools using common mathematical formulas. All calculations should be independently verified.
Get Walk Score Content

Property History

4 days ago
Property information last updated
29 days ago
Date of last price change
311 days ago
Status Active. This is the date the listing was placed on market.
Cumulative Days on Market: 311 days (includes prior listings) · Currently listed since November 6, 2025. Data provided by the MLS.

Similar Properties