Property Details

Start of property details
Share this property:
14951 Bluff Road
Summerdale, AL 36580
FOR
SALE
$1,950,000
Active
3
Beds
5
Baths
5,205
Sqft
2.22
Acres
2013
Yr. Built
MLS# 386938
Cumulative Days on Market: 328 · Includes prior listings · Currently listed since 10/21/25 · Data provided by the MLS.

Property Description

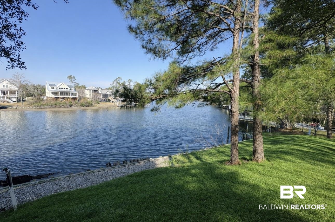
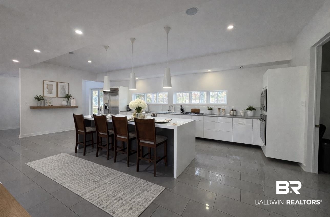
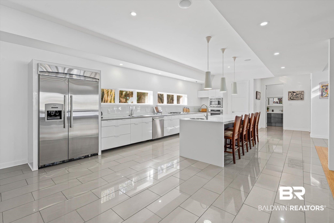
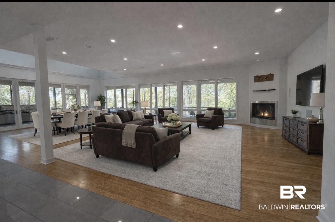
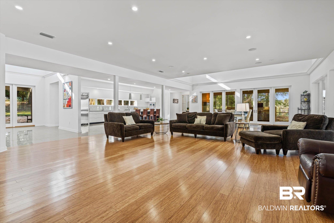
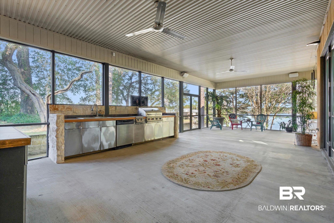
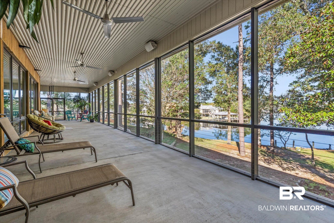
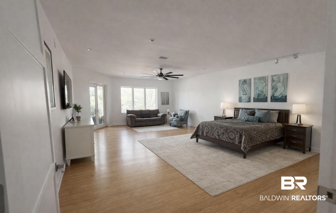
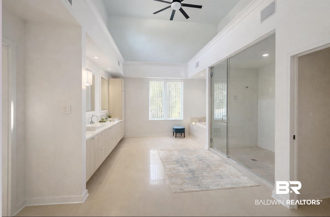
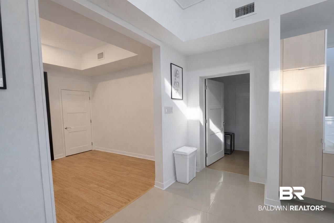
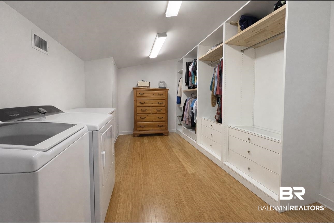
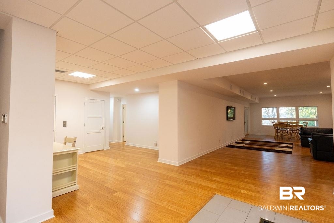
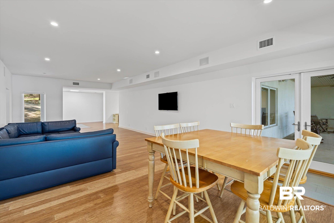
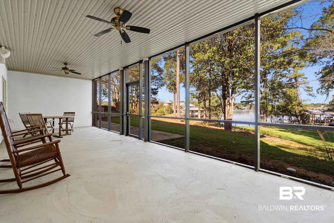
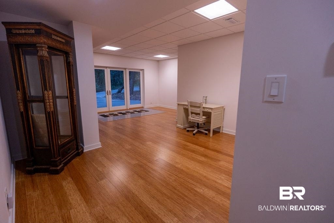
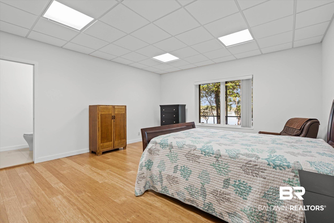
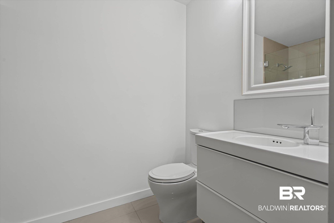
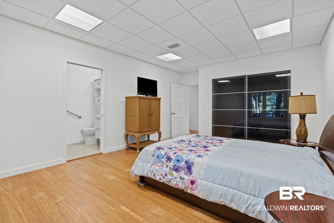
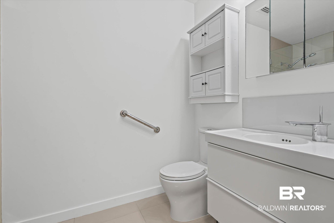
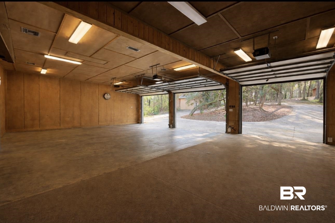
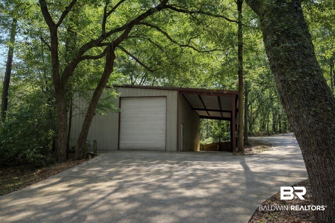
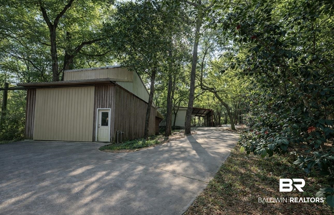
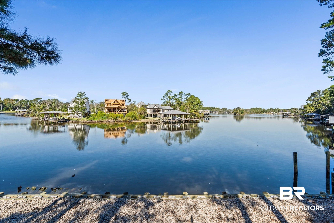
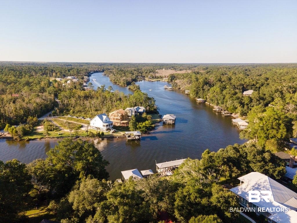
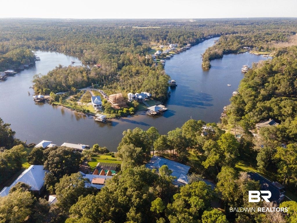
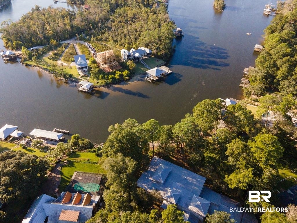
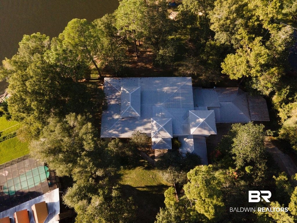
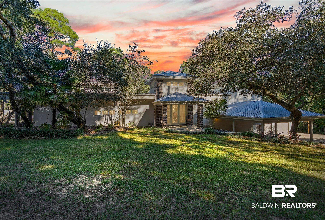
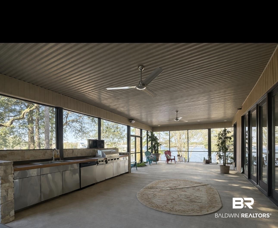
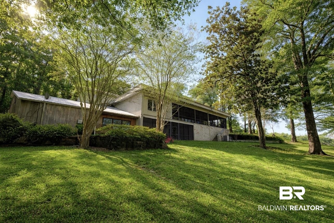
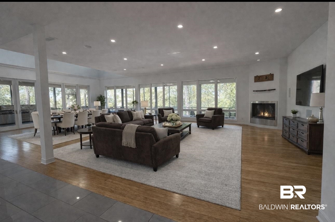
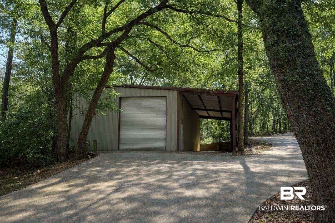
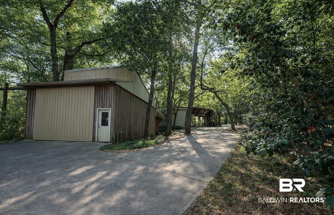
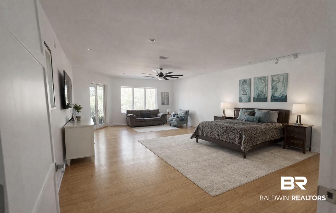
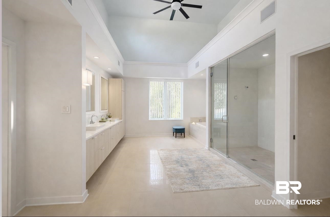
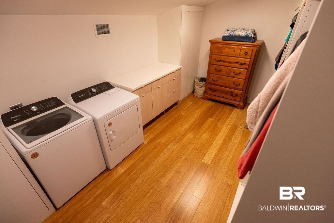
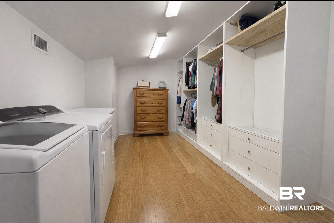
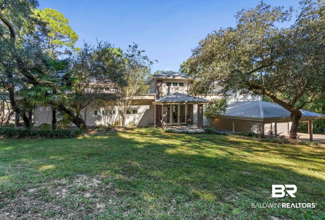
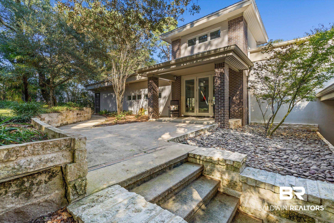
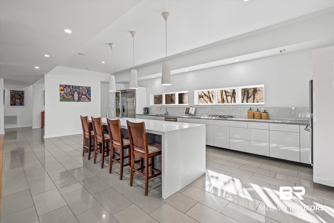
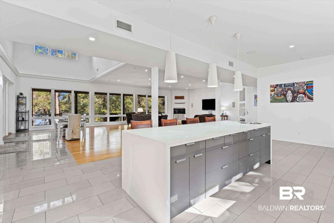
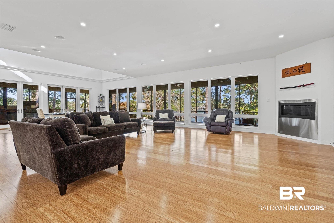
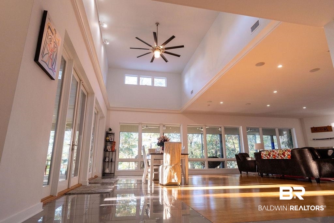
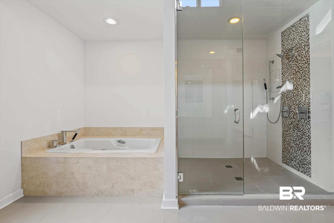
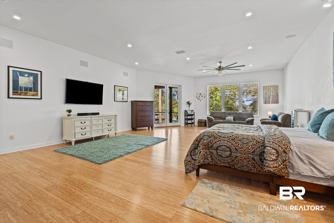
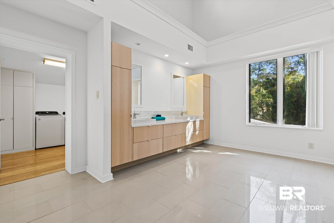
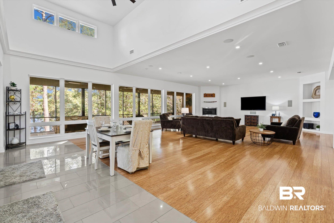
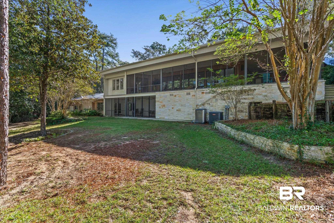
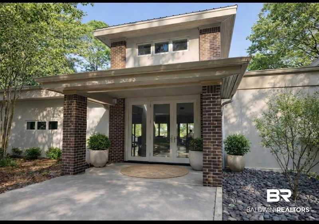
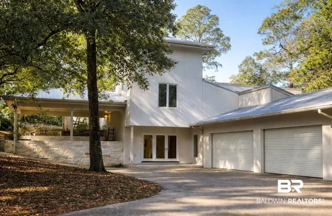
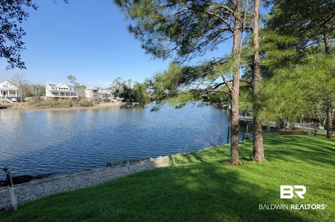
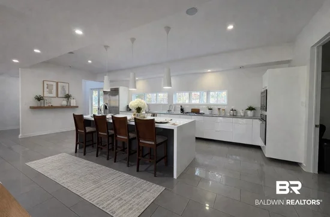
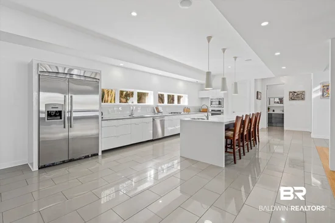
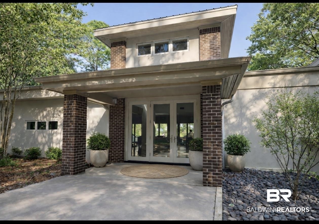
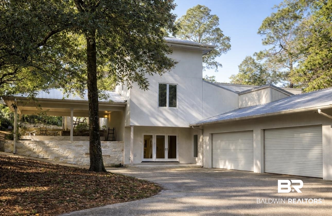
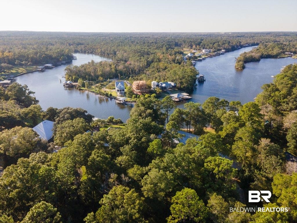
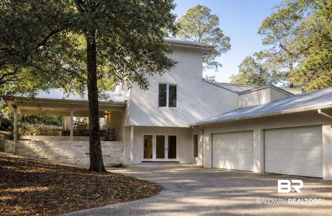
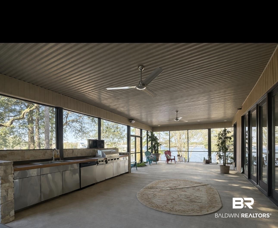
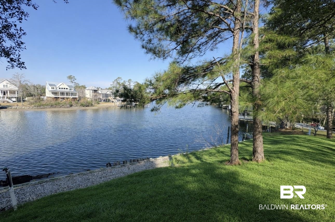
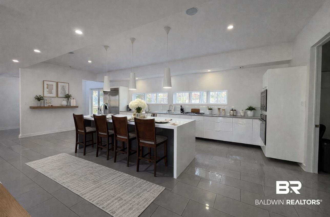
Experience refined waterfront living on this 2.2-acre estate with 186 feet of deep-water frontage along beautiful Fish River. This 5, 200 sq. ft. concrete constructed home with a metal roof blends modern design with elegant Asian-inspired details and offers the perfect balance of sophistication and natural beauty.Interior Highlights:Step inside to an open, light-filled floor plan surrounded by expansive windows that showcase panoramic water views. The Thermador-equipped chef's kitchen features premium appliances, sleek cabinetry, and clean, contemporary lines. With three laundry rooms, generous living areas, and thoughtful design throughout, the home delivers both comfort and functionality in every detail.Exterior Features:Enjoy seamless indoor-outdoor living with a screened outdoor kitchen featuring a built-in grill, dishwasher, sink, and refrigerator ideal for entertaining by the river. The property includes a sprinkler system, heated and cooled metal building with a car lift, and a second metal building with RV storage. Surrounded by mature trees and natural landscape, this estate offers privacy, tranquility, and a true connection to the water. Buyer to verify all information during due diligence.
Ask a Local Expert

Property Highlights

Property Type
Residential
Property Sub Type
Residential Detached
Architectural Style
Contemporary
Bedrooms
3
Total Bathrooms
5
Living Area
5,205
Price / Sqft
$375
Acres
2.22
Year Built
2013
Condition
Resale

Location

Area
Baldwin
City/Township
Summerdale
View
Direct River Front
Subdivision
None
County
Baldwin

Lake/Waterfront Information

Water Body Name
Fish River
Waterfront Features
River Front Building

Property Details
Price
$1,950,000
Condition
Resale
Property Type
Residential
Property Sub Type
Residential Detached

Community

Community Features
None

Local Schools

Elementary School
Magnolia School
Middle School
Foley Middle
High School
Foley High

Interior Features

Bedrooms and Bathrooms

Total Bathrooms
5
Full Bathrooms
4
1/2 Bathrooms
1
Bedrooms
3
Bedrooms on Main Level
1

Area and Spaces

Living Area
5,205

Appliances

Appliances
Disposal, Gas Range, Dishwasher, Plumbed For Ice Maker, Smoke Detector

Interior Features

Interior Features
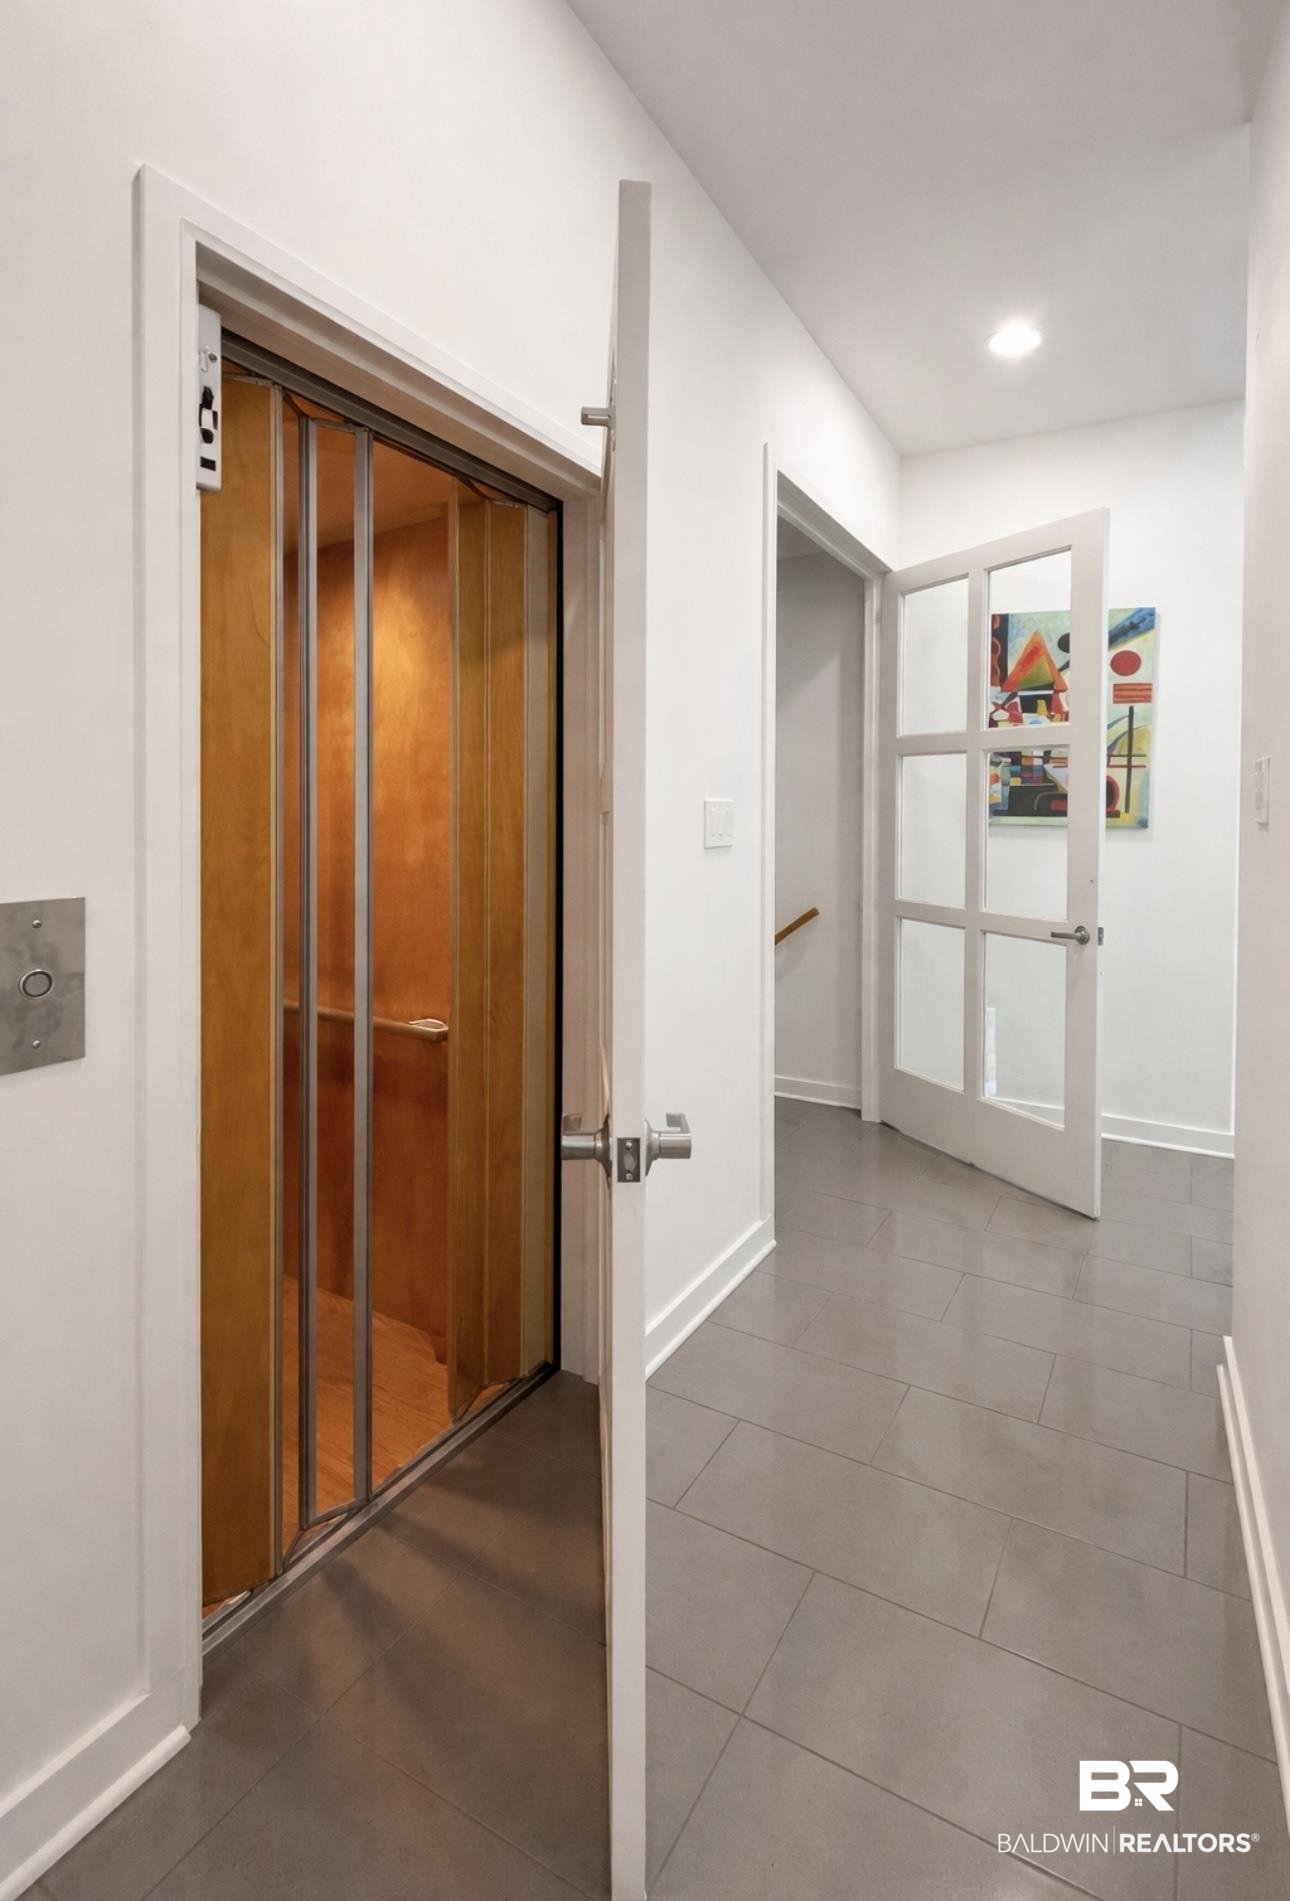
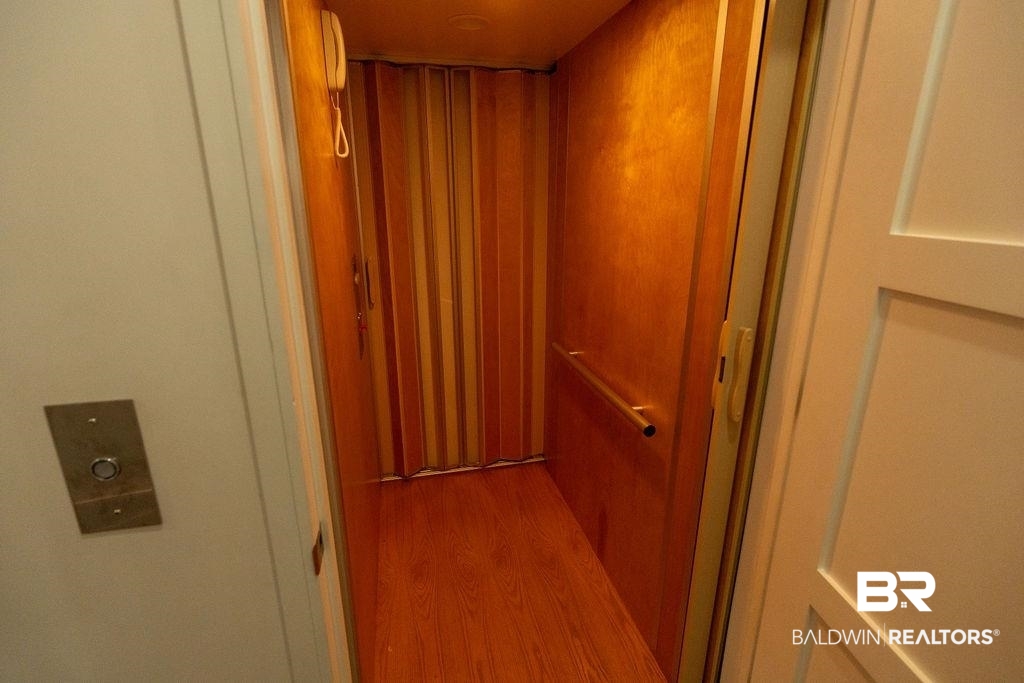
En Suite, Internet, Storage, Ceiling Fan(s), High Ceilings, Private Elevator, Termite Contract, Split Bedroom Plan, Handicap Accessible, Wheelchair Accessible
Flooring
Tile
Security Features
Security System, Carbon Monoxide Detector(s)
Fireplace Features
Gas Log, Living Room

Heating and Cooling

Heating Features
Central, Electric
Has Fireplace
Yes
Fireplaces
1

Building Details
Construction

Architectural Style
Contemporary
Year Built
2013

Materials
Roof
Metal

Terms
Terms

Special Conditions
None

Heating, Cooling & Utilities

Utilities

Utilities
Water Available, Cable TV, Water City, Baldwin EMC, Baldwin Co Sewer Service
Water Source
Public

Lot

Acres
2.22
Lot Features
Corner Lot, Waterfront, Rolling Slope, Some Trees
Number of Lots
1

Exterior Features

Exterior Features
Storage, Built In Gas Grill, Irrigation Sprinkler
Patio And Porch Features
Rear Porch, Covered Patio

Parking

Total Parking Spaces
4
Parking Features
Double Garage, Single Carport, Three Or More Vehicles, Garage Door Opener

Pool Features

Pool Features
None
Listed by Roberts Brothers Inc. - Gulf Coast
Listing Data last updated 09/14/2026 10:40 pm
Get a Link to this Property: Copy To Clipboard
QR Code link to this property

Phone:
Connect with:

Payment Calculator

per month. fixed. % interest.
$
%
$
%
Principal & Interest
+ Home Insurance
+ Property Tax
+ HOA Fees
per month
Total interest paid over s will be:
All estimates and provided for informational purposes only. Actual amounts may vary. The output of the tool is not a loan offer or solicitation, nor is it financial or legal advice. Information, rates, programs and loan scenarios shown are for example only as of 15-Sep-2026 and are subject to change without notice. Interest rates provided by the St. Louis Federal Reserve Economic Data (FRED). All products are subject to credit and property approval. Not all products are available in all states or for all loan amounts. Other restrictions and limitations apply. Contact your preferred lender for the pricing associated with your specific transaction. Calculations are generated by Open Source mortgage calculation software tools using common mathematical formulas. All calculations should be independently verified.
Get Walk Score Content

Property History

Today
Property information last updated
111 days ago
Date of last price change
328 days ago
Status Active. This is the date the listing was placed on market.
Cumulative Days on Market: 328 days (includes prior listings) · Currently listed since October 21, 2025. Data provided by the MLS.

Similar Properties