
Property Details

Start of property details
Share this property:
437 Village Drive
Daphne, AL 36526
Apr 2026 SOLD
$3,300,000
$661 / Sqft
4
Beds
6
Baths
2
Garage
6,055
Sqft
1.13
Acres
MLS# 390094
Sold Date: 2026-04-24

Property Description

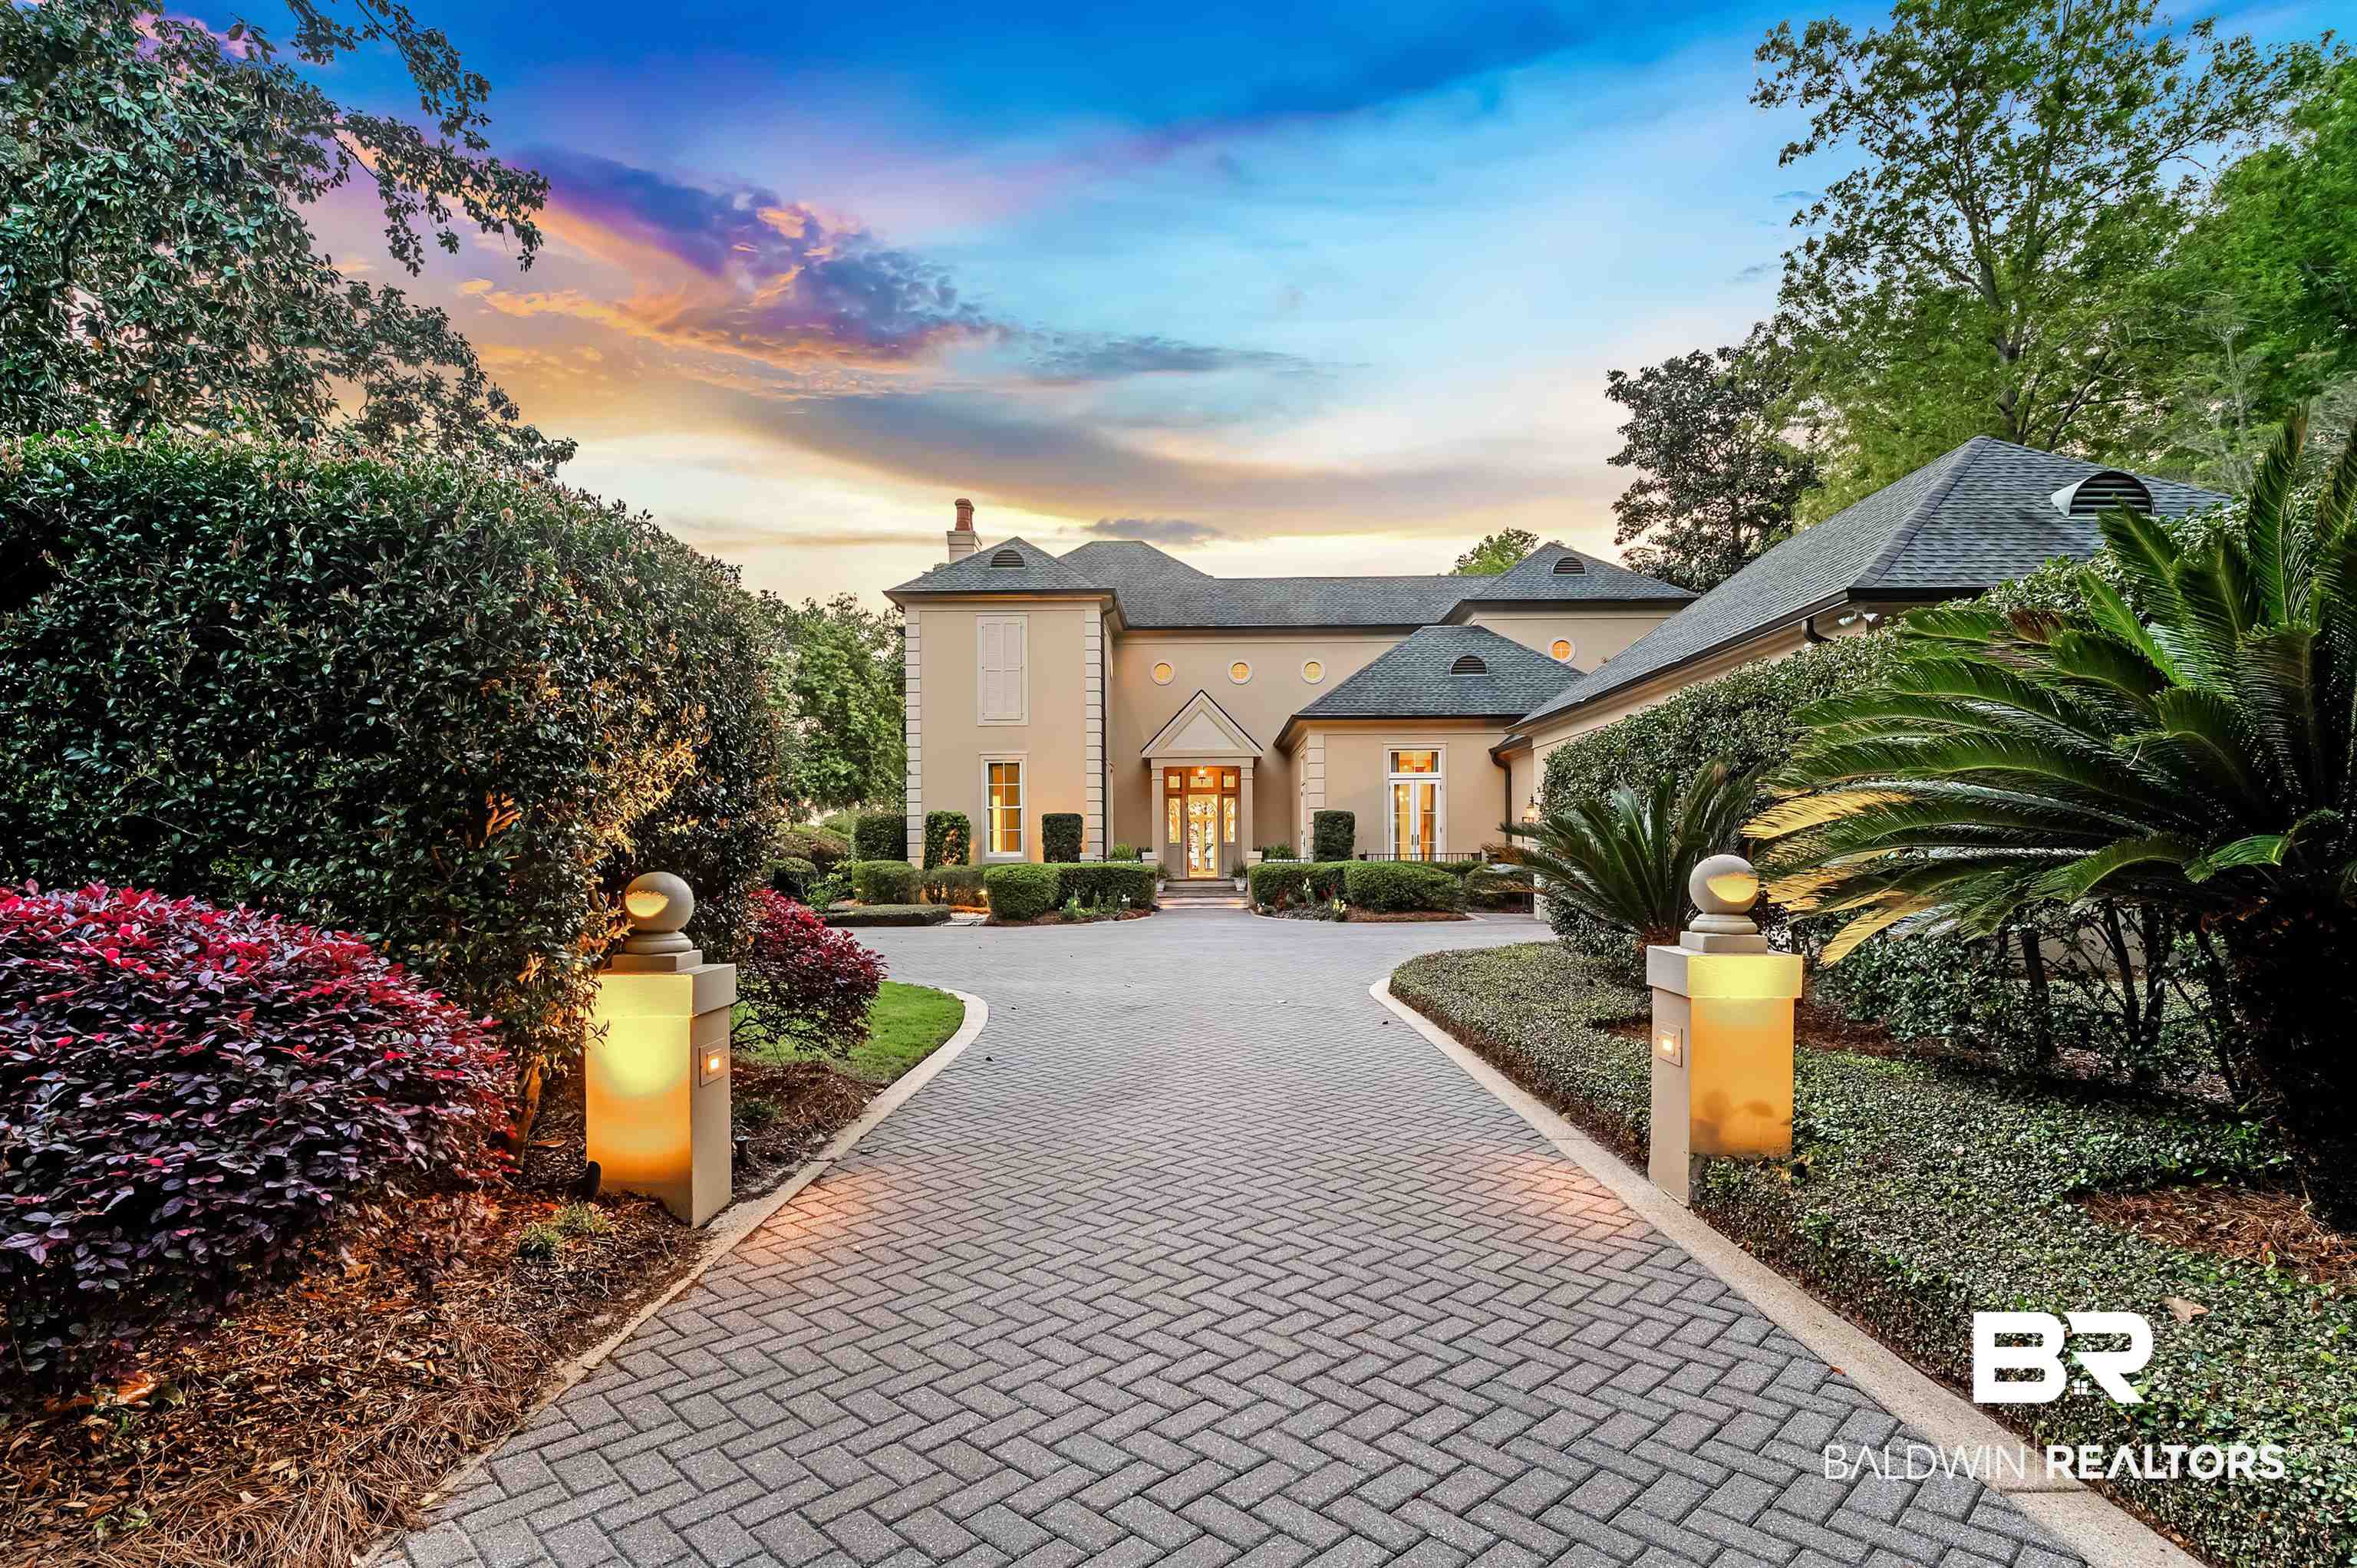
Luxury Bayfront Living in Montrose Village – A Timeless Retreat on Mobile Bay. Discover the pinnacle of elegance in this breathtaking 6000+ sq. ft. estate with approx. 108’ on Mobile Bay, nestled in the heart of Montrose Village. This four-bedroom, five and-a-half-bathroom masterpiece seamlessly blends traditional charm with modern luxury, offering unparalleled views of Mobile Bay and easy access to downtown Mobile! Situated in Montrose Village, this exceptional home offers both privacy and convenience, with easy access to shopping, dining, and top-rated schools. From the moment you step inside, you’ll be captivated by gleaming marble floors, a grand entrance hall, walls of windows, soaring, 12’ ceilings, a grand staircase and exquisite craftsmanship by Bill Purvis. New roof installed in 2012. Features include: formal dining room that seats 12, formal living room overlooking terraces and Bay, keeping room off gourmet kitchen with Saltillo Mexican tile floors, walnut-paneled library / office with fireplace and wet bar, butler’s pantry, 2nd staircase, custom silk draperies, crown moldings and 10” baseboards, plantation shutters, elegant primary suite with fireplace, ensuite luxury bath, custom cabinets in huge walk-in closets, upstairs sitting room with terrace that overlooks pool and bay, stucco exterior, new tankless water heaters, new impact resistant windows and doors, herringbone pavers in driveway and parking courtyard, covered back porch, storage galore, and large courtyard between living room and kitchen wings. Step outside to your own private paradise, where a sparkling, heated pool, flagstone terrace, and cabana await. Surrounded by lush landscaping and serene bay views, evenings bring breathtaking sunsets that offer the perfect backdrop for relaxation on the spacious terrace or a leisurely stroll down the new Frank Potter-built pier to the boathouse. Some photos virtually staged.

Property Highlights

Sold Price
3300000
Property Type
Residential
Property Sub Type
Residential Detached
Architectural Style
Traditional
Bedrooms
4
Total Bathrooms
6
Living Area
6,055
Price / Sqft
$661
Acres
1.13
Year Built
1991
Condition
Resale
Cumulative Days on Market
61

Location

Area
Baldwin
City/Township
Daphne
View
Eastern View, Direct Bay Front
Subdivision
Montrose Village
County
Baldwin

Lake/Waterfront Information

Water Body Name
Mobile Bay
Waterfront Features
Bay Front Building

Property Details

Price
$3,999,995
Sold Price
3300000
Condition
Resale
Property Type
Residential
Property Sub Type
Residential Detached

Community

Community Features
More Than Two Pets Allowed

Local Schools

Elementary School
Fairhope West Elementary
Middle School
Fairhope Middle
High School
Fairhope High

Interior Features

Bedrooms and Bathrooms

Total Bathrooms
6
Full Bathrooms
5
1/2 Bathrooms
1
Bedrooms
4
Bedrooms on Main Level
1

Area and Spaces

Living Area
6,055

Appliances

Appliances
Cooktop, Disposal, Gas Range, Ice Maker, Microwave, Dishwasher, Double Oven, Refrigerator, Central Vacuum, Smoke Detector

Interior Features

Interior Features
Wet Bar, En Suite, Internet, Ceiling Fan(s), High Ceilings, Termite Contract
Flooring
Tile, Wood, Carpet, Natural Stone
Window Features
Window Treatments
Security Features
Security System
Fireplace Features
Gas Log, Wood Burning, Master Bedroom, Other/See Remarks

Heating and Cooling

Heating Features
Natural Gas, Central
Has Fireplace
Yes
Fireplaces
2

Building Details

Construction

Architectural Style
Traditional
Year Built
1991

Materials

Roof
Dimensional, Composition Shingle

Terms

Terms

Special Conditions
None
Cumulative Days on Market
61

Taxes

HOA

Has HOA
Yes
Association Fee
$250 /yr
Association Fee Includes
Common Area Maintenance

Heating, Cooling & Utilities

Cooling Features
Electric

Utilities

Utilities
Underground Utilities, Water City, Sewage City, Daphne Utilities, Riviera Utilities, Generator Built In, Water Heater Tankless
Water Source
Public

Lot

Acres
1.13
Lot Features
Level, Cul-De-Sac, Waterfront, Pier, Some Trees, Subdivision
Number of Lots
1

Exterior Features

Exterior Features
Storage
Patio And Porch Features
Patio, Rear Porch, Porch Open, Side Porch, Front Porch, Covered Patio

Parking

Total Parking Spaces
2
Garage Capacity
2
Parking Features
Attached, Double Garage, Side Entrance, Garage Door Opener

Pool Features

Pool Features
Gunite, Heated, In Ground
Listed by REMAX By The Bay. Sold by Christian H Flynn, Ashurst & Niemeyer, LLC
Listing Data last updated 10/24/2026 11:40 am
Get a Link to this Property: Copy To Clipboard
QR Code link to this property

Phone:
Connect with:

Payment Calculator

per month. fixed. % interest.
$
%
$
%
Principal & Interest
+ Home Insurance
+ Property Tax
+ HOA Fees
per month
Total interest paid over s will be:
All estimates and provided for informational purposes only. Actual amounts may vary. The output of the tool is not a loan offer or solicitation, nor is it financial or legal advice. Information, rates, programs and loan scenarios shown are for example only as of 24-Oct-2026 and are subject to change without notice. Interest rates provided by the St. Louis Federal Reserve Economic Data (FRED). All products are subject to credit and property approval. Not all products are available in all states or for all loan amounts. Other restrictions and limitations apply. Contact your preferred lender for the pricing associated with your specific transaction. Calculations are generated by Open Source mortgage calculation software tools using common mathematical formulas. All calculations should be independently verified.
Get Walk Score Content

Property History

11 days ago
Property information last updated
180 days ago
Date of last price change
183 days ago
Date Sold
284 days ago
Status Active. This is the date the listing was placed on market.

Similar Properties