Property Details

Start of property details
Share this property:
5 St Charles Place
Daphne, AL 36526
ACTIVE UNDER CONTRACT
$899,900
$227 / Sqft
6
Beds
6
Baths
3,963
Sqft
0.48
Acres
1994
Yr. Built
MLS# 393924
Cumulative Days on Market: 220 · Includes prior listings · Currently listed since 03/23/26 · Data provided by the MLS.

Property Description

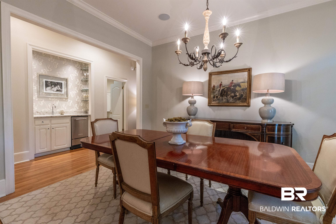
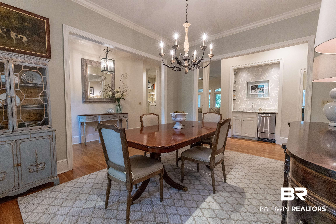
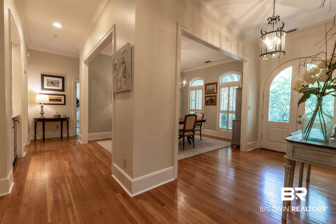
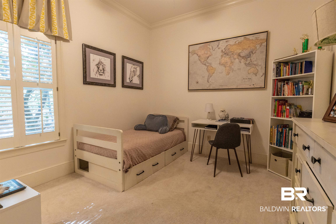
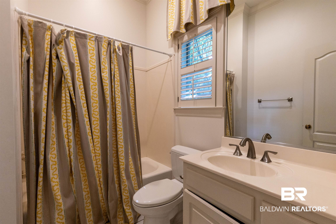
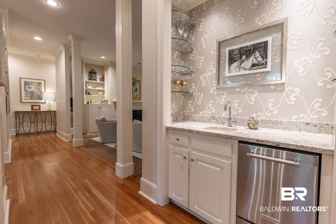
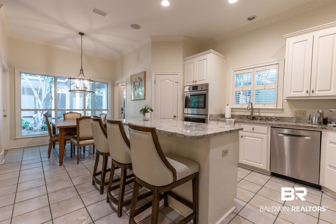
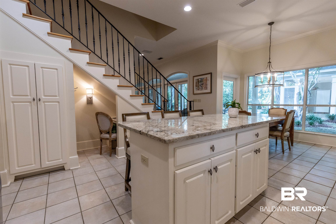
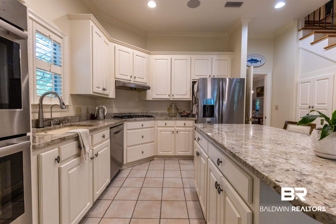
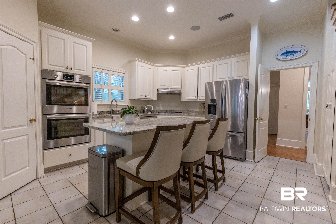
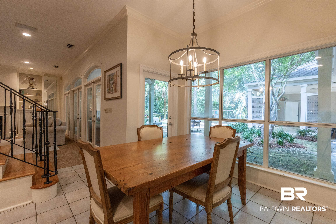
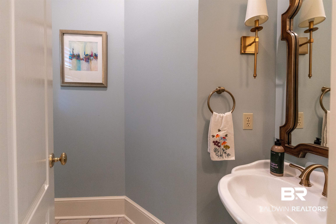
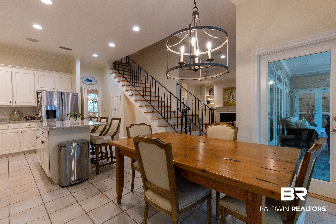
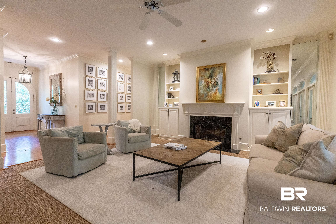
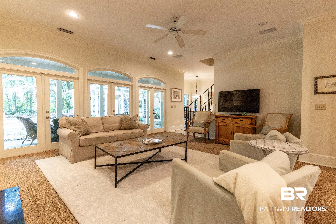
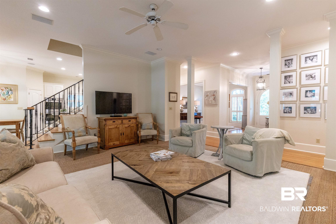
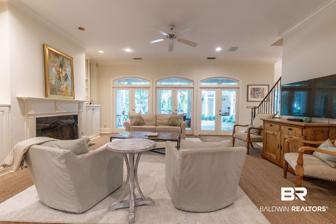
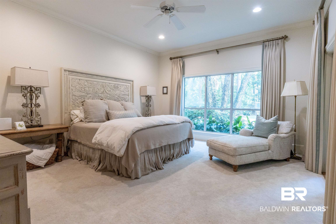
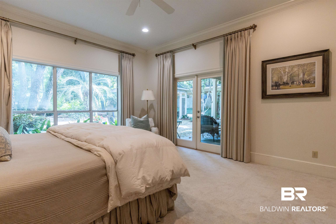
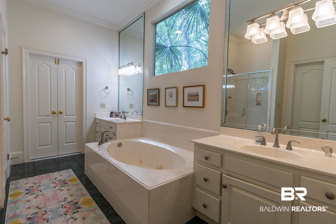
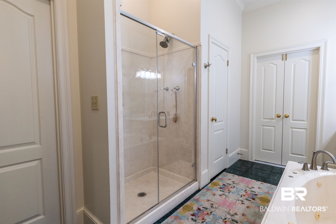
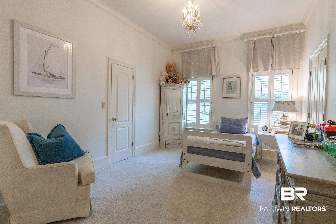
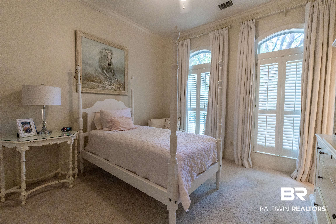
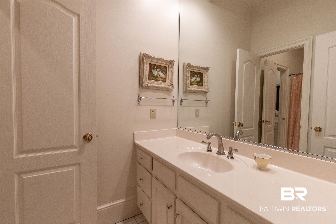
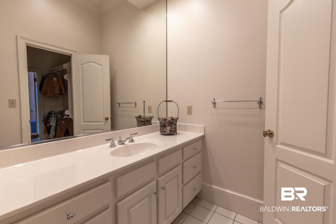
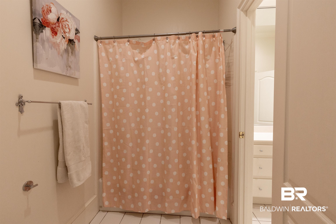
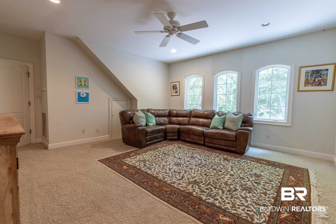
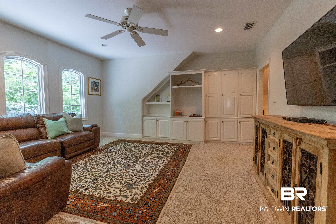
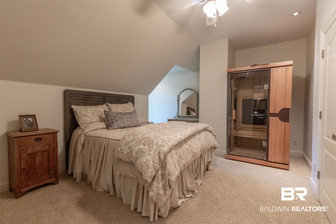
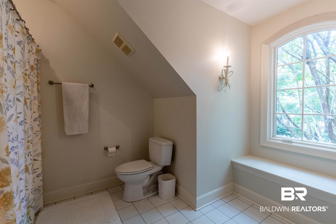
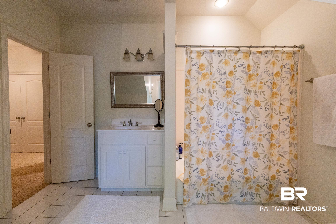
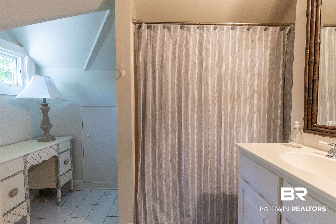
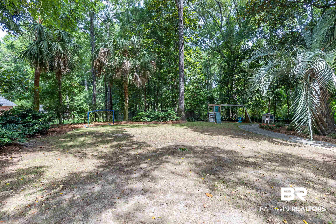
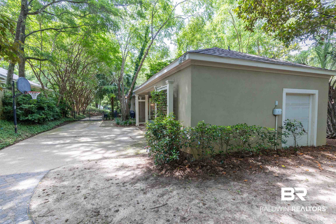
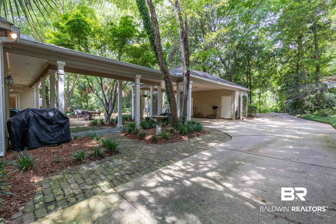
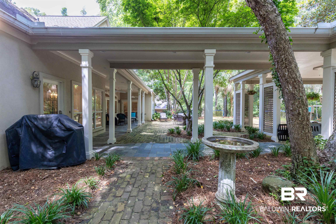
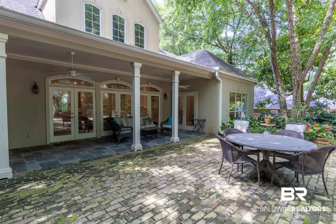
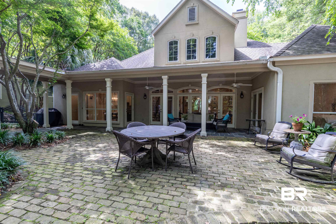
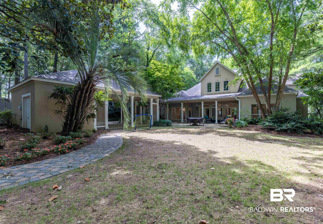
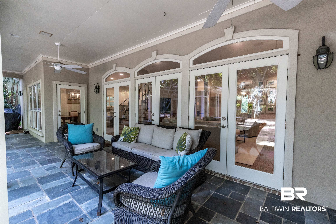
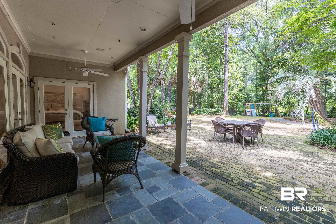
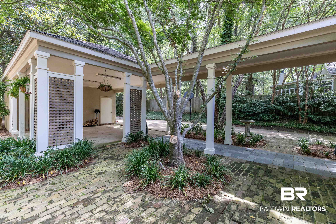
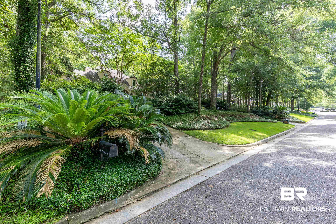
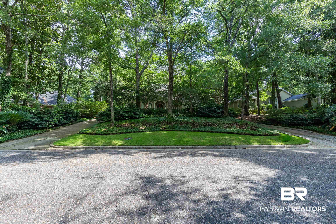
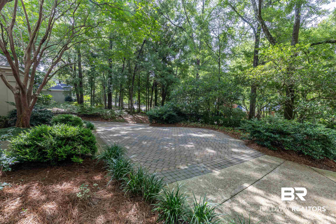
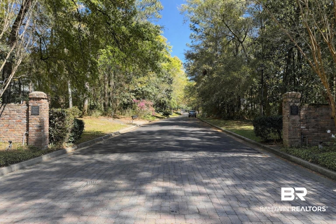
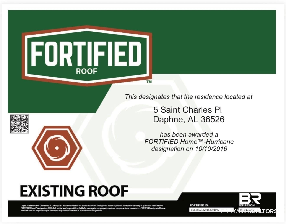
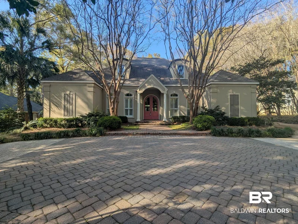
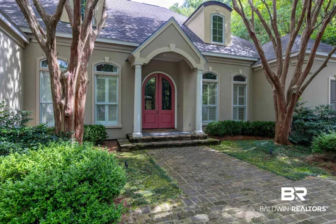
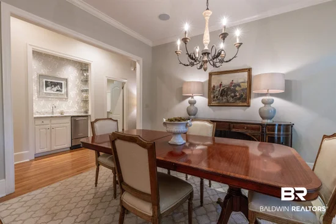
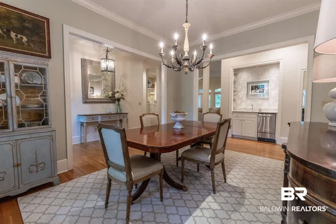
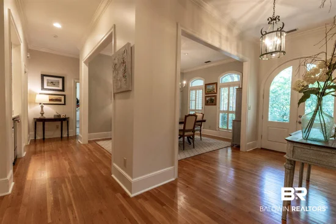
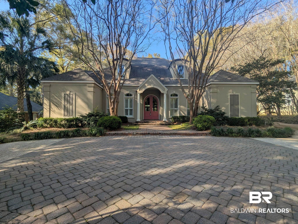
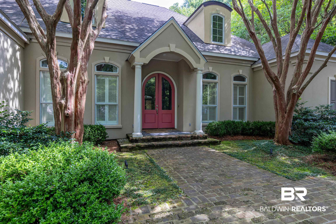
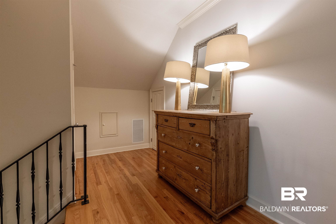
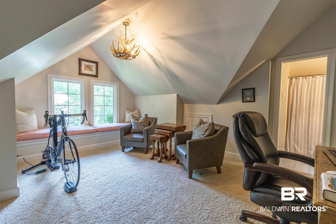
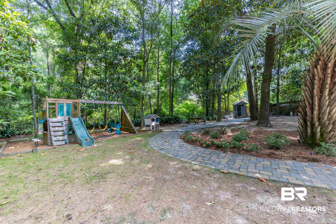
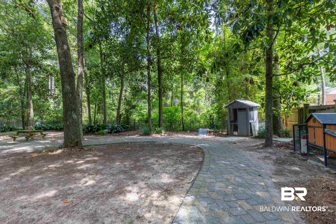
This elegant French Country residence offers an exceptional blend of space, charm, and thoughtful design in the heart of Old Daphne. Featuring 6 generously sized bedrooms and 5.5 baths, the home is enhanced by soaring 10-foot ceilings that create an open, airy atmosphere throughout.The first-floor primary suite serves as a private retreat, complete with a spacious en-suite bath and an oversized walk-in closet. Designed for both everyday living and effortless entertaining, the home boasts two inviting living areas—one on each level—each accented with custom built-ins that add both character and functionality.Every bedroom is generously proportioned, providing flexibility for family, guests, or home office needs. A unique highlight of the property is an additional 135-square-foot heated and cooled storage space (not included in the total square footage), featuring a charming crawl-through tunnel that connects to an upstairs bedroom—perfect as a whimsical children’s play area or secure, climate-controlled storage.This home beautifully combines timeless style with practical features. Outdoor living is just as impressive, with beautifully landscaped front and back yards, a large open patio, and a spacious covered back porch—ideal for relaxing or entertaining. The private backyard enhances the sense of tranquility.Additional features include an attached two-car carport with separate storage, crown molding, rich wood flooring, and abundant natural light throughout. Modern upgrades such as a full-house generator, bronze fortified roof, tankless water heater, and new gutters provide added peace of mind and efficiency.WALK TO THE BAY! WALK TO SCHOOL! CENTRALLY LOCATED BETWEEN MOBILE AND FAIRHOPE!

Property Highlights

Property Type
Residential
Property Sub Type
Residential Detached
Architectural Style
French Country
Bedrooms
6
Total Bathrooms
6
Living Area
3,963
Price / Sqft
$227
Acres
0.48
Year Built
1994
Condition
Resale
Cumulative Days on Market
220

Location

Area
Baldwin
City/Township
Daphne
View
Wooded
Subdivision
St. Charles Place
County
Baldwin

Lake/Waterfront Information

Waterfront Features
No Waterfront

Property Details
Price
$899,900
Condition
Resale
Property Type
Residential
Property Sub Type
Residential Detached

Community

Community Features
None

Local Schools

Elementary School
Daphne Elementary
Middle School
Daphne Middle
High School
Daphne High

Interior Features

Bedrooms and Bathrooms

Total Bathrooms
6
Full Bathrooms
5
1/2 Bathrooms
1
Bedrooms
6
Bedrooms on Main Level
4

Area and Spaces

Living Area
3,963

Appliances

Appliances
Gas Range, Ice Maker, Dishwasher, Double Oven, Plumbed For Ice Maker

Interior Features

Interior Features
Wet Bar, Ceiling Fan(s), High Ceilings
Flooring
Tile, Wood, Carpet
Fireplace Features
Gas Starter, Living Room, Wood Burning

Heating and Cooling

Heating Features
Central
Has Fireplace
Yes
Fireplaces
1

Building Details
Construction

Architectural Style
French Country
Year Built
1994

Materials
Roof
Composition Shingle

Terms
Terms

Special Conditions
None
Cumulative Days on Market
220

Taxes

HOA

Has HOA
Yes
Association Fee
$400 /yr
Association Fee Includes
Association Management, Common Area Maintenance

Heating, Cooling & Utilities

Cooling Features
Electric

Utilities

Utilities
Water City, Sewage City, Daphne Utilities
Water Source
Public

Lot

Acres
0.48
Lot Features
Less Than 1 Acre

Exterior Features

Patio And Porch Features
Patio, Rear Porch, Front Porch
Fencing
Fenced

Parking

Total Parking Spaces
5
Parking Features
Attached, Double Carport

Pool Features

Pool Features
None
Listed by Blue Heron Realty Mobile
Listing Data last updated 10/29/2026 09:40 am
Get a Link to this Property: Copy To Clipboard
QR Code link to this property

Phone:
Connect with:

Payment Calculator

per month. fixed. % interest.
$
%
$
%
Principal & Interest
+ Home Insurance
+ Property Tax
+ HOA Fees
per month
Total interest paid over s will be:
All estimates and provided for informational purposes only. Actual amounts may vary. The output of the tool is not a loan offer or solicitation, nor is it financial or legal advice. Information, rates, programs and loan scenarios shown are for example only as of 29-Oct-2026 and are subject to change without notice. Interest rates provided by the St. Louis Federal Reserve Economic Data (FRED). All products are subject to credit and property approval. Not all products are available in all states or for all loan amounts. Other restrictions and limitations apply. Contact your preferred lender for the pricing associated with your specific transaction. Calculations are generated by Open Source mortgage calculation software tools using common mathematical formulas. All calculations should be independently verified.
Get Walk Score Content

Property History

-63 days ago
Date Sold
Today
Property information last updated
161 days ago
Date of last price change
219 days ago
Status Active. This is the date the listing was placed on market.
Cumulative Days on Market: 220 days (includes prior listings) · Currently listed since March 23, 2026. Data provided by the MLS.

Similar Properties