Property Details

Start of property details
Share this property:
6654 E Quarry Drive
Elberta, AL 36530
FOR SALE · Active
$859,900
$298 / Sqft
3
Beds
4
Baths
2,887
Sqft
2000
Yr. Built
MLS# 396387
Cumulative Days on Market: 171 · Includes prior listings · Currently listed since 05/11/26 · Data provided by the MLS.

Property Description

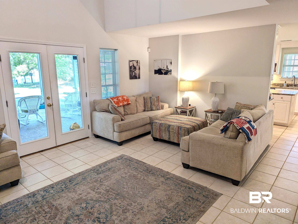
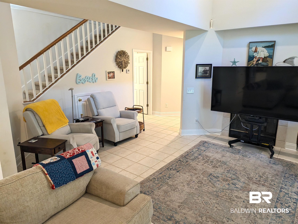
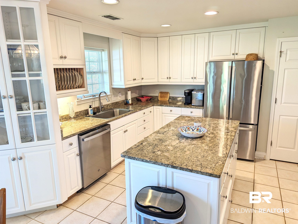
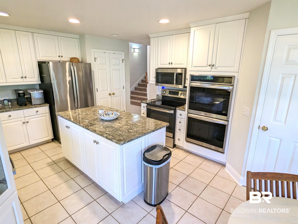
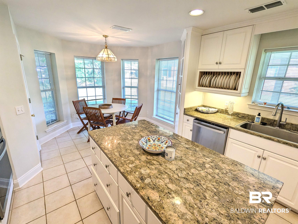
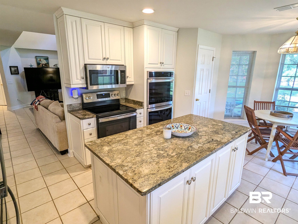
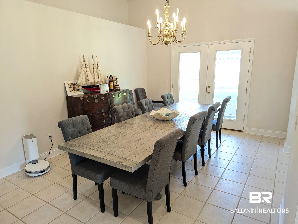
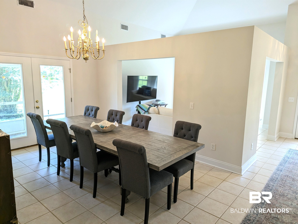
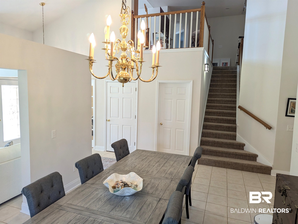
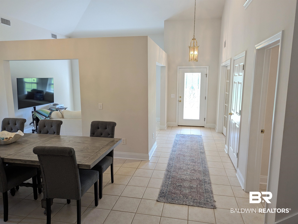
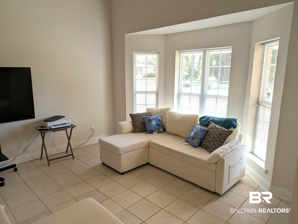
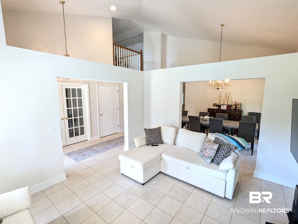
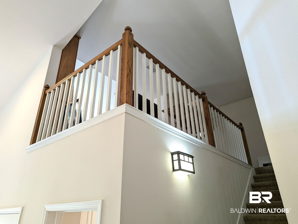
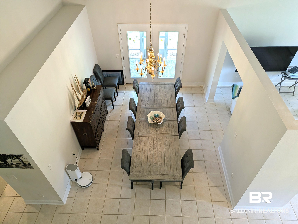
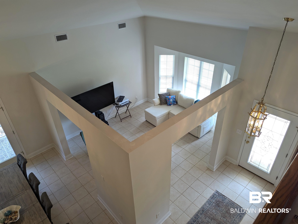
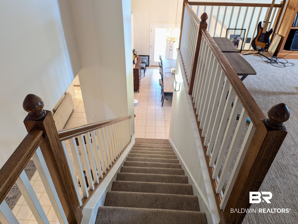
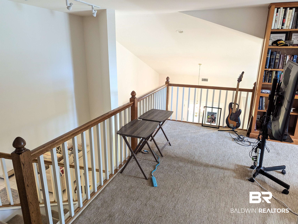
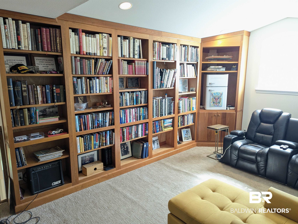
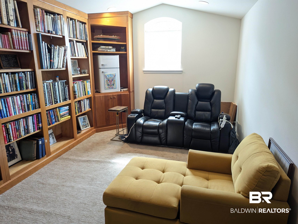
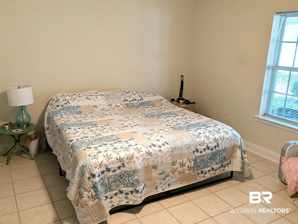
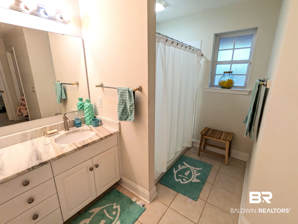
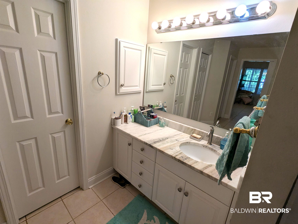
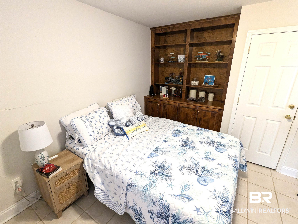
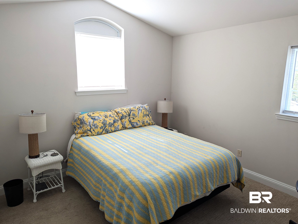
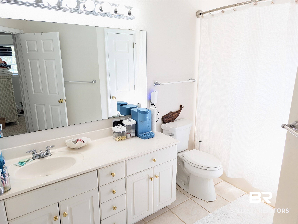
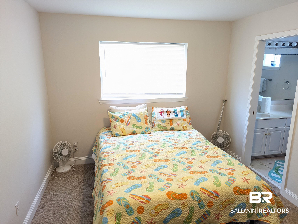
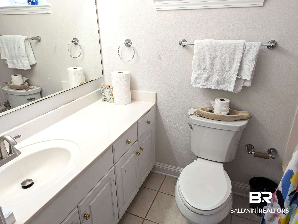
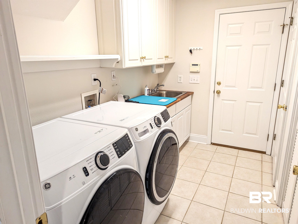
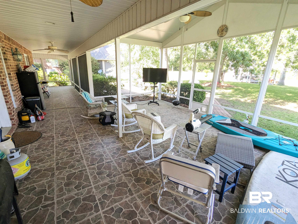
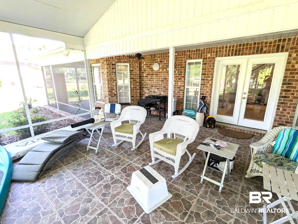
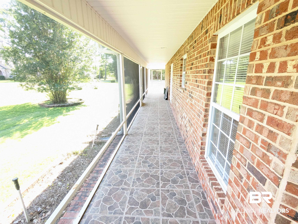
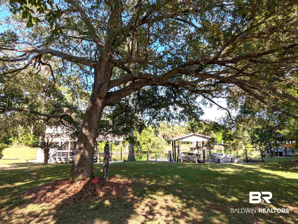
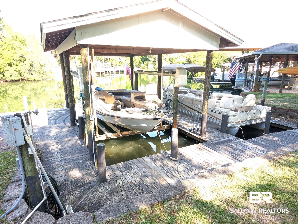
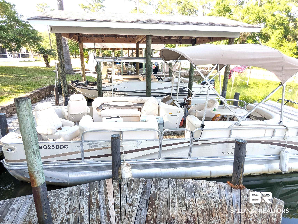
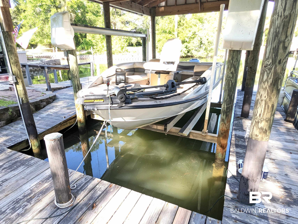
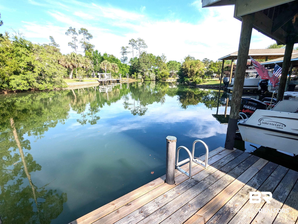
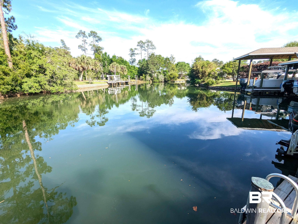
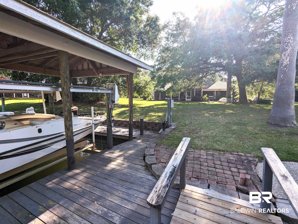
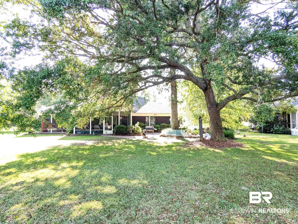
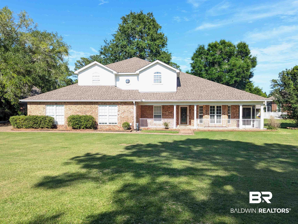
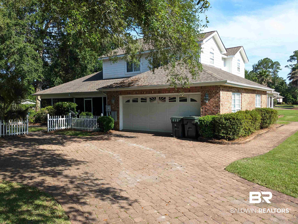
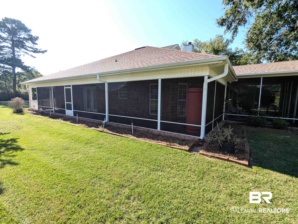
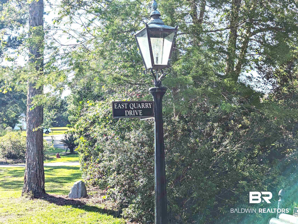
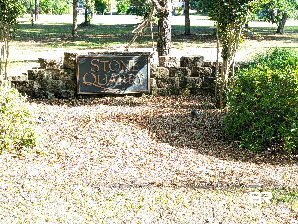
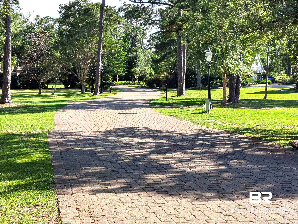
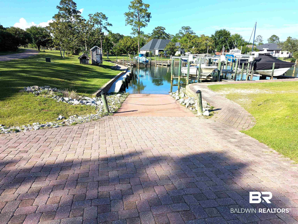
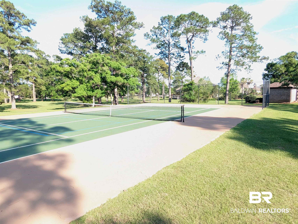
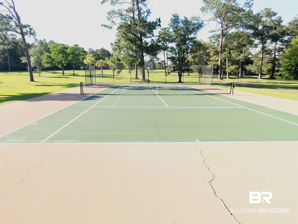
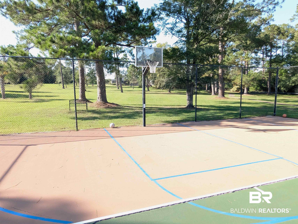
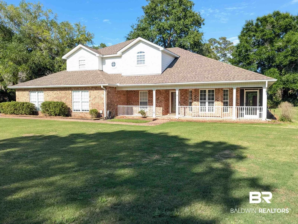
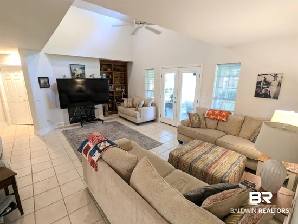
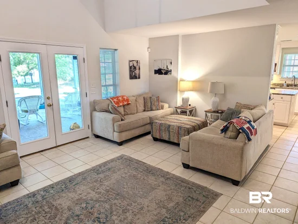
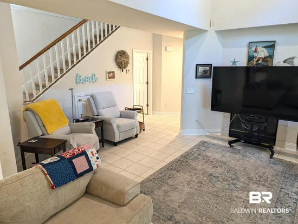
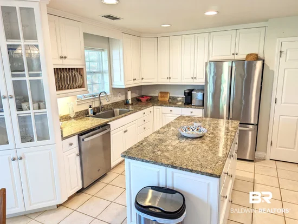
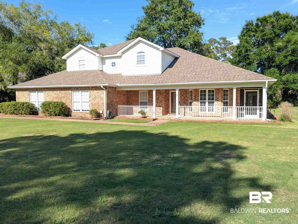
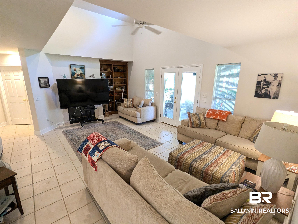
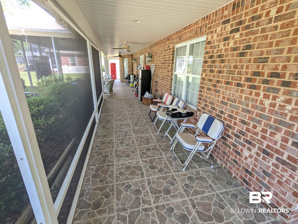
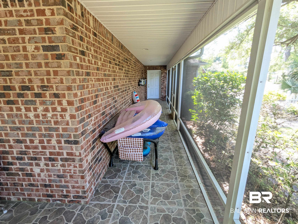
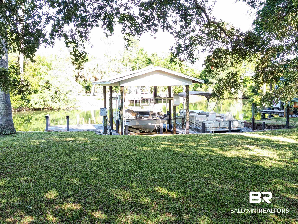
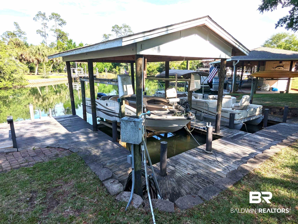
A boater's paradise!! This beautiful 3 bedroom 3.5 bath home boast an impressive 2887 square feet of living space, a beautiful lot with incredible mature trees, and sits right on your own private waterfront cove in the popular Stone Quarry subdivision near Pirates Cove in Elberta. The main living area has the master suite, tile floors throughout, a spacious kitchen, a fireplace in the living area, a large attached 2 car garage, and easy access to a huge covered and screened wrap around back patio. The upstairs has 2 additional bedrooms and bathrooms with a large bonus area overlooking to below. The beautiful back yard has tons of shade and leads directly to a large covered boat house with a boat lift and a second uncovered boat slip. The subdivision boast brick paved streets, ornamental lamp posts, trailer storage, community boat launch, and tennis court. Private cove away from all the noise and distractions, but once on your boat, it is just minutes to Arnica Bay and easy access to Bay La launch, Bayou St. John and the Gulf. Incredible opportunity with endless potential for a great price. Buyer to verify all information during due diligence.

Property Highlights

Property Type
Residential
Property Sub Type
Residential Detached
Architectural Style
Traditional
Bedrooms
3
Total Bathrooms
4
Living Area
2,887
Price / Sqft
$298
Year Built
2000
Cumulative Days on Market
171

Location

Area
Baldwin
City/Township
Elberta
View
Direct Bayou Front
Subdivision
Stone Quarry
County
Baldwin

Lake/Waterfront Information

Water Body Name
Stone Quarry Bayou
Waterfront Features
Bayou Front Building

Property Details
Price
$859,900
Property Type
Residential
Property Sub Type
Residential Detached

Community

Community Features
Landscaping, Tennis Racquetball, Water Access Deeded

Local Schools

Elementary School
Elberta Elementary
Middle School
Elberta Middle
High School
Elberta High School

Interior Features

Bedrooms and Bathrooms

Total Bathrooms
4
Full Bathrooms
3
1/2 Bathrooms
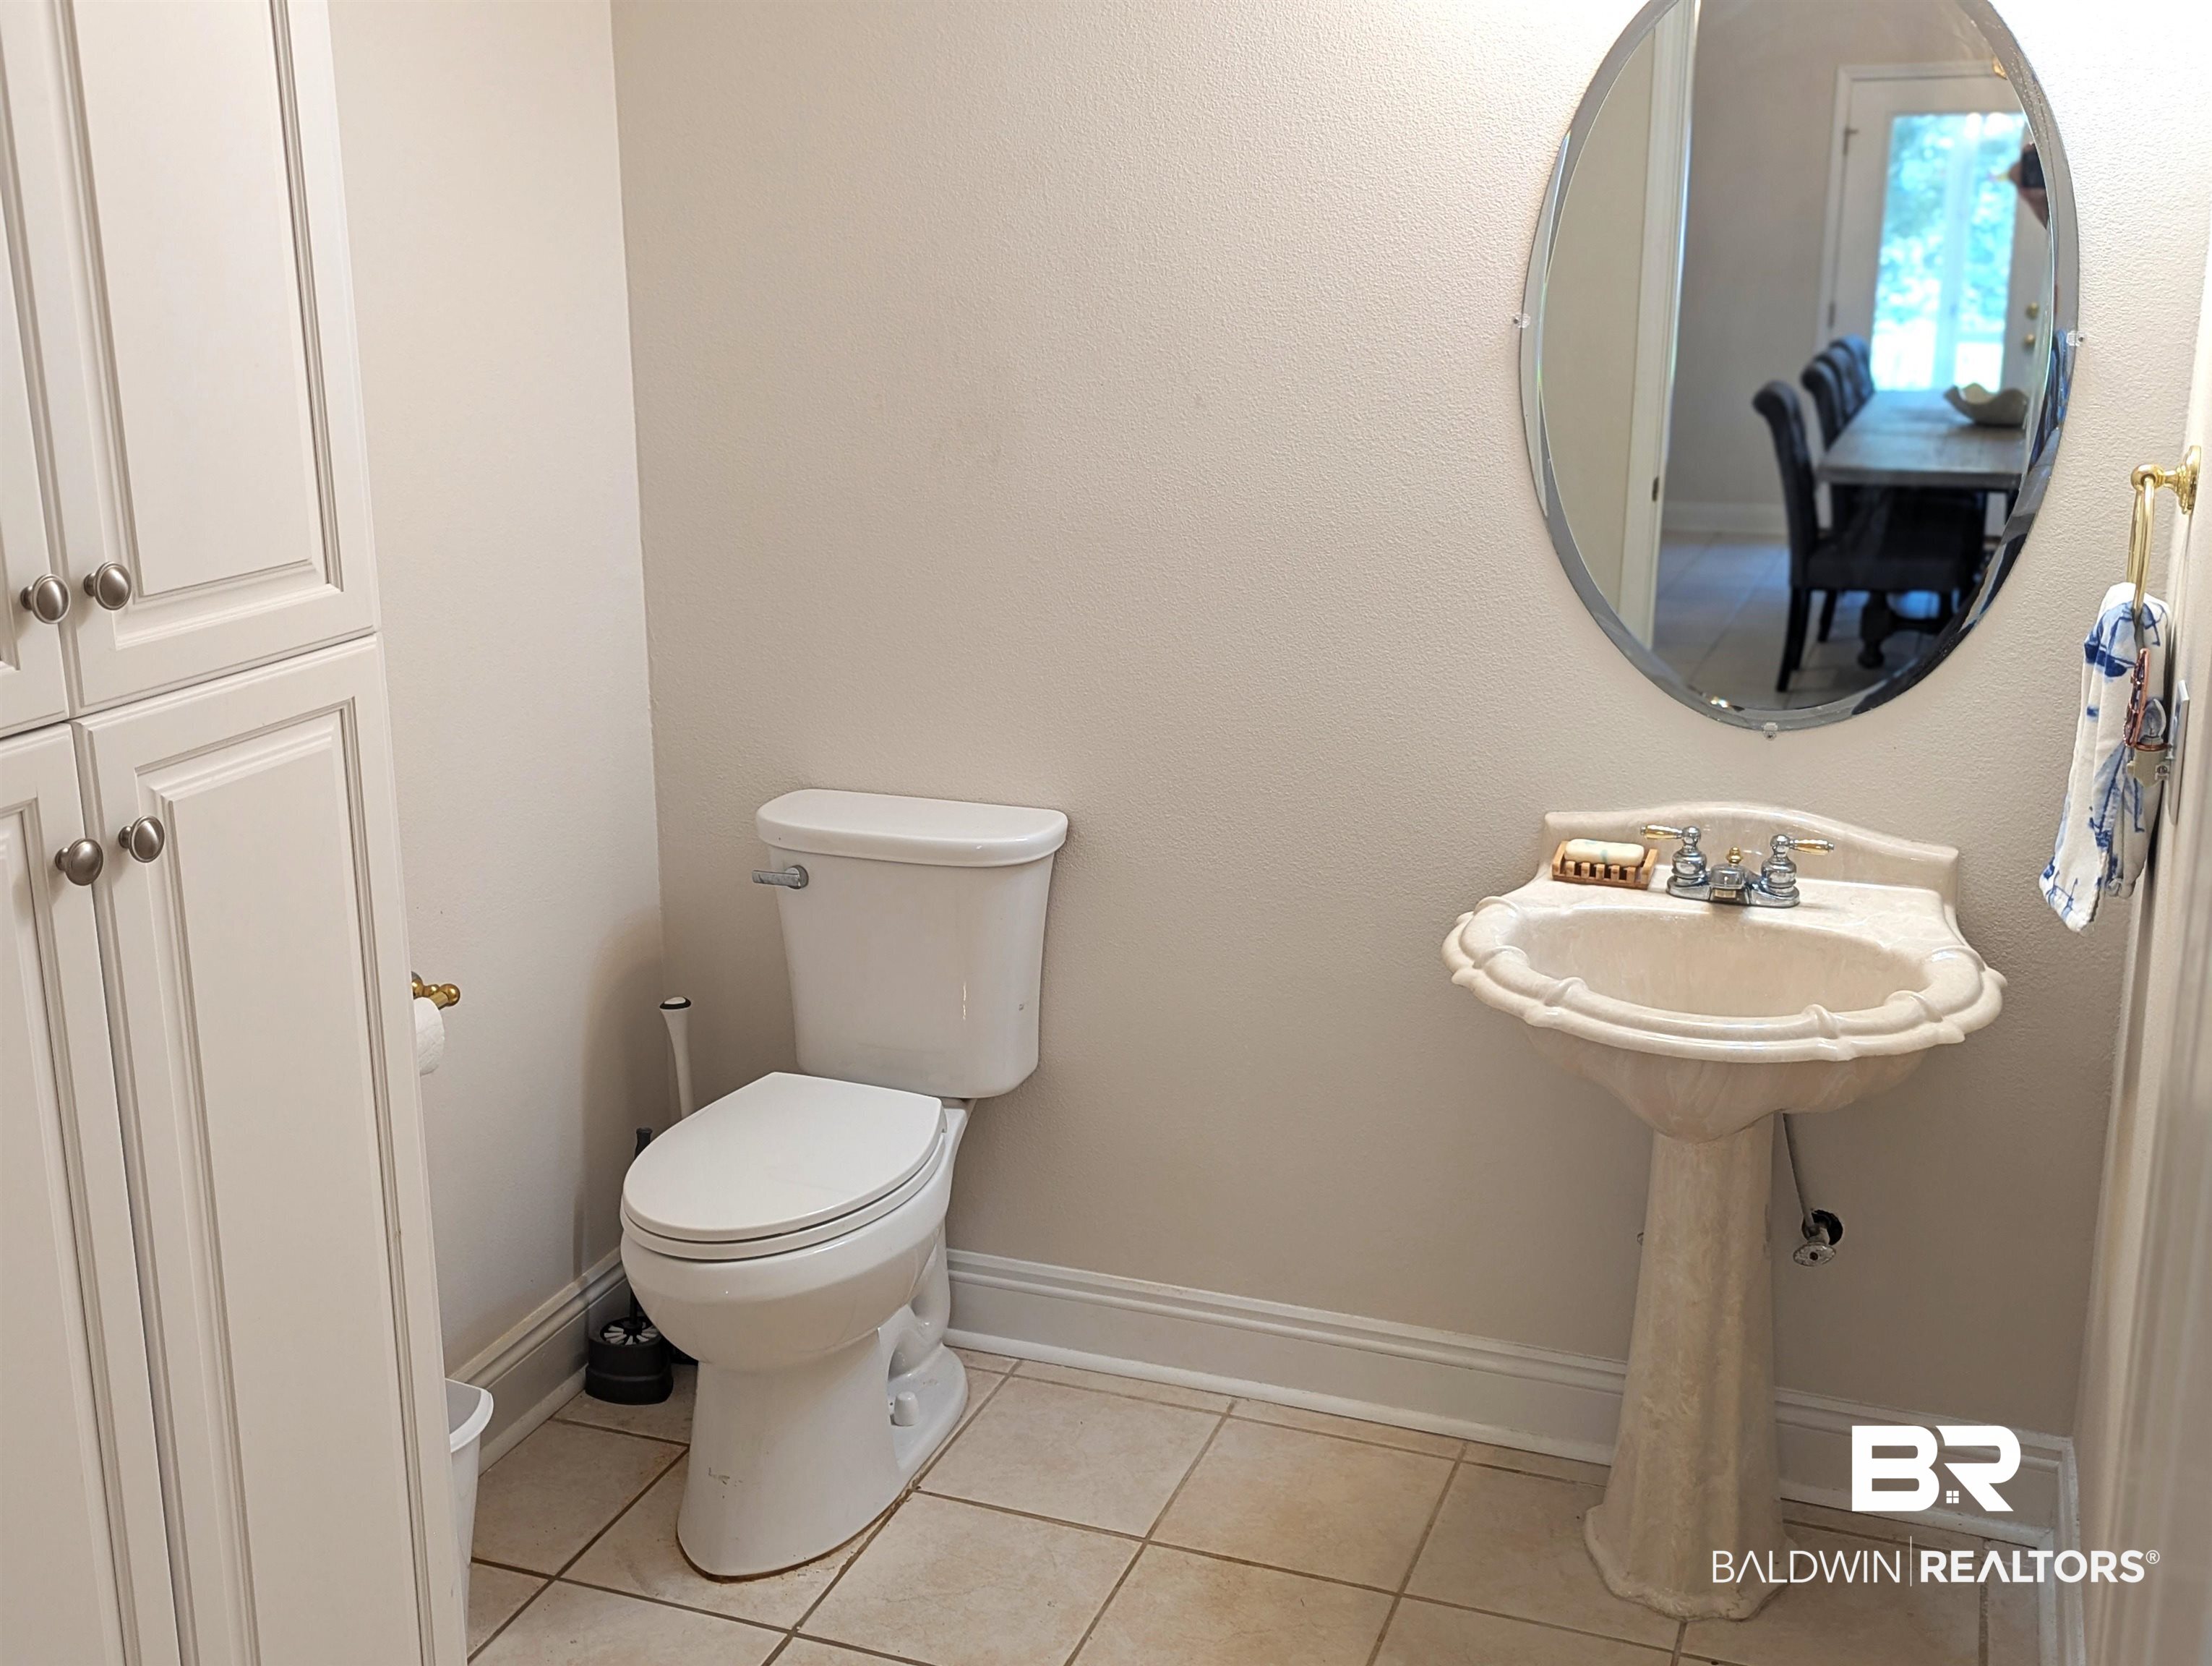
1
Bedrooms
3

Area and Spaces

Living Area
2,887

Appliances

Appliances
Dryer, Washer, Microwave, Dishwasher, Refrigerator, Electric Range

Interior Features

Interior Features
High Ceilings, Vaulted Ceiling(s)
Flooring
Tile, Carpet

Heating and Cooling

Heating Features
Heat Pump, Electric
Has Fireplace
Yes
Fireplaces
1

Building Details
Construction

Architectural Style
Traditional
Year Built
2000

Materials
Roof
Composition Shingle

Terms
Terms

Special Conditions
None
Cumulative Days on Market
171

Taxes

HOA

Has HOA
Yes
Association Fee
$750 /yr
Association Fee Includes
Recreation Facilities, Association Management, Common Area Maintenance

Heating, Cooling & Utilities

Cooling Features
Electric

Utilities

Utilities
Baldwin EMC, Perdido Bay Water

Lot

Lot Features
Less Than 1 Acre

Exterior Features

Patio And Porch Features
Front Porch, Covered Patio, Porch Screened

Parking

Parking Features
Attached, Double Garage, Garage Door Opener

Pool Features

Pool Features
None
Listed by RE/MAX of Orange Beach
Listing Data last updated 10/29/2026 10:40 am
Get a Link to this Property: Copy To Clipboard
QR Code link to this property

Phone:
Connect with:

Payment Calculator

per month. fixed. % interest.
$
%
$
%
Principal & Interest
+ Home Insurance
+ Property Tax
+ HOA Fees
per month
Total interest paid over s will be:
All estimates and provided for informational purposes only. Actual amounts may vary. The output of the tool is not a loan offer or solicitation, nor is it financial or legal advice. Information, rates, programs and loan scenarios shown are for example only as of 29-Oct-2026 and are subject to change without notice. Interest rates provided by the St. Louis Federal Reserve Economic Data (FRED). All products are subject to credit and property approval. Not all products are available in all states or for all loan amounts. Other restrictions and limitations apply. Contact your preferred lender for the pricing associated with your specific transaction. Calculations are generated by Open Source mortgage calculation software tools using common mathematical formulas. All calculations should be independently verified.
Get Walk Score Content

Property History

2 days ago
Property information last updated
49 days ago
Date of last price change
170 days ago
Status Active. This is the date the listing was placed on market.
Cumulative Days on Market: 171 days (includes prior listings) · Currently listed since May 11, 2026. Data provided by the MLS.

Similar Properties