Property Details

Start of property details
Share this property:
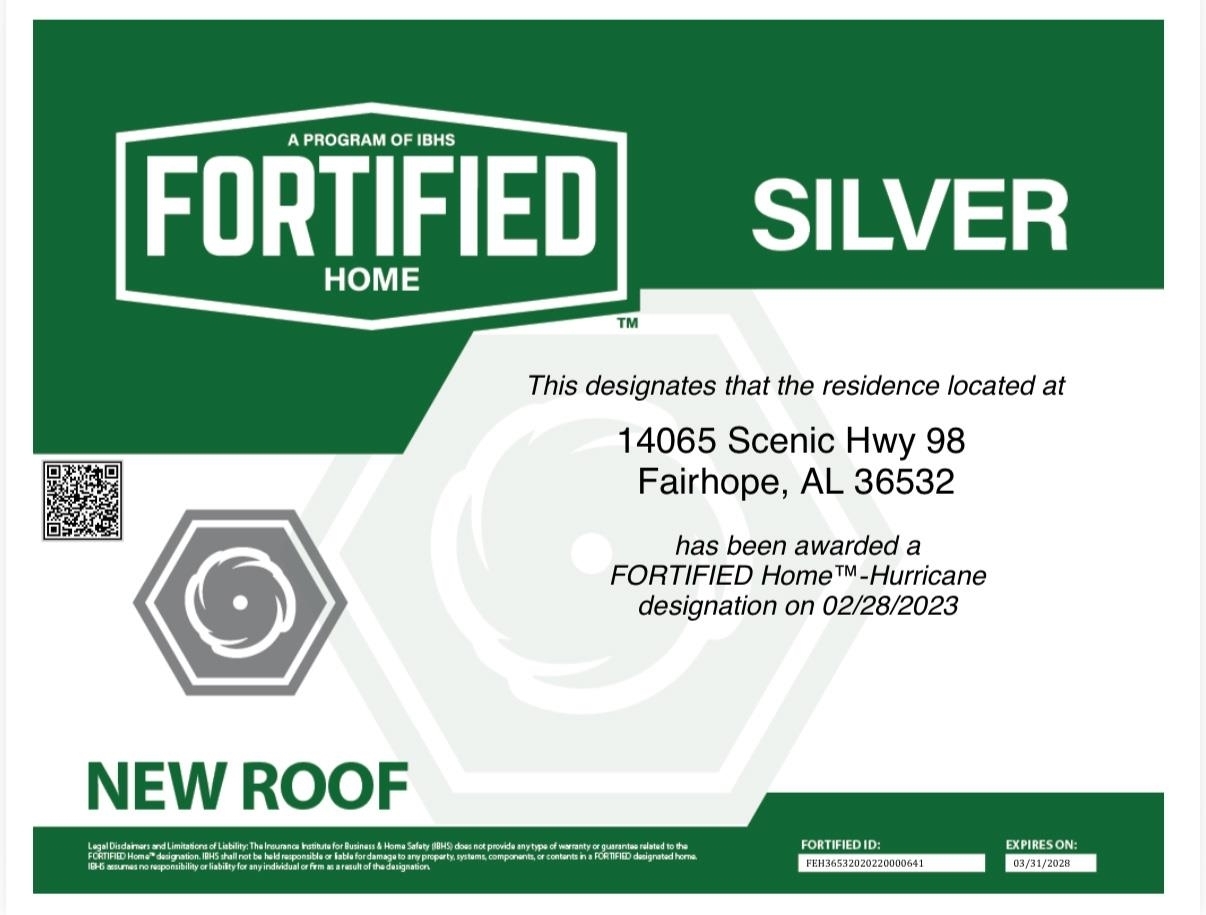
14065 Scenic Highway 98
Fairhope, AL 36532
3 days ago
REDUCED
$4,575,000
Active
5
Beds
4
Baths
4,114
Sqft
2023
Yr. Built
MLS# 397944
Cumulative Days on Market: 90 · Includes prior listings · Currently listed since 06/14/26 · Data provided by the MLS.

Property Description

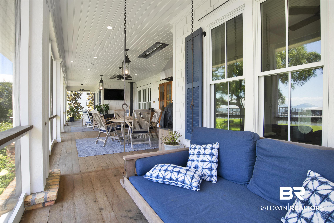
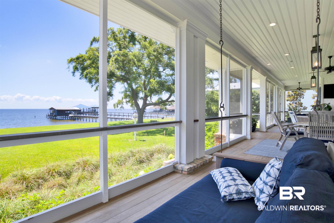
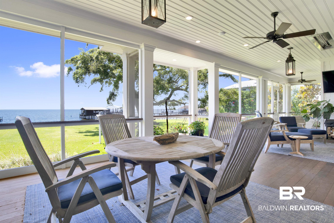
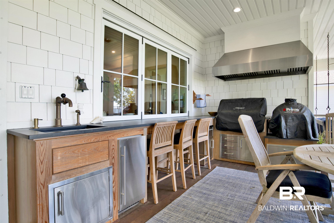
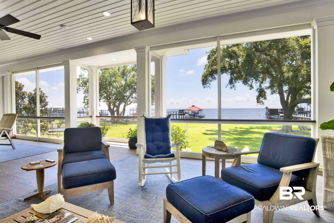
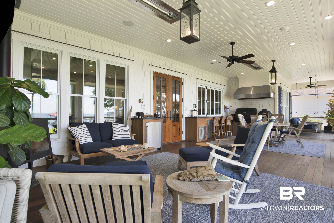
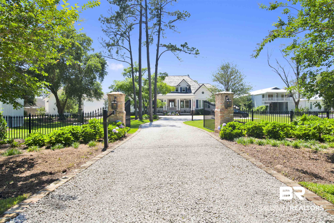
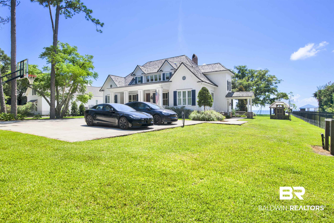
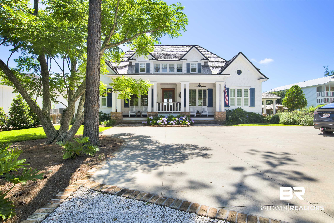
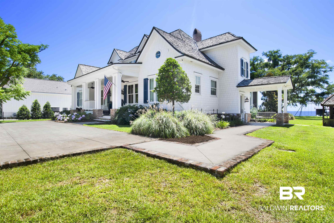
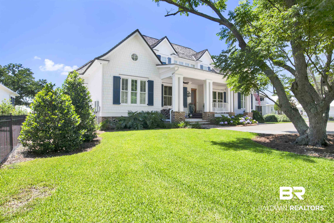
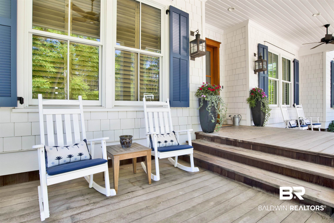
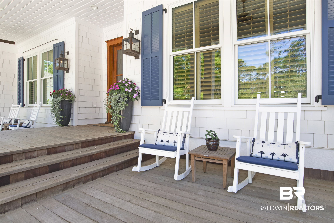
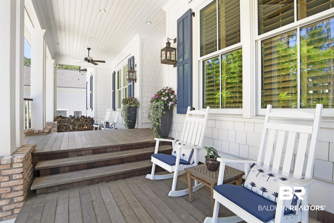
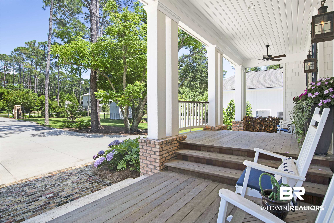
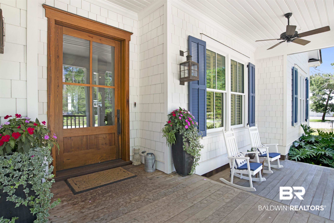
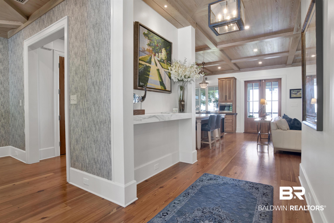
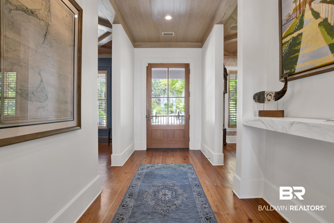
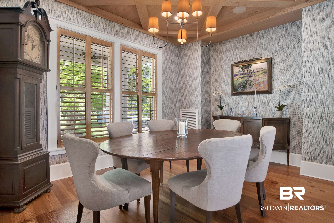
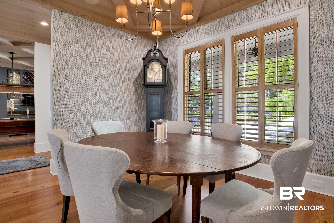
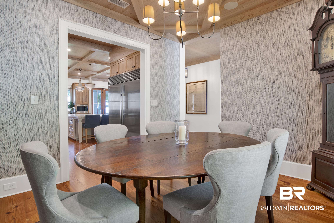
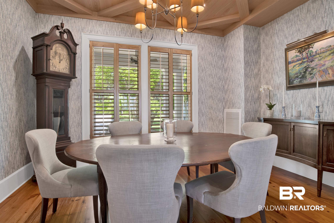
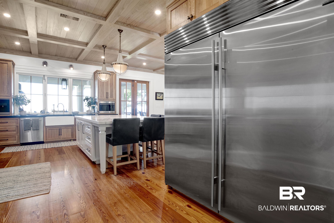
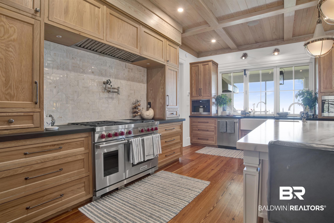
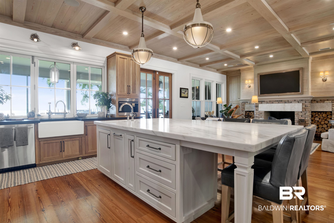
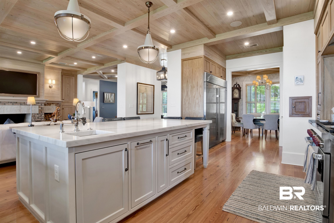
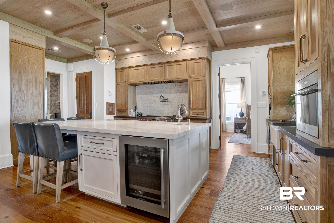
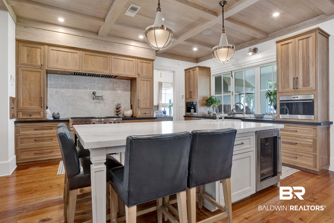
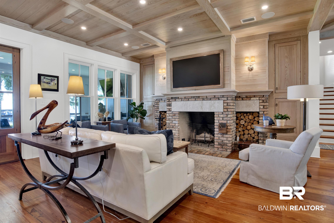
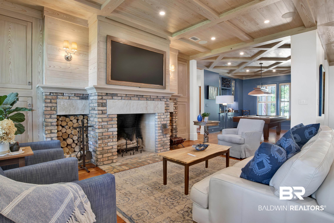
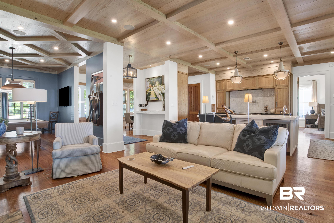
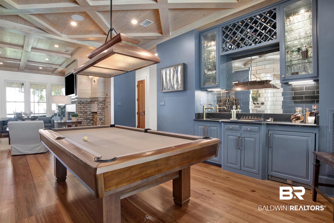
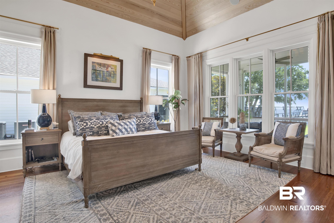
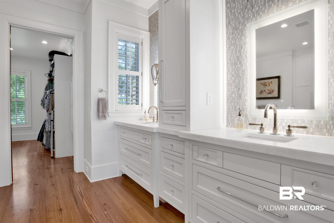
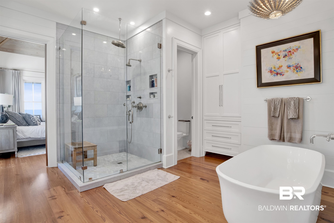
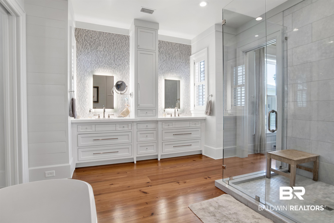
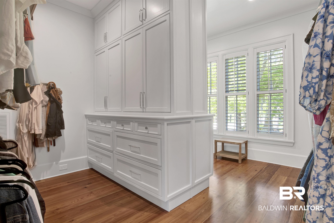
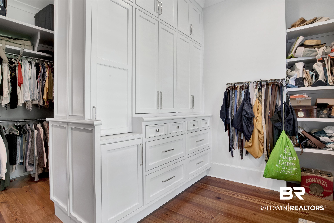
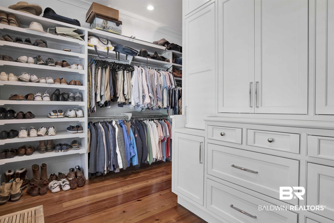
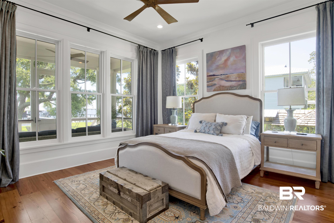
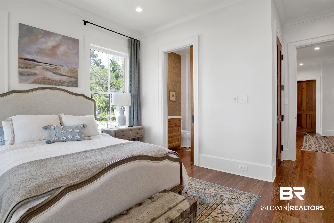
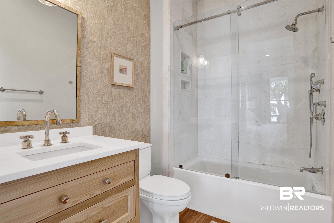
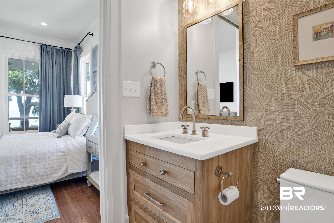
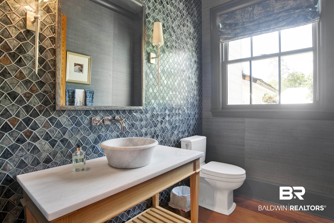
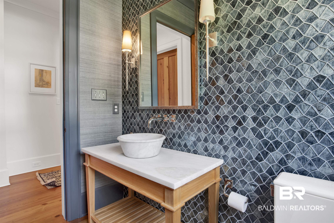
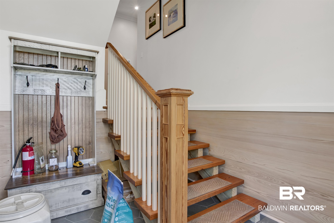
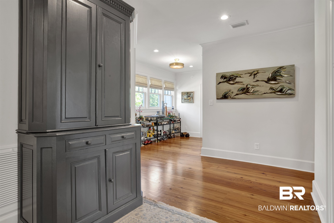
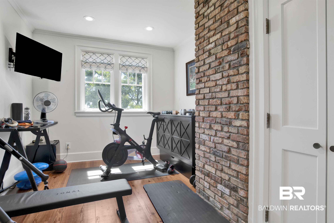
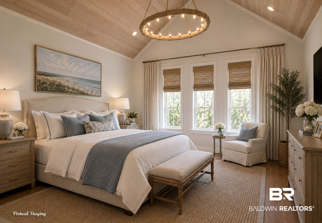
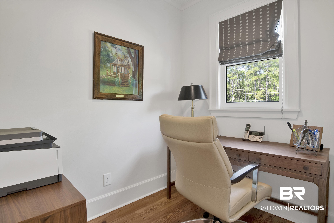
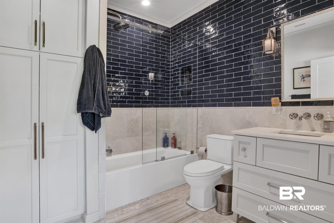
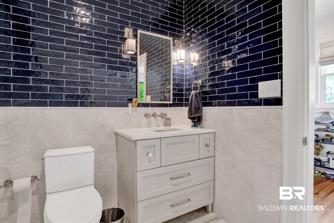
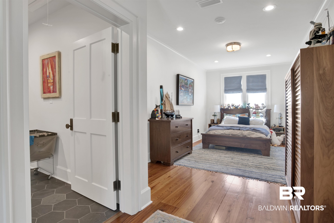
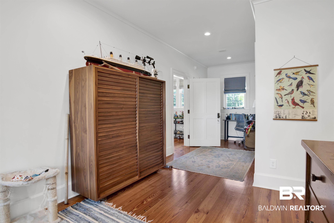
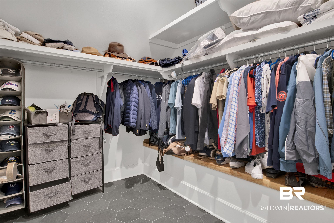
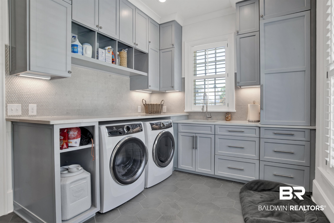
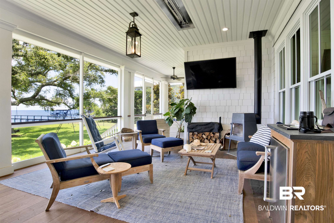
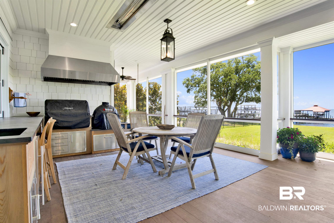
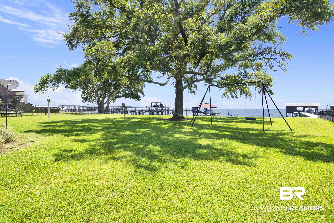
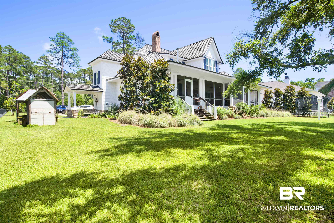
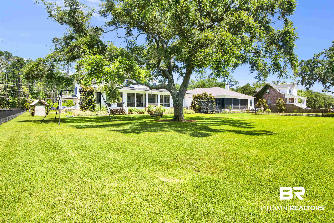
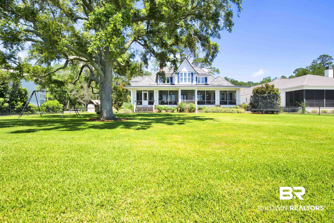
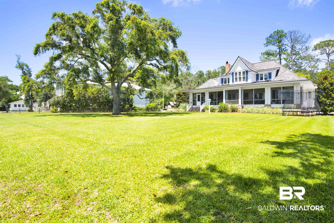
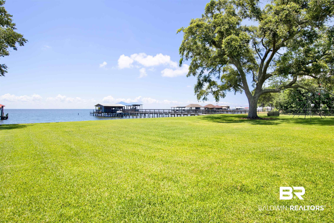
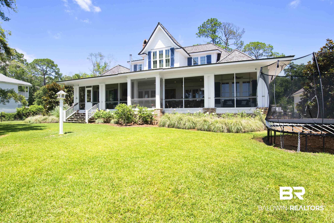
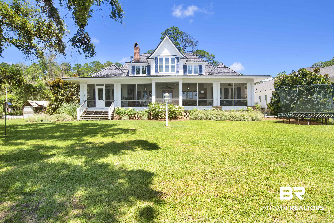
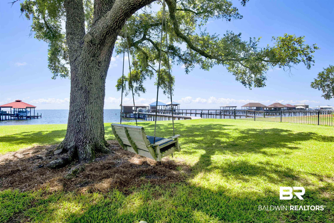
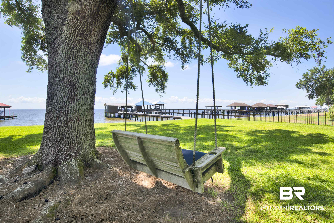
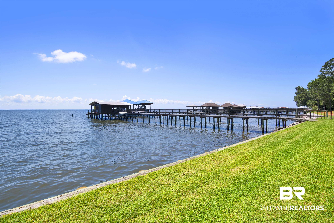
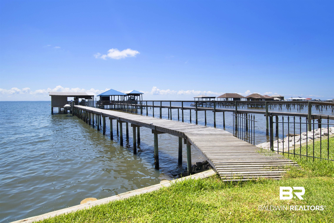
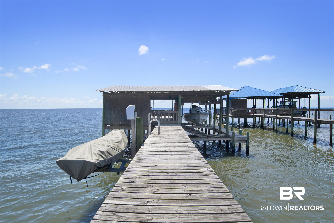
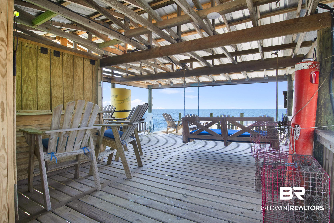
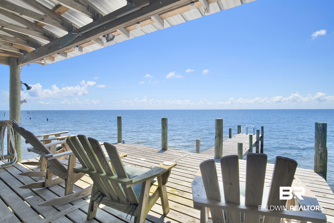
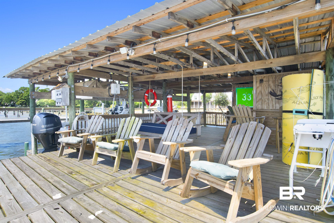
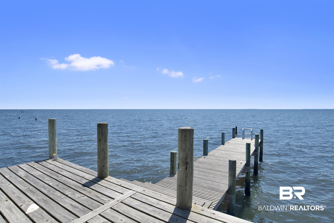
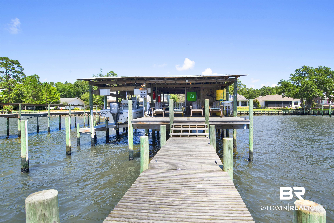
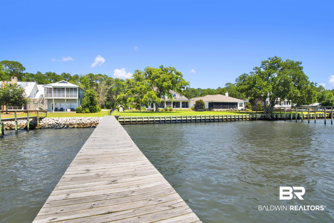
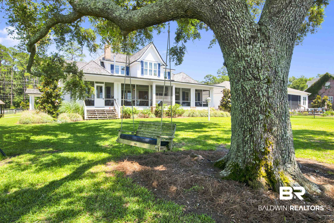
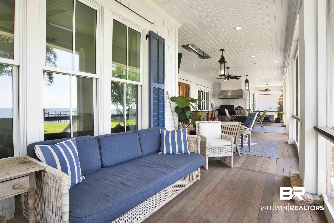
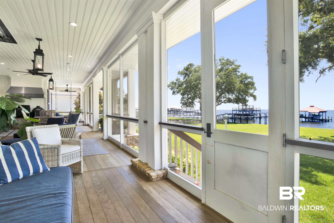
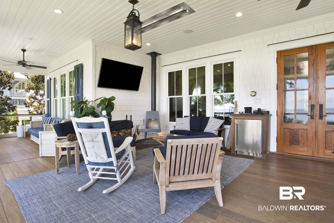
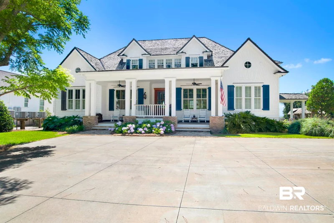
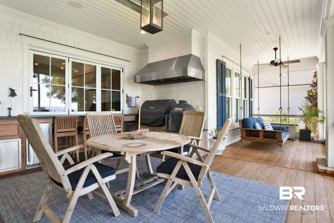
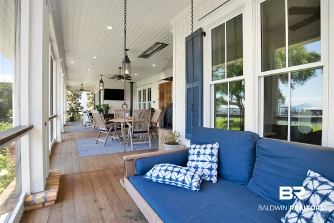
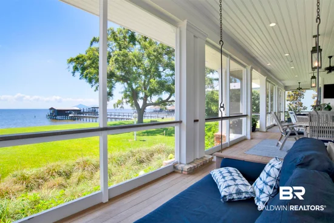
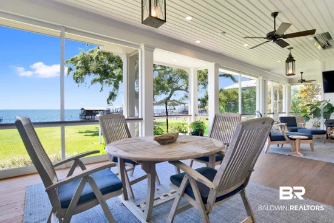
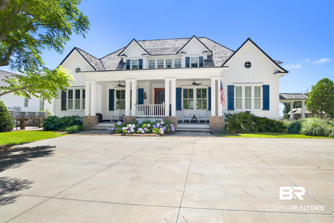
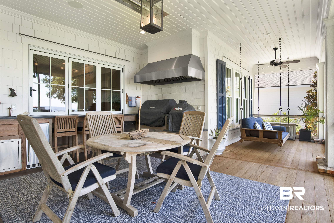
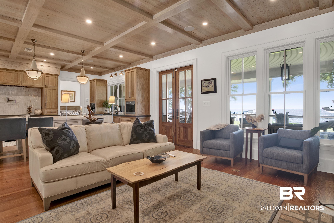
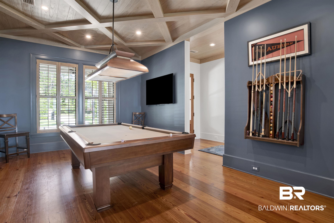
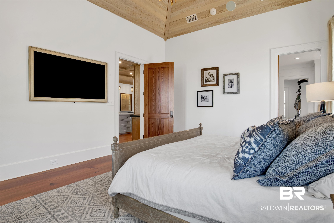
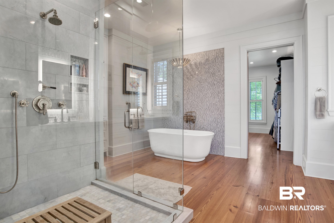
Extraordinary Mobile Bay Waterfront Living. Come experience exceptional waterfront living with 114' feet of Mobile Bay frontage on three lots. Designed by Walcott Adams Verneuille Architects and built by Kelly Builders, this custom home offers approximately 6, 330 sq. ft. under roof, including 3, 998 sq. ft. of living space and 2, 332 sq. ft. of covered porches. House plans and renderings for a proposed garage are attached. Designed to embrace the beauty of its setting, this home offers an extraordinary indoor-outdoor lifestyle. The expansive front porch and enclosed rear porch provide abundant entertaining space, complete with an outdoor kitchen, dining area, living space, and wood-burning fireplace—perfect for relaxing on cool fall and winter evenings. The waterfront features a private dock with pier, boat lift, and generous gathering space, making it easy to enjoy boating, fishing, sunsets, and life on the Bay. For quieter moments, relax in the backyard tree swing and take in the peaceful surroundings. Inside, quality craftsmanship and thoughtful design are evident throughout. The open, airy living space with tons of natural light features a wood-burning fireplace flows directly into the pool room with wet bar. The chef's kitchen boasts Wolf appliances, double refrigerator and freezer, custom cabinetry, abundant storage, large island with seating, and wine cooler, with a separate dining room just steps away. The luxurious primary suite includes a soaking tub, large separate shower, double vanity, abundant natural light, and his-and-hers closets. Generously sized bedrooms rooms with abundant storage complete this remarkable home. A truly exceptional Mobile Bay property that must be experienced in person. Schedule your private tour and discover the lifestyle this extraordinary waterfront home offers. Buyer to verify all information during due diligence.

Ask a Local Expert

Property Highlights

Property Type
Residential
Property Sub Type
Residential Detached
Architectural Style
Cottage
Bedrooms
5
Total Bathrooms
4
Living Area
4,114
Price / Sqft
$1,112
Year Built
2023

Location

Area
Baldwin
City/Township
Fairhope
View
Western View, Direct Bay Front
Subdivision
Metes And Bounds
County
Baldwin

Lake/Waterfront Information

Water Body Name
Mobile Bay
Waterfront Features
Bay Front Building

Property Details
Price
$4,575,000
Property Type
Residential
Property Sub Type
Residential Detached

Community

Community Features
More Than Two Pets Allowed

Local Schools

Elementary School
J. Larry Newton Elementary
Middle School
Fairhope Middle
High School
Fairhope High

Interior Features

Bedrooms and Bathrooms

Total Bathrooms
4
Full Bathrooms
3
1/2 Bathrooms
1
Bedrooms
5

Area and Spaces

Living Area
4,114

Appliances

Appliances
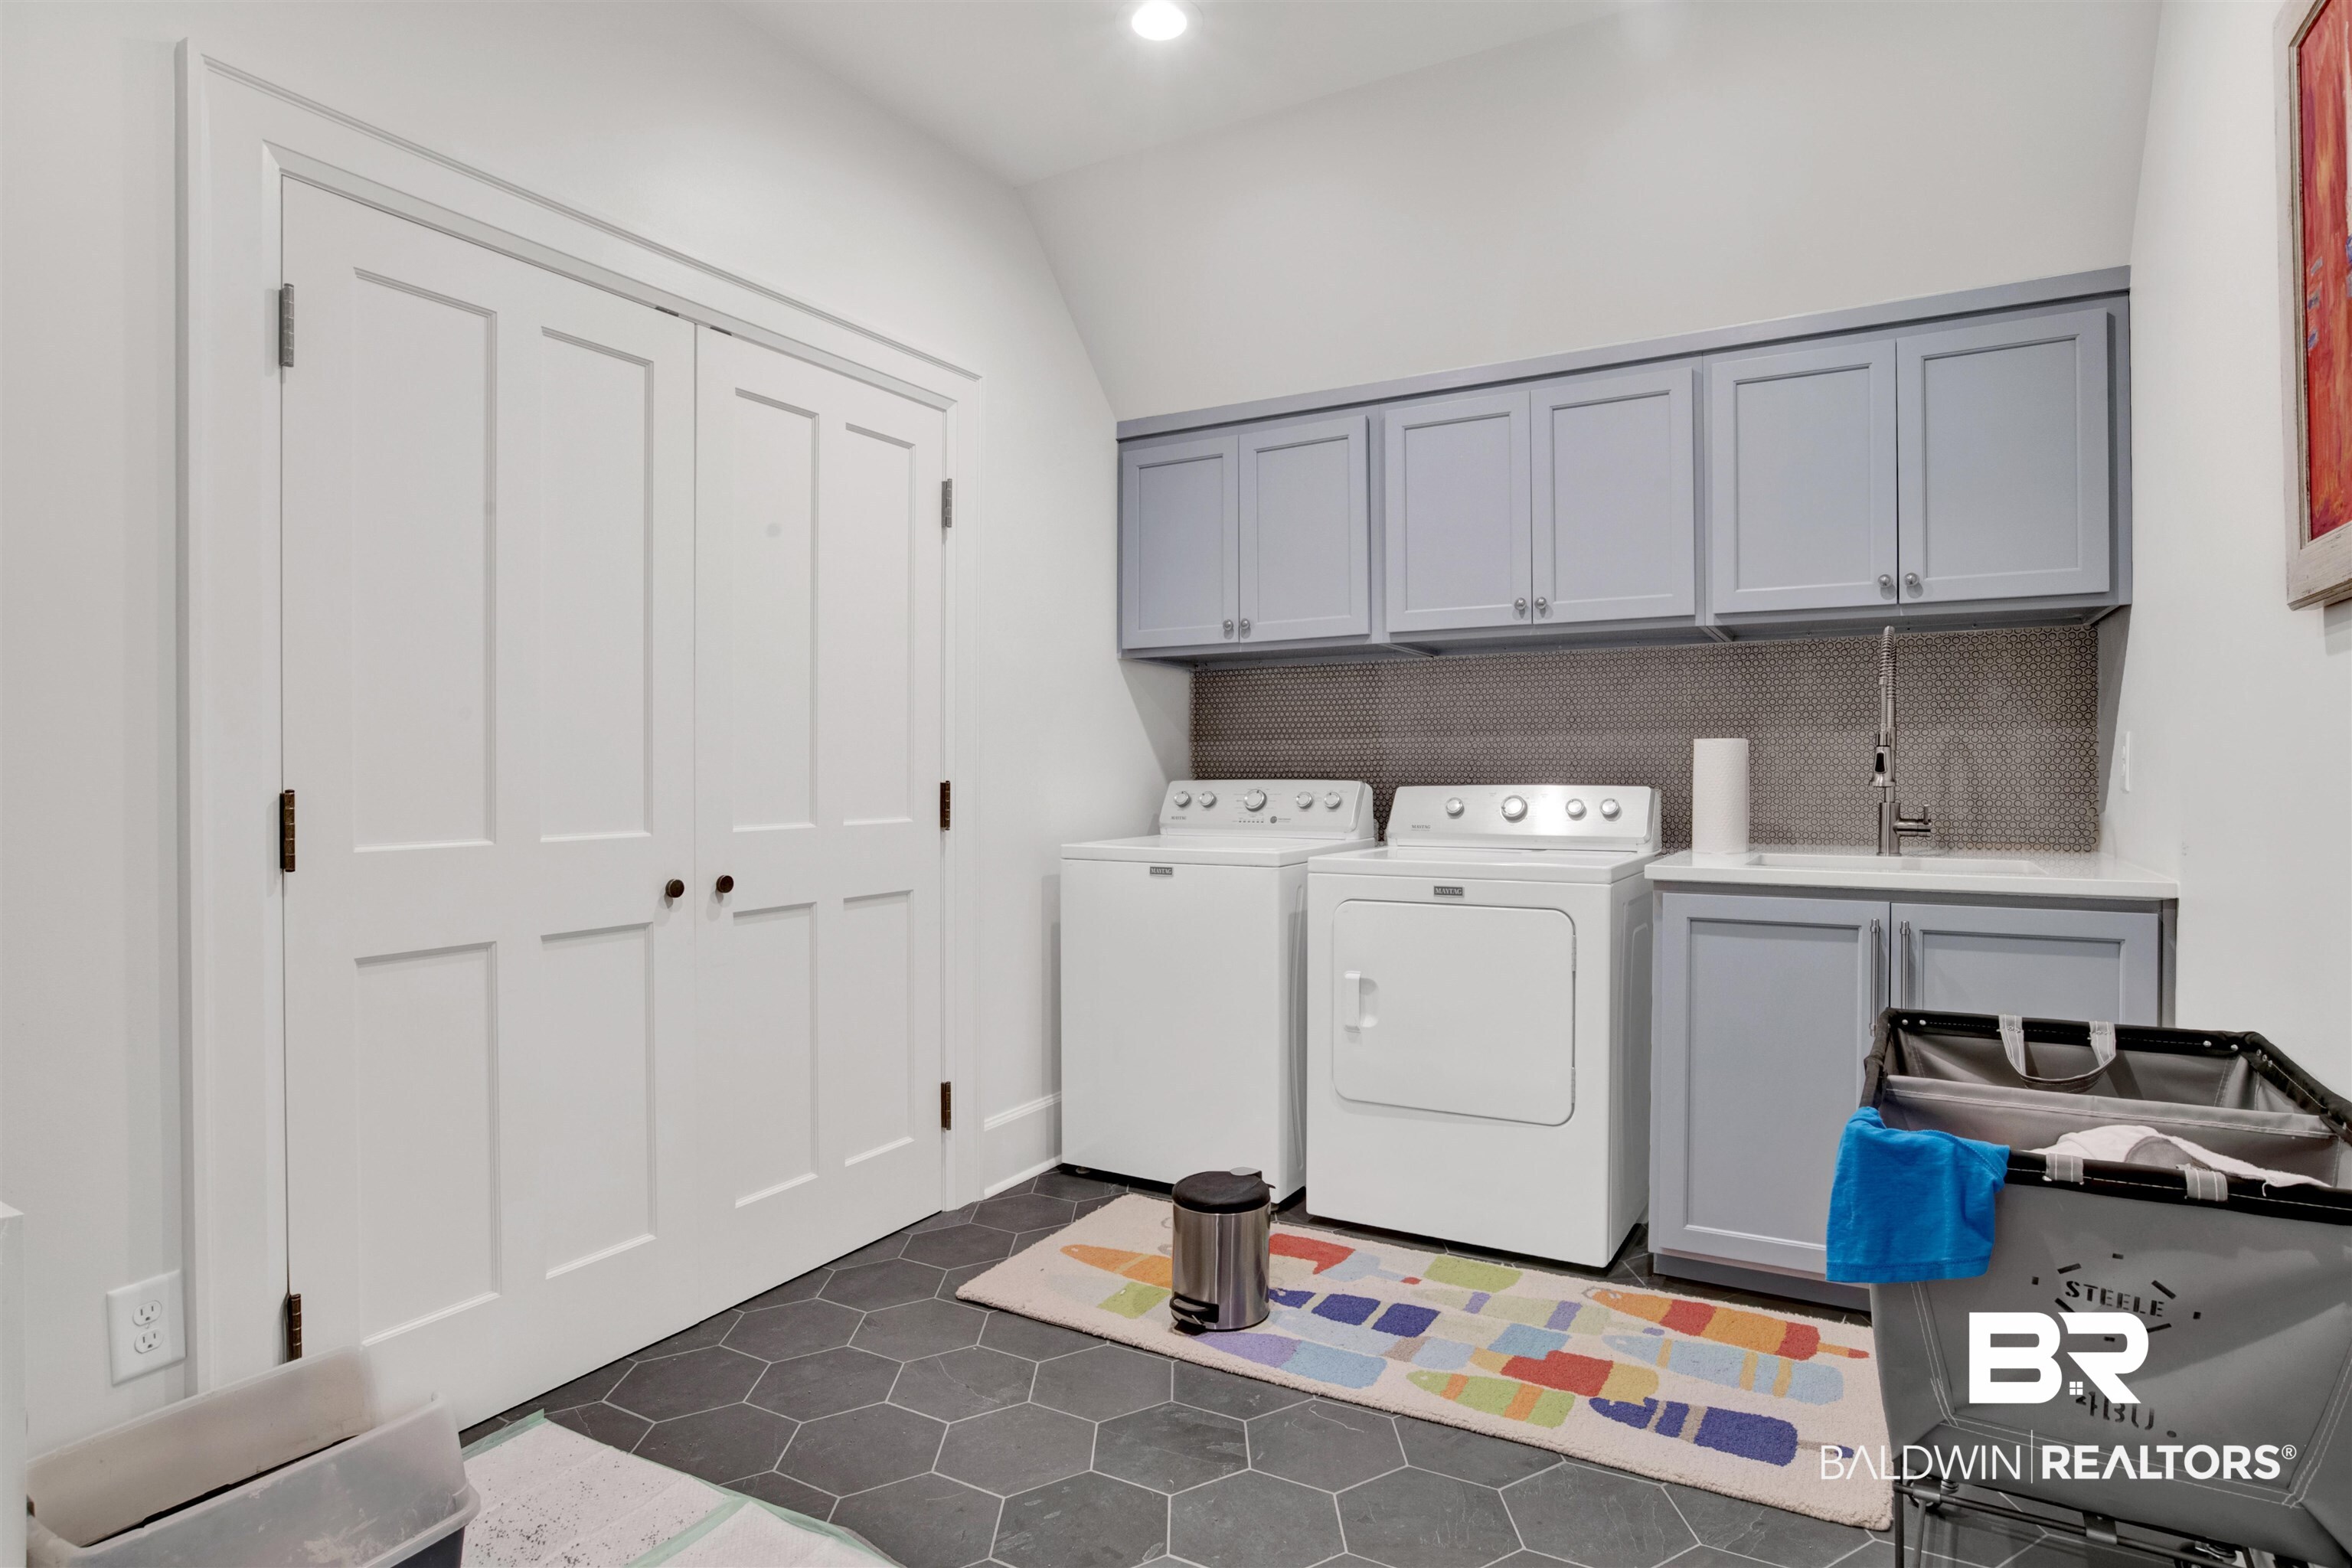
Dryer, Washer, Disposal, Gas Range, Ice Maker, Microwave, Dishwasher, Wine Cooler, Refrigerator, Plumbed For Ice Maker, Smoke Detector

Interior Features

Interior Features
Wet Bar, En Suite, Internet, Storage, Ceiling Fan(s), High Ceilings, Vaulted Ceiling(s), Split Bedroom Plan
Flooring
Wood, Natural Stone
Security Features
Carbon Monoxide Detector(s)
Fireplace Features
Outside, Living Room, Wood Burning

Heating and Cooling

Heating Features
Central, Electric
Has Fireplace
Yes
Fireplaces
2

Building Details
Construction

Architectural Style
Cottage
Year Built
2023

Materials
Roof
Shake

Terms
Terms

Special Conditions
None

Heating, Cooling & Utilities

Cooling Features
Electric

Utilities

Utilities
Baldwin EMC, Sewage City, Grinder Pump, Fairhope Utilities, Water Heater Electric, More Than One Water Meter

Lot

Lot Features
Waterfront, Bulkhead, Boat Lift, Some Trees, Less Than 1 Acre

Exterior Features

Exterior Features
Storage, Outdoor Kitchen, Irrigation Sprinkler
Patio And Porch Features
Front Porch, Covered Patio, Porch Screened
Fencing
Fenced

Parking

Parking Features
No Garage/Carport Parking, Electric Vehicle Charging Station(s)

Pool Features

Pool Features
None
Listed by Wise Living Real Estate, LLC
Listing Data last updated 09/12/2026 06:40 pm
Get a Link to this Property: Copy To Clipboard
QR Code link to this property

Phone:
Connect with:

Payment Calculator

per month. fixed. % interest.
$
%
$
%
Principal & Interest
+ Home Insurance
+ Property Tax
+ HOA Fees
per month
Total interest paid over s will be:
All estimates and provided for informational purposes only. Actual amounts may vary. The output of the tool is not a loan offer or solicitation, nor is it financial or legal advice. Information, rates, programs and loan scenarios shown are for example only as of 12-Sep-2026 and are subject to change without notice. Interest rates provided by the St. Louis Federal Reserve Economic Data (FRED). All products are subject to credit and property approval. Not all products are available in all states or for all loan amounts. Other restrictions and limitations apply. Contact your preferred lender for the pricing associated with your specific transaction. Calculations are generated by Open Source mortgage calculation software tools using common mathematical formulas. All calculations should be independently verified.
Get Walk Score Content

Property History

Today
Property information last updated
3 days ago
Date of last price change
90 days ago
Status Active. This is the date the listing was placed on market.
Cumulative Days on Market: 90 days (includes prior listings) · Currently listed since June 14, 2026. Data provided by the MLS.

Similar Properties