Property Details

Start of property details
Share this property:
18153 Woodland Drive
Fairhope, AL 36532
FOR
SALE
$3,995,000
Active
6
Beds
6
Baths
5,917
Sqft
1.01
Acres
1970
Yr. Built
MLS# 398076
Cumulative Days on Market: 89 · Includes prior listings · Currently listed since 06/15/26 · Data provided by the MLS.

Property Description

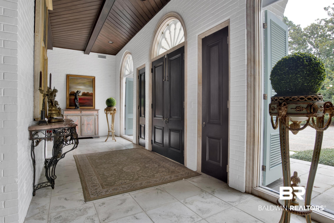
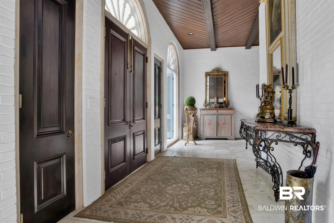
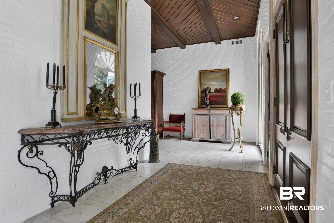
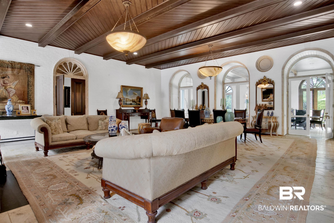
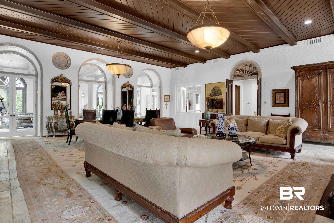
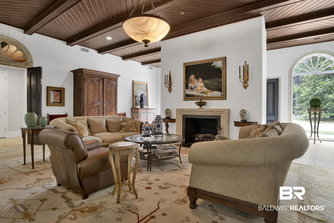
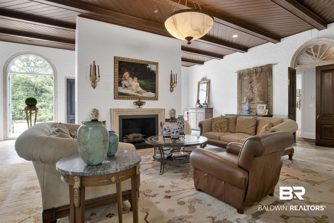
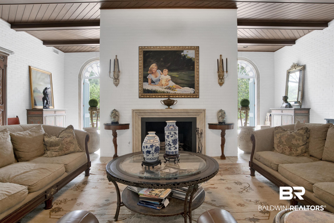
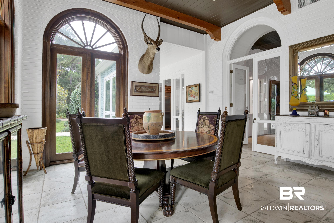
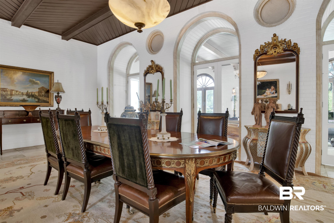
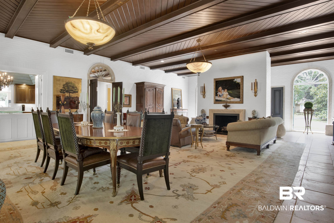
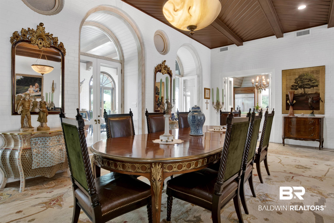
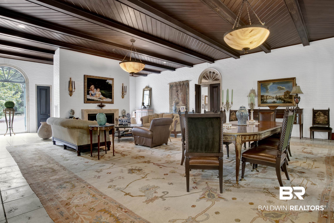
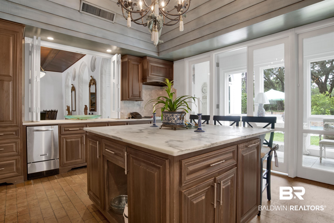
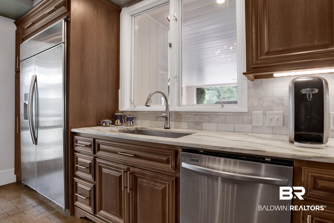
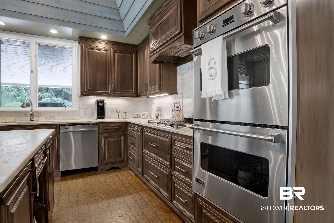
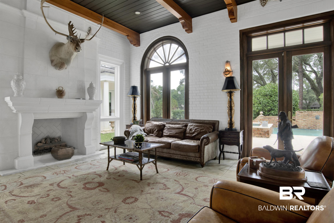
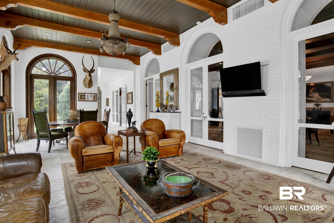
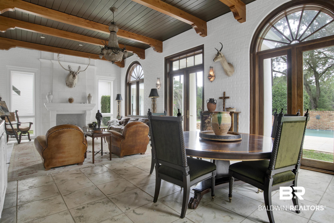
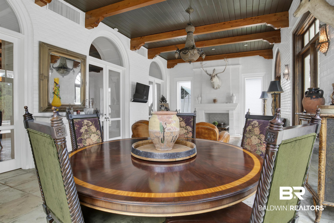
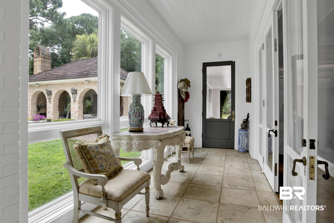
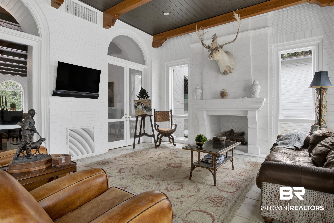
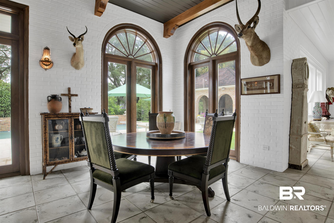
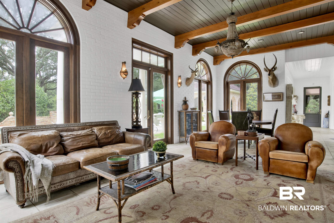
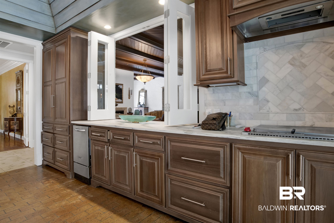
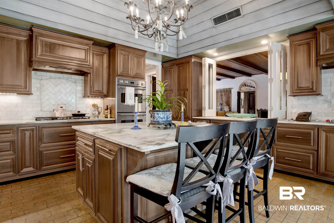
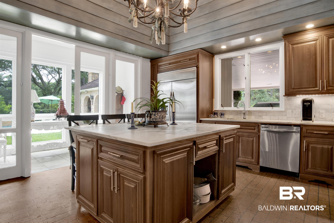
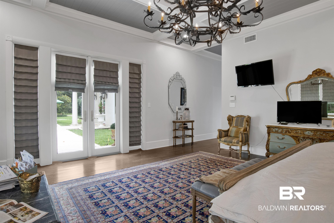
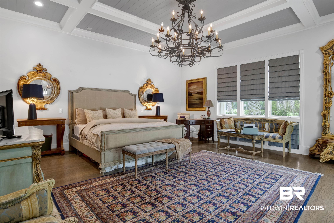
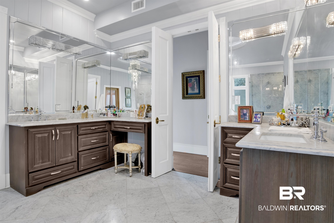
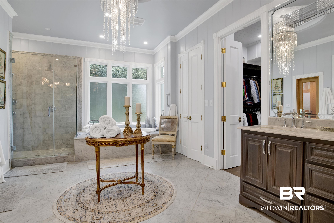
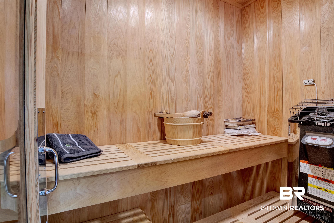
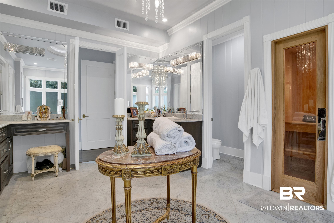
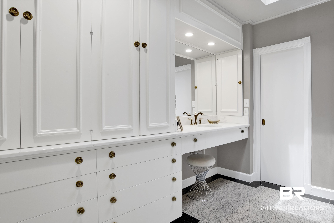
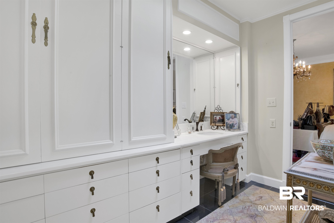
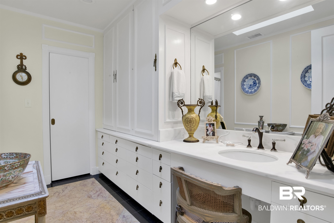
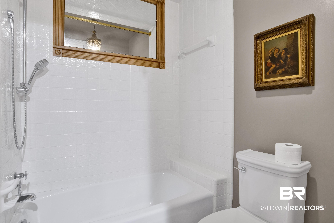
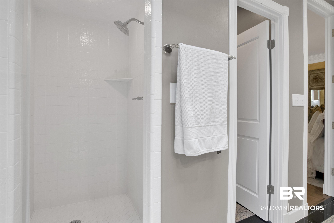
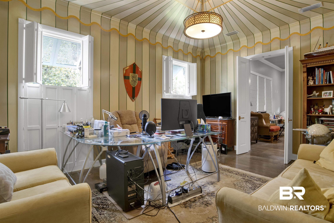
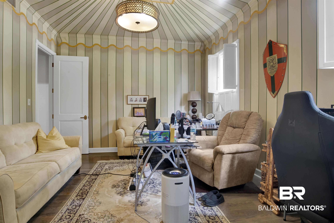
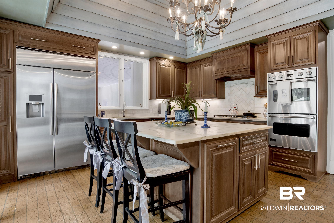
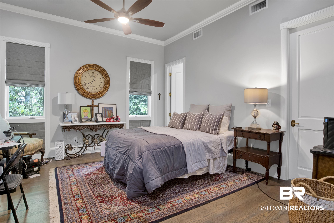
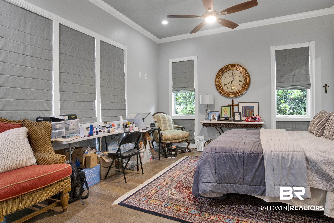
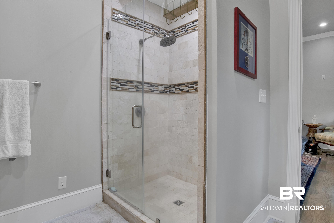
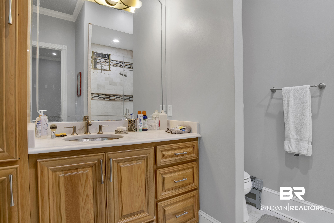
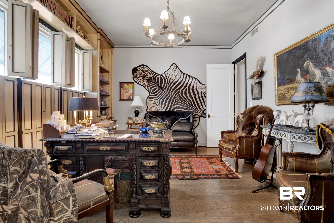
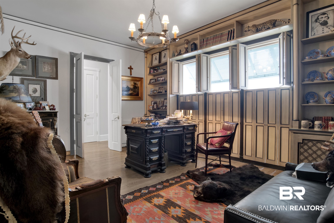
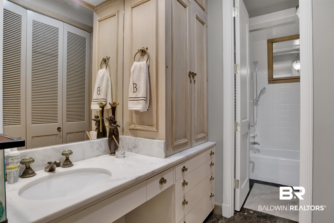
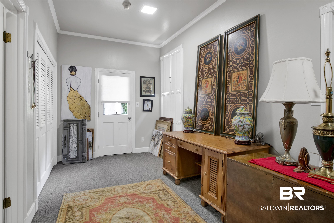
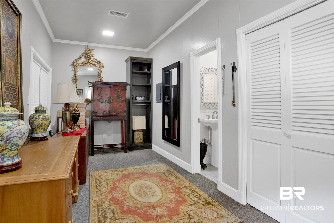
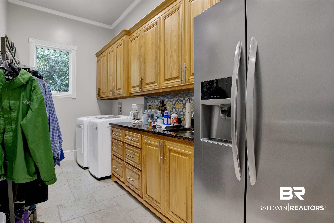
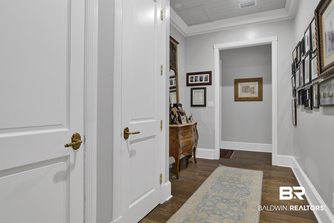
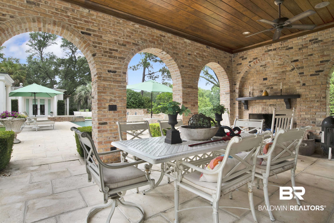
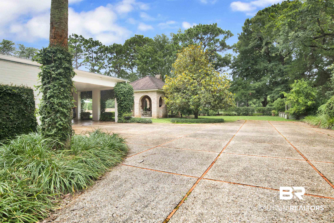
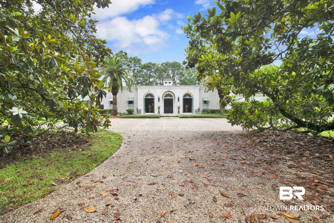
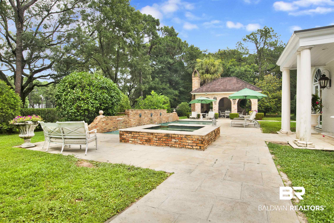
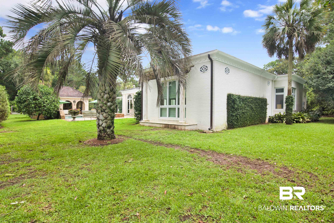
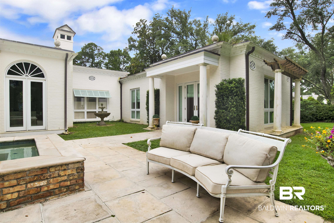
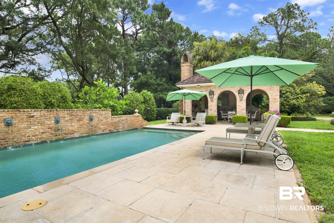
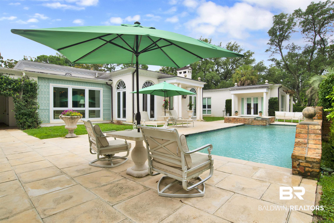
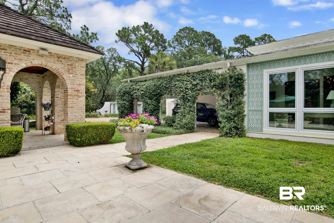
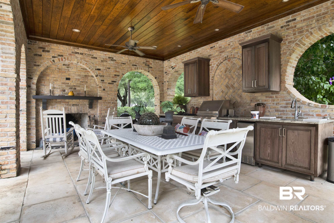
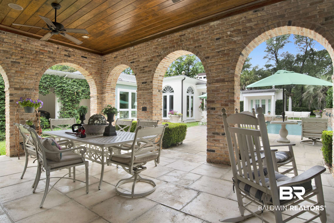
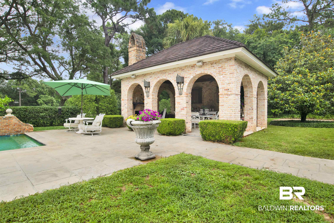
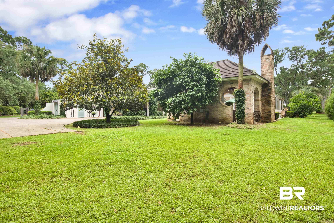
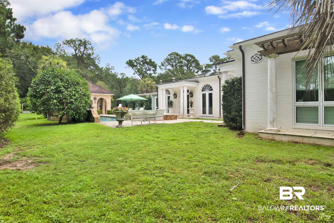
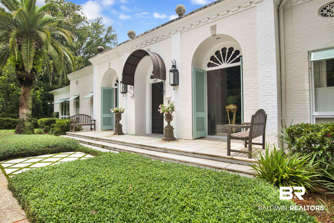
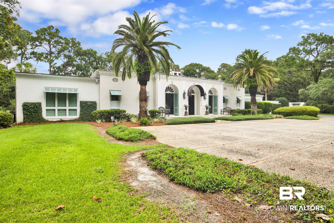
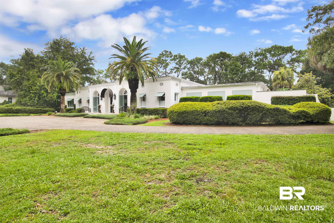
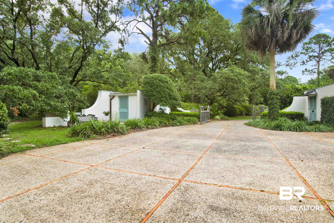
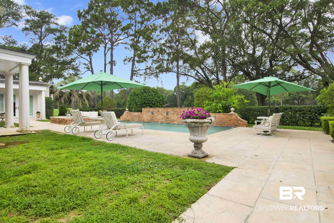
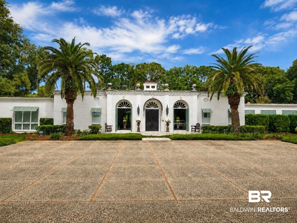
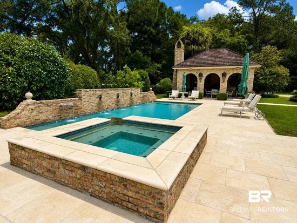
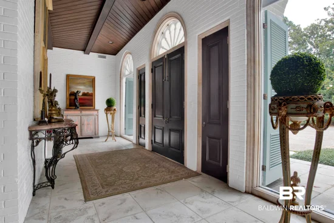
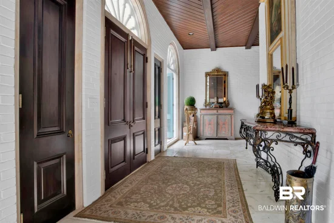
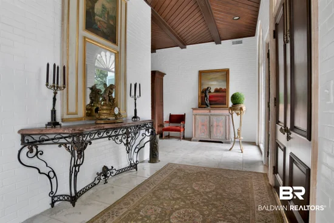
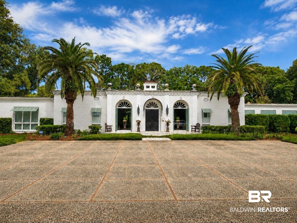
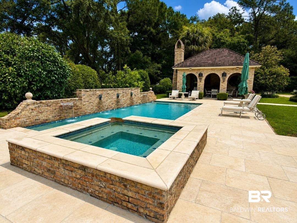
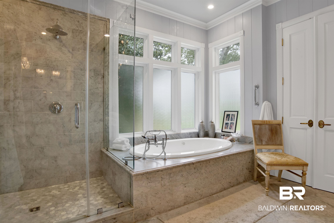
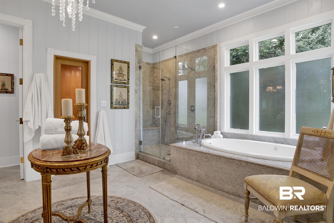
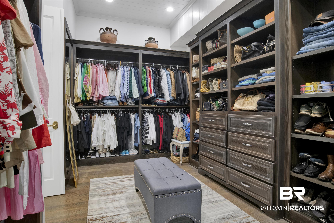
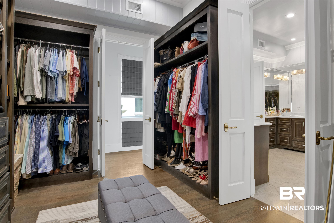
Over an acre along the 7th fairway of Lakewood Golf Course, this extraordinary 5, 917 square-foot French Country estate offers a rare blend of Southern elegance, artistry, and craftsmanship. Featuring six bedrooms and six baths, including 2 primary suites, the home showcases soaring 12-foot ceilings, 8-foot doors, antique chandeliers, interior brick walls, cypress cabinetry, and exposed cypress beams throughout. Originally designed with the influence of renowned designer David McMurphy, the home is filled with custom details, including hand-painted beams, walls, and tilework by acclaimed artist Alicia Leatherberry. The sunroom features a stunning stone fireplace handcrafted by a New Orleans artisan. Two luxurious primary suites provide exceptional comfort. The main suite offers a private sauna, spa-inspired bath, soaking tub, and oversized closets. The second primary suite features separate his-and-her baths, extensive custom built-ins, and abundant storage. The outdoor living spaces are truly exceptional. Architectural elements sourced from the historic Grand Hotel and authentic Ludovici Italian roof tiles complement a resort-style setting overlooking the golf course. Enjoy a fully equipped outdoor kitchen with grill, four-burner cooktop, wine refrigerator, and ice maker beneath beautiful pine ceilings. The pool and spa feature waterfalls and water features, creating a private backyard retreat. The beautifully landscaped grounds include mature fruit trees, fountains, raised garden beds, and charming garden features that enhance the estate-like setting. Extensively renovated in 2015, the home features a commercial-grade roof, three HVAC systems, and a whole-house water purification system. A truly one-of-a-kind property, this exceptional estate combines luxury, character, and an irreplaceable location in one of Fairhope's most attractive settings, with no HOA. Buyer to verify all information during due diligence.

Ask a Local Expert

Property Highlights

Property Type
Residential
Property Sub Type
Residential Detached
Architectural Style
French Country
Bedrooms
6
Total Bathrooms
6
Living Area
5,917
Price / Sqft
$675
Acres
1.01
Year Built
1970

Location

Area
Baldwin
City/Township
Fairhope
View
Golf Course
Subdivision
Lakewood Club Estates
County
Baldwin

Lake/Waterfront Information

Waterfront Features
No Waterfront

Property Details
Price
$3,995,000
Property Type
Residential
Property Sub Type
Residential Detached

Community

Community Features
None, Clubhouse

Local Schools

Elementary School
Fairhope West Elementary
Middle School
Fairhope Middle
High School
Fairhope High

Interior Features

Bedrooms and Bathrooms

Total Bathrooms
6
Full Bathrooms
6
Bedrooms
6

Area and Spaces

Living Area
5,917

Appliances

Appliances
Disposal, Gas Range, Ice Maker, Microwave, Dishwasher, Plumbed For Ice Maker, Central Vacuum, Smoke Detector

Interior Features

Interior Features
En Suite, Internet, Storage, Ceiling Fan(s), High Ceilings, Split Bedroom Plan, Handicap Accessible
Flooring
Tile, Wood
Window Features
Window Treatments
Fireplace Features
Outside, Living Room, Wood Burning, Other/See Remarks

Heating and Cooling

Heating Features
Natural Gas
Has Fireplace
Yes
Fireplaces
3

Building Details
Construction

Architectural Style
French Country
Year Built
1970

Materials
Roof
Other/See Remarks
Terms

Terms

Special Conditions
None

Heating, Cooling & Utilities

Cooling Features
Electric

Utilities

Utilities
Natural Gas Available, Water City, Riviera Utilities, Fairhope Utilities

Lot

Acres
1.01

Exterior Features

Exterior Features
Storage, Outdoor Kitchen, Built In Gas Grill, Irrigation Sprinkler
Patio And Porch Features
Patio, Rear Porch, Porch Open, Covered Patio

Parking

Parking Features
Attached, Golf Cart Garage, Double Carport, Garage Door Opener

Pool Features

Pool Features
Gunite, Private, In Ground
Spa Features
Outdoor Hot Tub
Listed by Bayside Real Estate Group
Listing Data last updated 09/12/2026 07:40 pm
Get a Link to this Property: Copy To Clipboard
QR Code link to this property

Phone:
Connect with:

Payment Calculator

per month. fixed. % interest.
$
%
$
%
Principal & Interest
+ Home Insurance
+ Property Tax
+ HOA Fees
per month
Total interest paid over s will be:
All estimates and provided for informational purposes only. Actual amounts may vary. The output of the tool is not a loan offer or solicitation, nor is it financial or legal advice. Information, rates, programs and loan scenarios shown are for example only as of 13-Sep-2026 and are subject to change without notice. Interest rates provided by the St. Louis Federal Reserve Economic Data (FRED). All products are subject to credit and property approval. Not all products are available in all states or for all loan amounts. Other restrictions and limitations apply. Contact your preferred lender for the pricing associated with your specific transaction. Calculations are generated by Open Source mortgage calculation software tools using common mathematical formulas. All calculations should be independently verified.
Get Walk Score Content

Property History

Today
Property information last updated
89 days ago
Status Active. This is the date the listing was placed on market.
Cumulative Days on Market: 89 days (includes prior listings) · Currently listed since June 15, 2026. Data provided by the MLS.

Similar Properties