Property Details

Start of property details
Share this property:
3664 Prestwick Circle
Gulf Shores, AL 36542
FOR SALE · Active
$819,000
$327 / Sqft
3
Beds
3
Baths
2,506
Sqft
2006
Yr. Built
MLS# 399547
Cumulative Days on Market: 101 · Includes prior listings · Currently listed since 07/17/26 · Data provided by the MLS.

Property Description

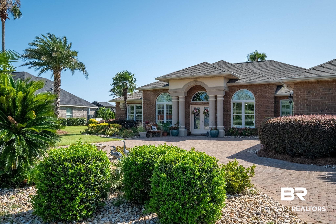
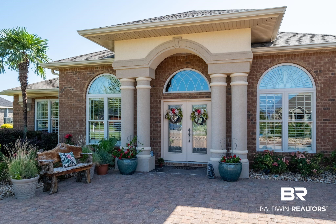
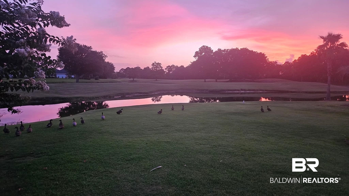
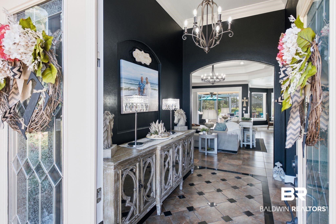
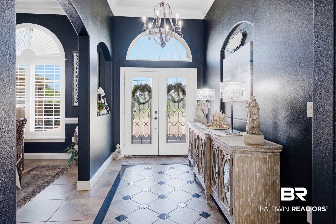
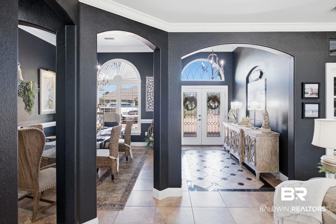
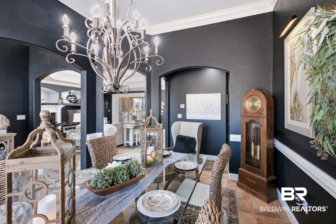
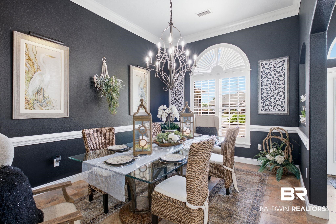
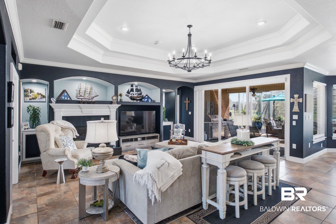
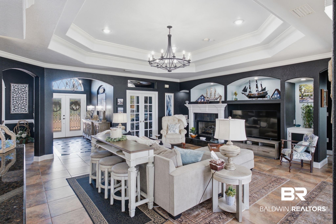
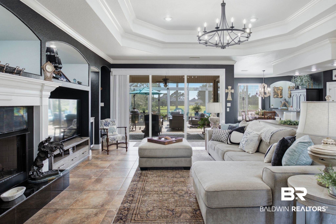
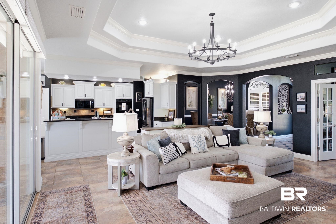
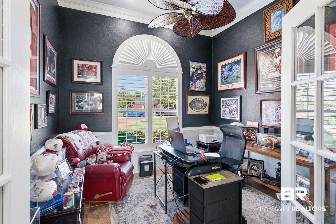
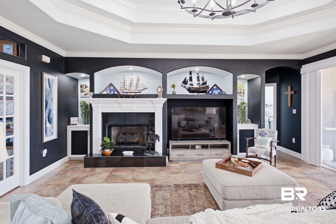
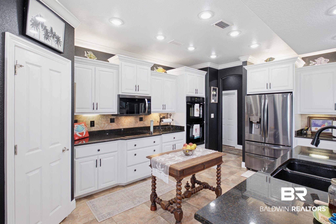
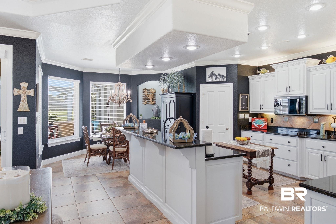
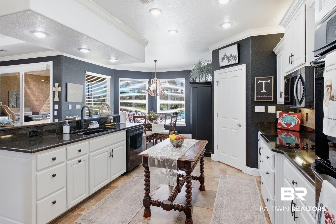
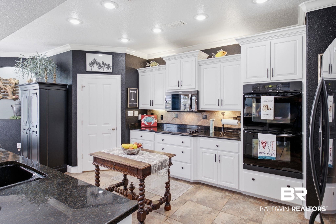
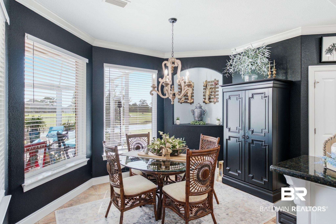
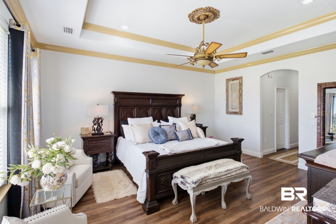
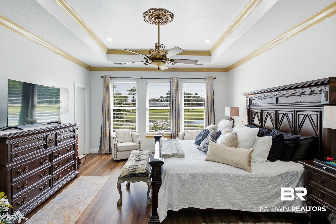
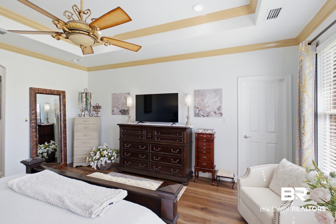
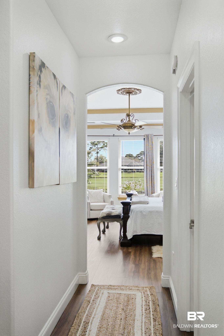
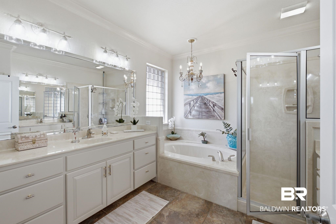
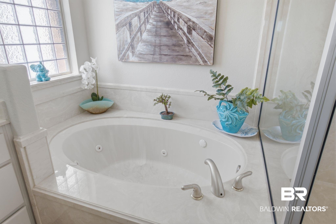
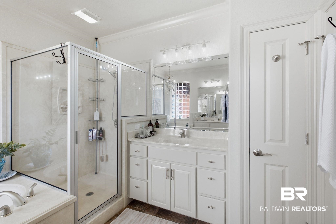
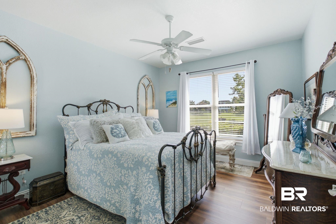
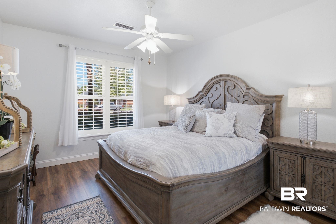
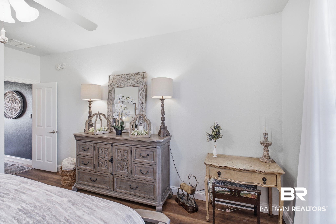
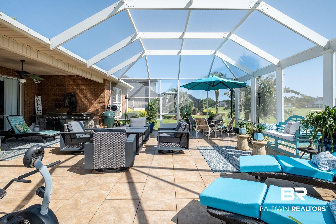
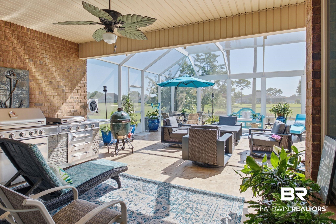
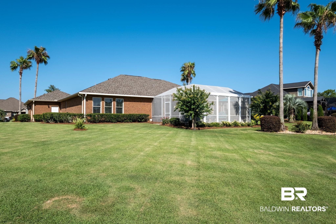
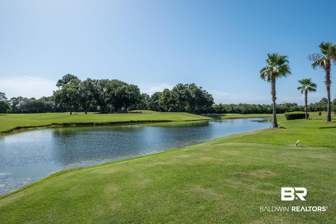
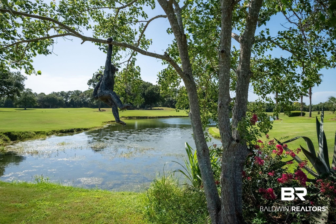
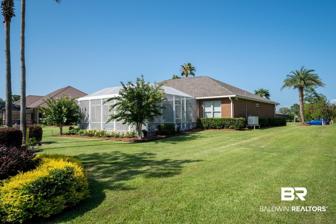
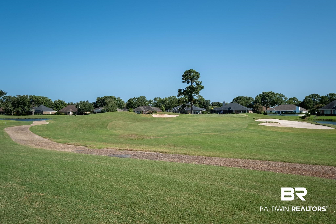
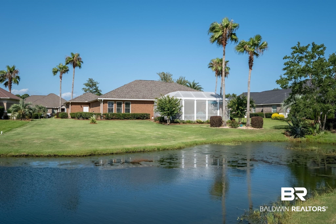
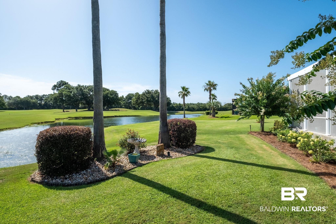
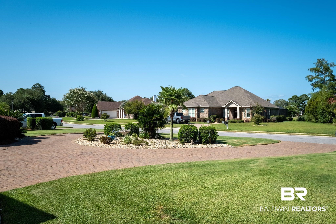
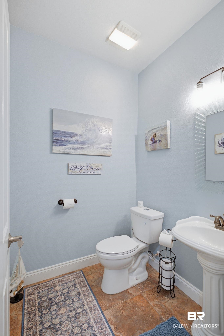
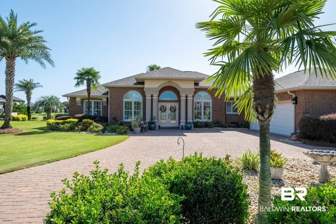
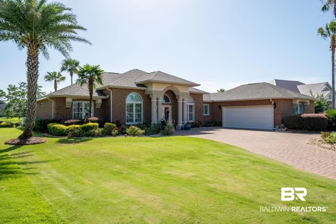
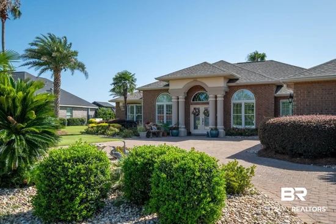
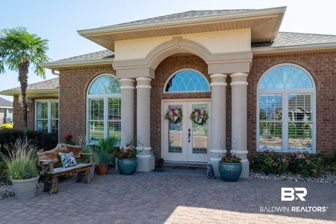
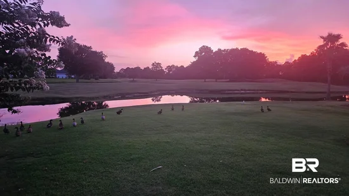
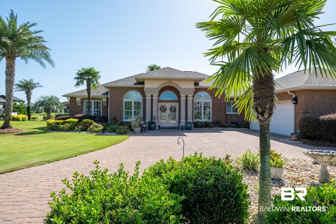
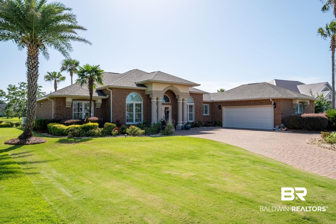
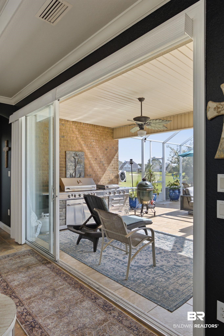
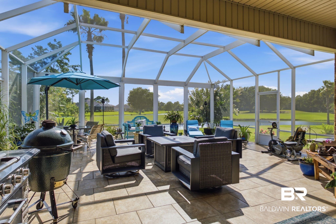
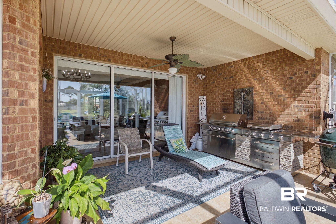
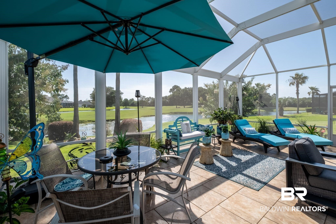
Set within the prestigious Craft Farms community, this beautifully maintained golf course home pairs an exceptional setting with three of its most valuable improvements: a two-year-old Gold FORTIFIED roof, a brand-new Generac whole-house generator, and a brand-new outdoor kitchen. The stately brick exterior, mature palms, manicured landscaping, paver driveway, arched windows, and grand double-door entry create an unforgettable first impression. Inside, soaring tray ceilings, layered crown molding, arched openings, plantation shutters, and beautiful natural light give the home an elegant, welcoming feel. The entire interior and trim have been freshly painted, and the kitchen has been refreshed with professionally painted cabinetry, granite countertops, new appliances, abundant storage, and a sunlit breakfast area overlooking the grounds. The spacious living room is anchored by a fireplace and custom built-ins, with wide sliding doors opening to an exceptional screened outdoor living space. A formal dining room and private office provide flexible spaces for entertaining, working, and everyday life. The primary suite is a true retreat with a dramatic tray ceiling, expansive views, and a generous bath featuring dual vanities, a jetted soaking tub, separate shower, and extensive cabinetry. Outside, the oversized screened enclosure offers multiple areas for dining, relaxing, and entertaining, centered around the new built-in outdoor kitchen and sweeping pond and golf course views. Morning wildlife, glowing sunsets, and reflections across the water make this setting feel special every day. Additional improvements include a new HVAC system, new appliances, new LVP flooring in the bedrooms, freshly painted interior and trim, and professionally painted kitchen cabinetry. Move-in ready and positioned in one of Gulf Shores’ most admired communities, this is a home and address you will be proud to call your own. Buyer to verify all information during due diligence.

Property Highlights

Property Type
Residential
Property Sub Type
Residential Detached
Architectural Style
Craftsman
Bedrooms
3
Total Bathrooms
3
Living Area
2,506
Price / Sqft
$327
Year Built
2006
Cumulative Days on Market
101

Location

Area
Baldwin
City/Township
Gulf Shores
View
None/Not Applicable
Subdivision
Craft Farms
County
Baldwin

Lake/Waterfront Information

Waterfront Features
Pond

Property Details
Price
$819,000
Property Type
Residential
Property Sub Type
Residential Detached

Community

Community Features
Golf

Local Schools

Elementary School
Gulf Shores Elementary
Middle School
Gulf Shores Middle
High School
Gulf Shores High

Interior Features

Bedrooms and Bathrooms

Total Bathrooms
3
Full Bathrooms
2
1/2 Bathrooms
1
Bedrooms
3

Area and Spaces

Living Area
2,506

Appliances

Appliances
Cooktop, Double Oven, Smoke Detector

Interior Features

Interior Features
En Suite, Internet, Ceiling Fan(s), High Ceilings, Split Bedroom Plan
Flooring
Tile

Heating and Cooling

Heating Features
Central

Building Details
Construction

Architectural Style
Craftsman
Year Built
2006

Materials
Roof
Composition Shingle

Terms
Terms

Special Conditions
None
Cumulative Days on Market
101

Taxes

HOA

Has HOA
Yes
Association Fee
$290 /qtr
Association Fee Includes
Common Area Maintenance

Heating, Cooling & Utilities

Cooling Features
Heat Pump

Utilities

Utilities
Generator Built In, Cable

Lot

Lot Features
Golf Course Lot

Exterior Features

Exterior Features
Outdoor Kitchen, Irrigation Sprinkler
Patio And Porch Features
Porch Screened

Parking

Parking Features
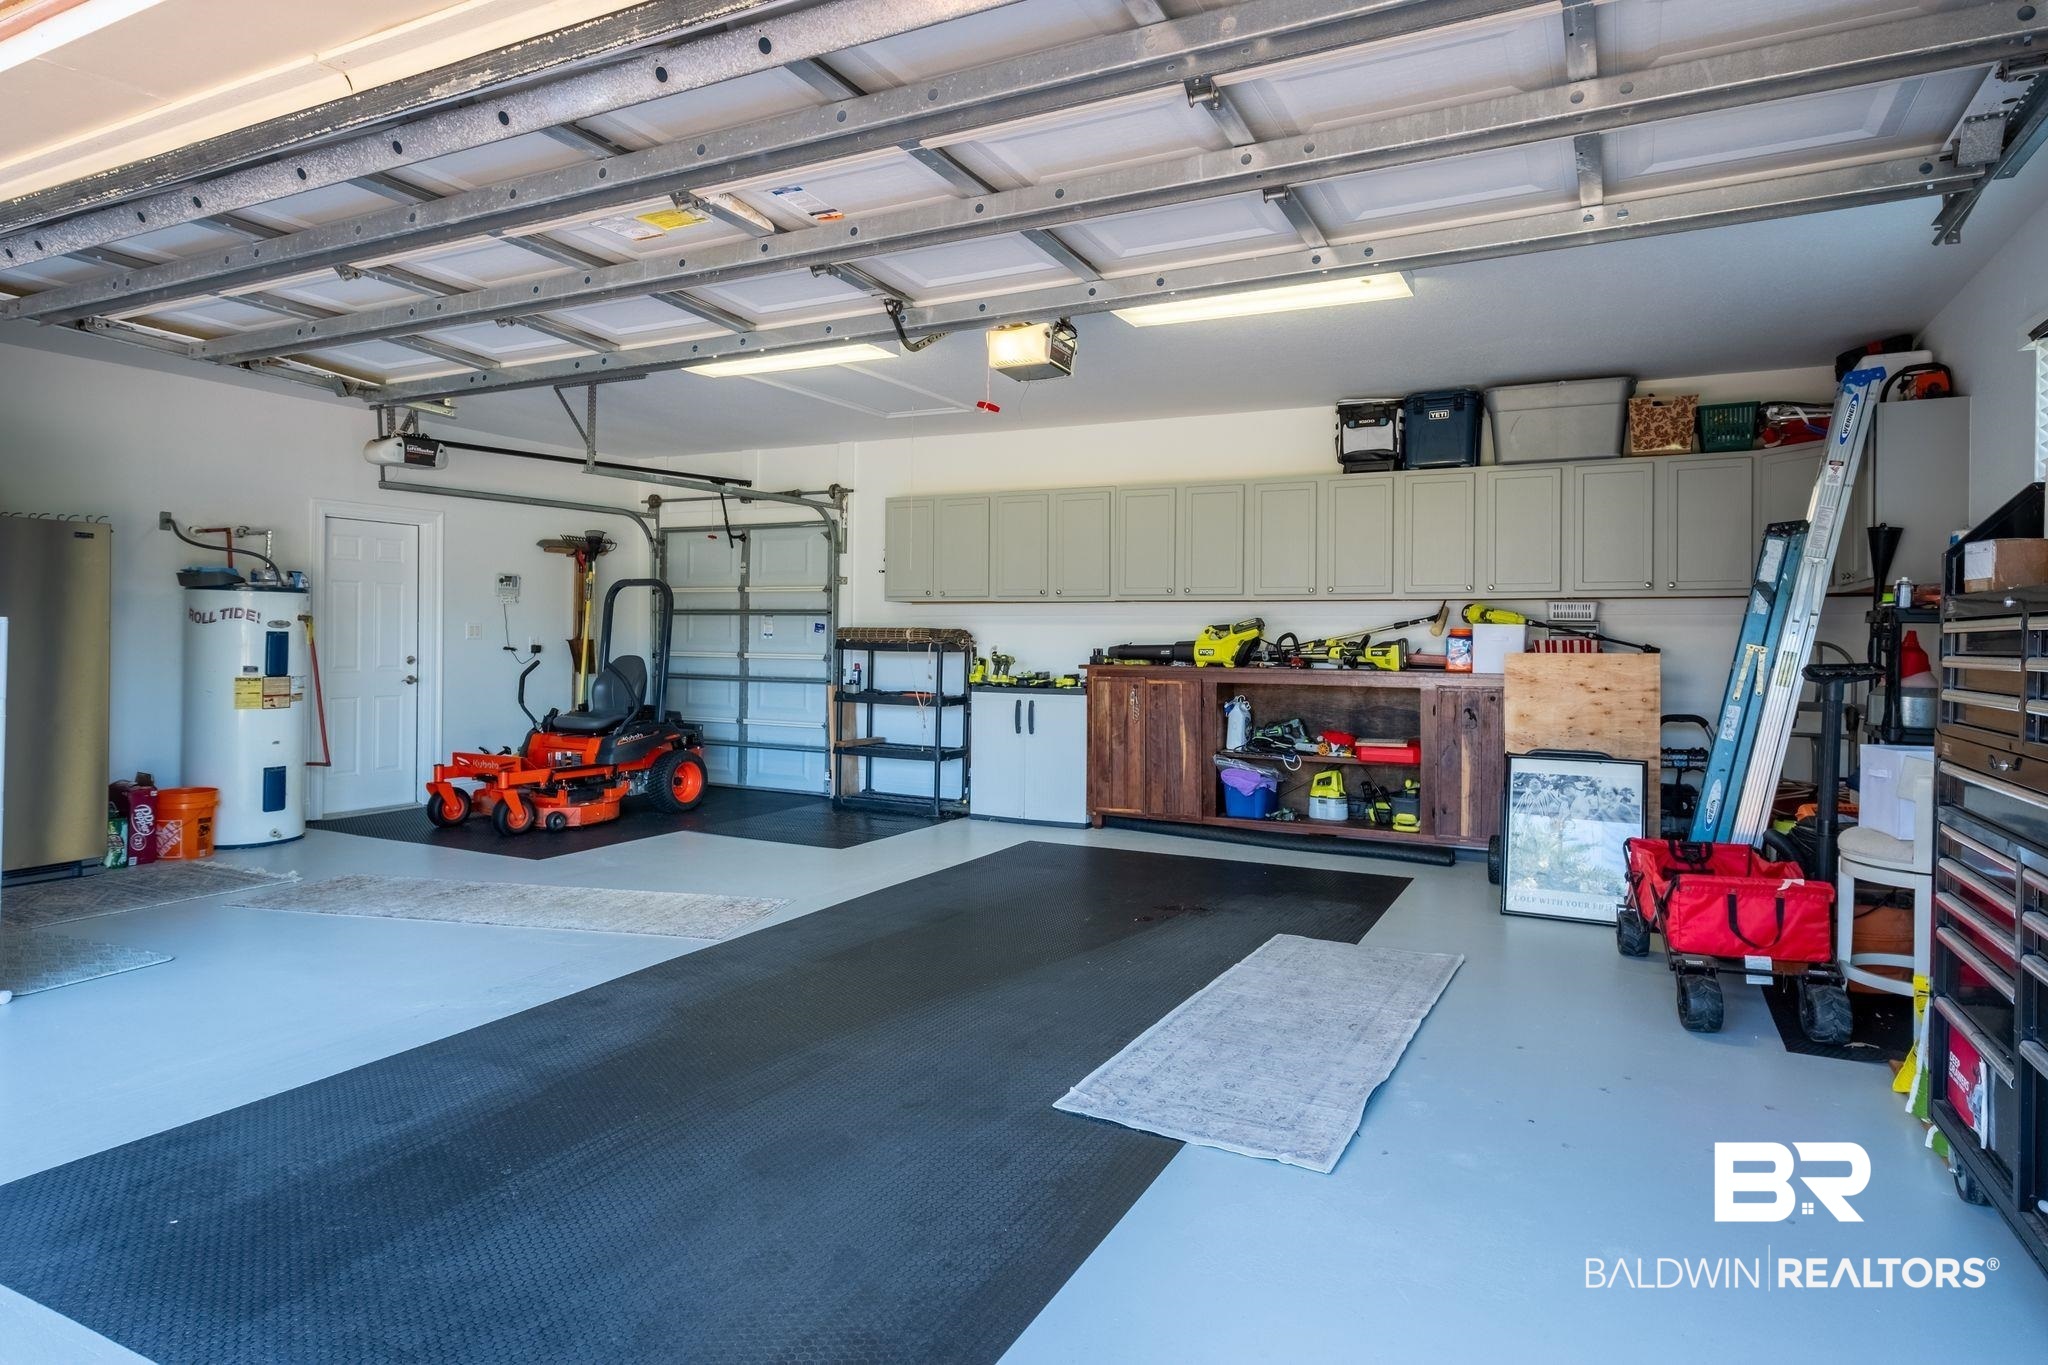
Golf Cart Garage, Double Garage, Garage Door Opener

Pool Features

Pool Features
None
Listed by Poppy Properties, LLC
Listing Data last updated 10/25/2026 07:40 am
Get a Link to this Property: Copy To Clipboard
QR Code link to this property

Phone:
Connect with:

Payment Calculator

per month. fixed. % interest.
$
%
$
%
Principal & Interest
+ Home Insurance
+ Property Tax
+ HOA Fees
per month
Total interest paid over s will be:
All estimates and provided for informational purposes only. Actual amounts may vary. The output of the tool is not a loan offer or solicitation, nor is it financial or legal advice. Information, rates, programs and loan scenarios shown are for example only as of 25-Oct-2026 and are subject to change without notice. Interest rates provided by the St. Louis Federal Reserve Economic Data (FRED). All products are subject to credit and property approval. Not all products are available in all states or for all loan amounts. Other restrictions and limitations apply. Contact your preferred lender for the pricing associated with your specific transaction. Calculations are generated by Open Source mortgage calculation software tools using common mathematical formulas. All calculations should be independently verified.
Get Walk Score Content

Property History

5 days ago
Property information last updated
55 days ago
Date of last price change
100 days ago
Status Active. This is the date the listing was placed on market.
Cumulative Days on Market: 101 days (includes prior listings) · Currently listed since July 17, 2026. Data provided by the MLS.

Similar Properties