Property Details

Start of property details
Share this property:
10951 County Road 48
Fairhope, AL 36532
12 days ago REDUCED · Active
$705,000
$157 / Sqft
6
Beds
5
Baths
4,500
Sqft
0.52
Acres
1994
Yr. Built
MLS# 399987
Cumulative Days on Market: 93 · Includes prior listings · Currently listed since 07/28/26 · Data provided by the MLS.

Property Description

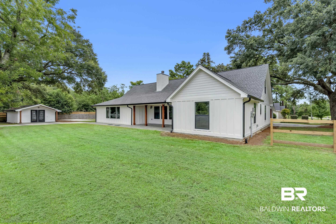
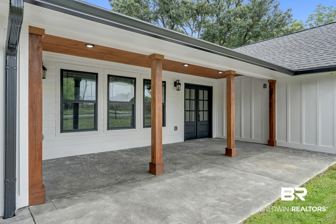
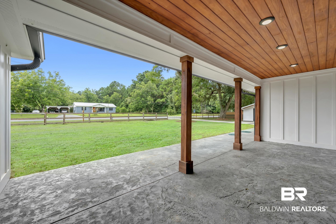
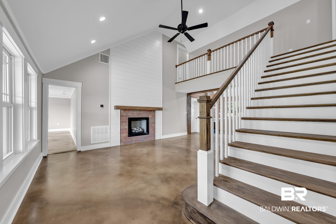
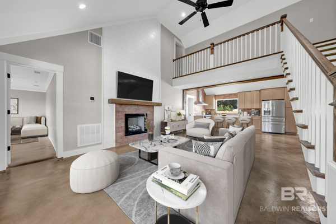
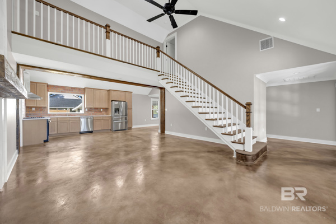
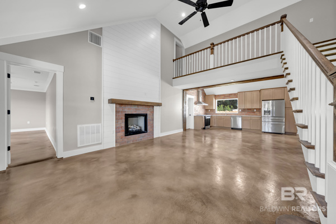
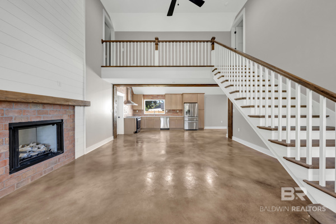
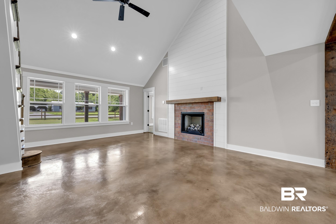
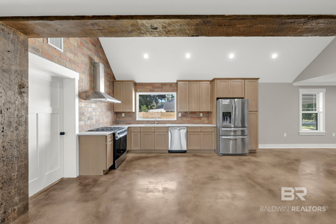
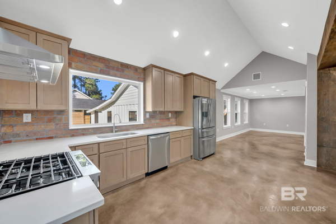
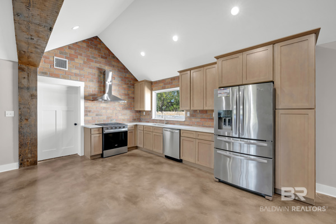
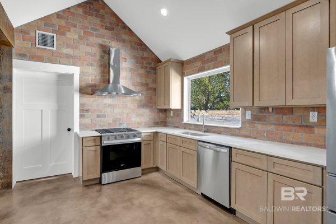
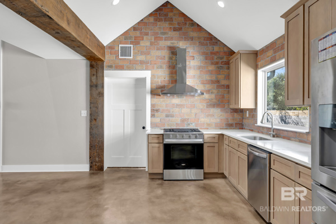
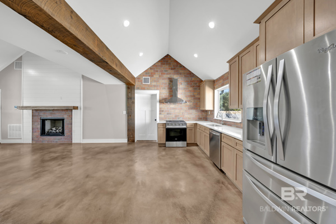
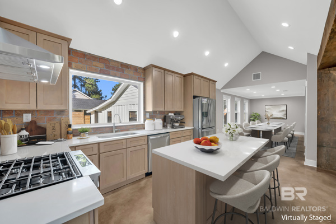
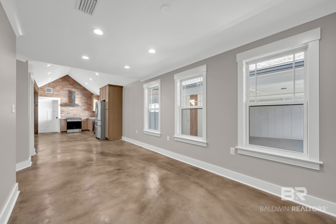
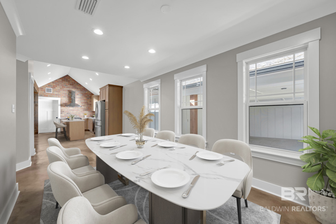
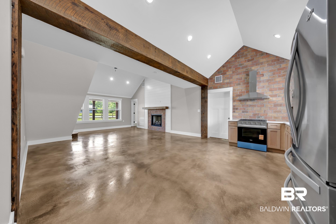
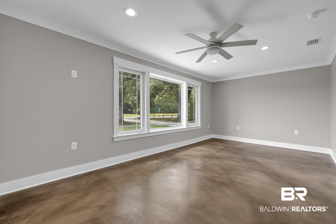
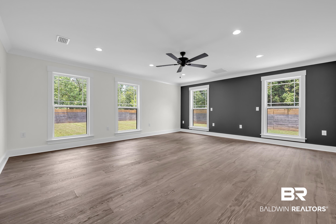
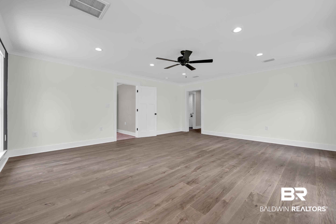
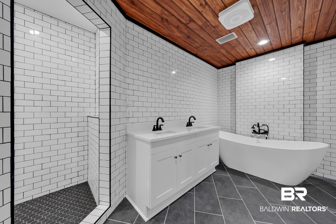
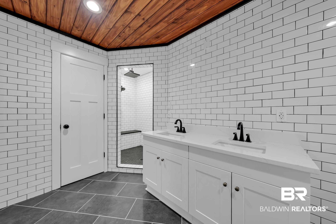
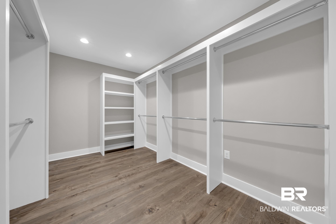
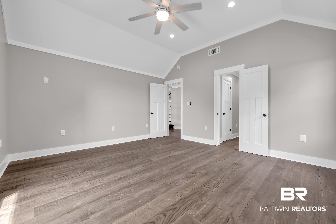
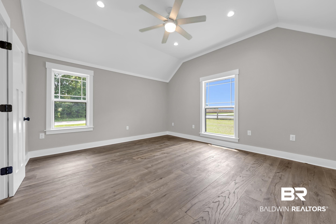
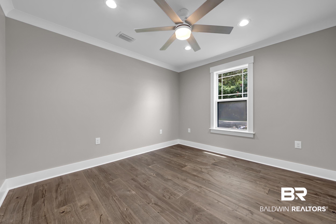
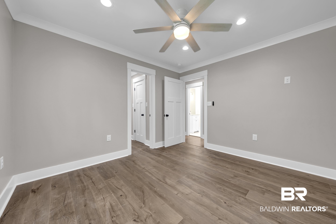
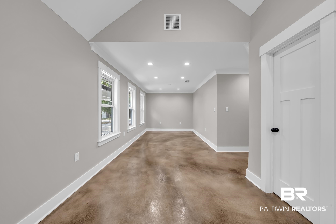
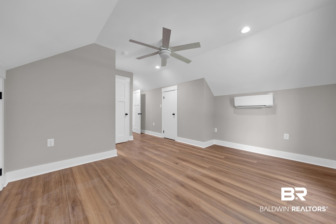
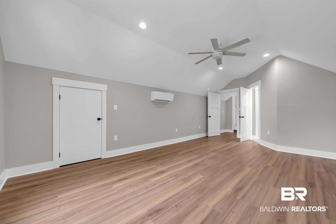
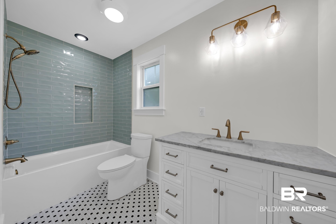
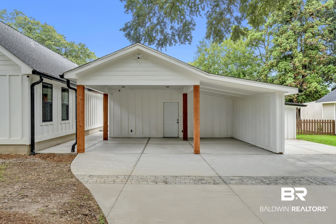
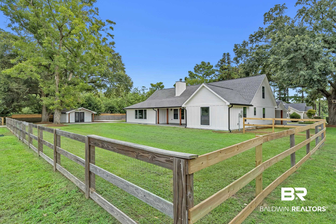
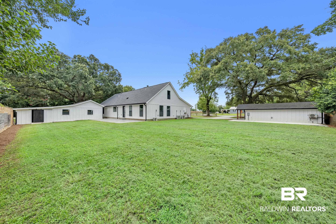
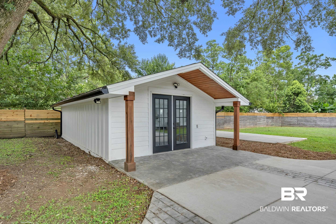
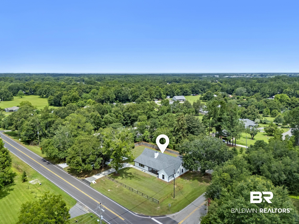
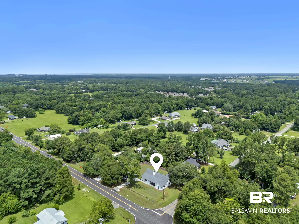
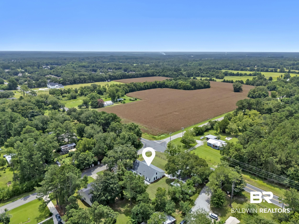
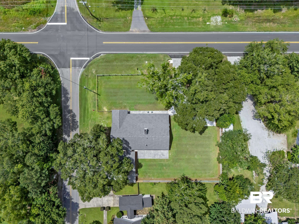
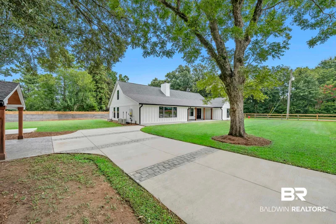
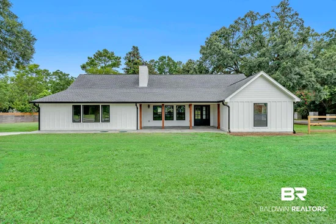
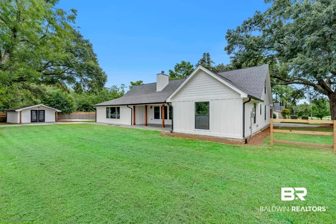
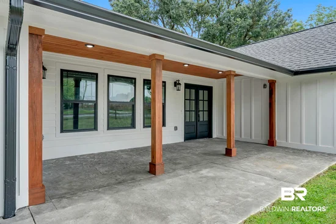
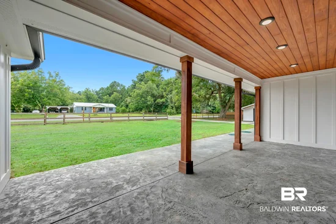
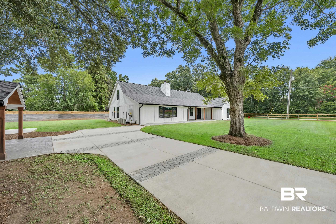
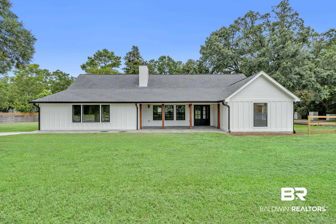
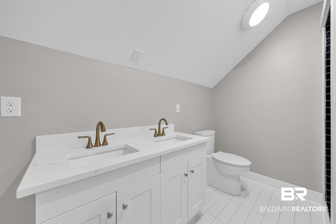
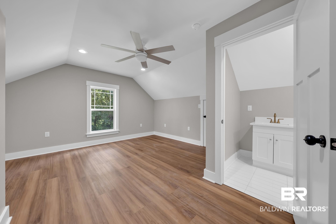
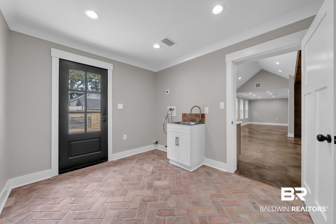
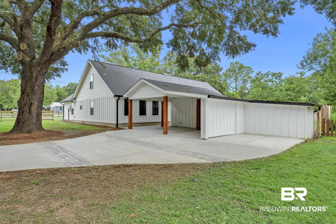
Reborn from floor to roof, this 6-bedroom, 4.5-bath estate commands half an acre in Fairhope, offering the freedom of no covenants. Step through the entry and a grand staircase, soaring ceilings, and hand-stained concrete floors set the tone immediately: this is a home that makes an entrance.The split floor plan tucks the primary suite into its own private wing, reached through the laundry room and a secluded back patio entrance. Bathed in natural light and generously scaled for king furniture, the suite unfolds into a bath that feels lifted from a five-star spa — floor-to-ceiling tile, a deep soaking tub built for long soaks, and a full-entry rainfall shower. The closet is its own destination: a sprawling, custom-shelved walk-in with a hidden bonus room tucked behind it. At the heart of the home, the living room glows around a gas fireplace and opens effortlessly into a kitchen built for real cooking , rich wood cabinetry, professional-grade stainless appliances, a gas range and hood, and a split brick backsplash that gives the space texture and warmth. A true walk-in pantry and dining room lead to a downstairs powder room, two guest bedrooms sharing a Jack-and-Jill bath, and a flexible fourth bedroom ready to become an office, playroom, or second living space. Upstairs, two oversized bedrooms each command their own private ensuite and attic access, the space feels endless. Outside, the private back porch invites slow evenings, while a large multi-function carriage house and RV pad, fully equipped with power and water hookups,   deliver rare flexibility for storage, hobbies, or guests. Every major system has been reimagined: a fortified roof, all-new HVAC, updated wiring and plumbing, a new tankless water heater, a freshly pumped and serviced septic tank, and an active termite bond, so the only thing left to do is move in. Square footage does not include carriage house. Buyer to verify all information during due diligence.

Property Highlights

Property Type
Residential
Property Sub Type
Residential Detached
Architectural Style
Traditional
Bedrooms
6
Total Bathrooms
5
Living Area
4,500
Price / Sqft
$157
Acres
0.52
Year Built
1994
Cumulative Days on Market
93

Location

Area
Baldwin
City/Township
Fairhope
View
None/Not Applicable
Subdivision
None
County
Baldwin

Lake/Waterfront Information

Waterfront Features
No Waterfront

Property Details
Price
$705,000
Property Type
Residential
Property Sub Type
Residential Detached

Community

Community Features
None

Local Schools

Elementary School
Fairhope East Elementary
Middle School
Fairhope Middle
High School
Fairhope High

Interior Features

Bedrooms and Bathrooms

Total Bathrooms
5
Full Bathrooms
4
1/2 Bathrooms
1
Bedrooms
6

Area and Spaces

Living Area
4,500

Appliances

Appliances
Gas Range, Dishwasher, Refrigerator, Plumbed For Ice Maker, Smoke Detector

Interior Features

Interior Features
En Suite, Internet, Storage, Ceiling Fan(s), High Ceilings, Vaulted Ceiling(s), Termite Contract, Split Bedroom Plan
Flooring
Tile, Wood, Concrete, Split Brick, Luxury Vinyl Plank, Other Floors/See Remarks
Security Features
Carbon Monoxide Detector(s)
Fireplace Features
Gas Log, Living Room

Heating and Cooling

Heating Features
Natural Gas, Central, Electric
Has Fireplace
Yes
Fireplaces
1

Building Details
Construction

Architectural Style
Traditional
Year Built
1994

Materials
Roof
Other/See Remarks, Composition Shingle

Terms
Terms

Special Conditions
None
Cumulative Days on Market
93

Heating, Cooling & Utilities

Cooling Features
Electric, Other

Utilities

Utilities
Baldwin EMC, Fairhope Utilities

Lot

Acres
0.52
Lot Features
Less Than 1 Acre

Exterior Features

Exterior Features
Storage
Patio And Porch Features
Patio, Rear Porch, Porch Open, Front Porch
Fencing
Fenced

Parking

Parking Features
RV Garage, Side Entrance, Double Carport, Three Or More Vehicles

Pool Features

Pool Features
None
Listed by Sweet Willow Realty
Listing Data last updated 10/29/2026 10:40 am
Get a Link to this Property: Copy To Clipboard
QR Code link to this property

Phone:
Connect with:

Payment Calculator

per month. fixed. % interest.
$
%
$
%
Principal & Interest
+ Home Insurance
+ Property Tax
+ HOA Fees
per month
Total interest paid over s will be:
All estimates and provided for informational purposes only. Actual amounts may vary. The output of the tool is not a loan offer or solicitation, nor is it financial or legal advice. Information, rates, programs and loan scenarios shown are for example only as of 29-Oct-2026 and are subject to change without notice. Interest rates provided by the St. Louis Federal Reserve Economic Data (FRED). All products are subject to credit and property approval. Not all products are available in all states or for all loan amounts. Other restrictions and limitations apply. Contact your preferred lender for the pricing associated with your specific transaction. Calculations are generated by Open Source mortgage calculation software tools using common mathematical formulas. All calculations should be independently verified.
Get Walk Score Content

Property History

2 days ago
Property information last updated
12 days ago
Date of last price change
92 days ago
Status Active. This is the date the listing was placed on market.
Cumulative Days on Market: 93 days (includes prior listings) · Currently listed since July 28, 2026. Data provided by the MLS.

Similar Properties