Property Details

Start of property details
Share this property:
11495 County Road 97
Elberta, AL 36530
FOR SALE · Active
$825,000
$258 / Sqft
6
Beds
4
Baths
3,192
Sqft
2025
Yr. Built
MLS# 406619
Cumulative Days on Market: 77 · Includes prior listings · Currently listed since 08/04/26 · Data provided by the MLS.

Property Description

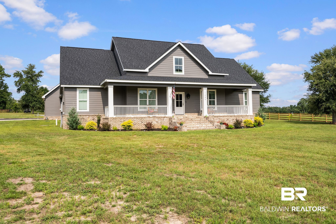
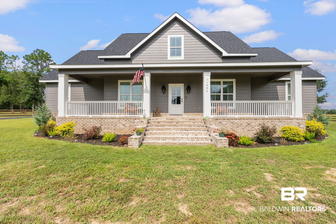
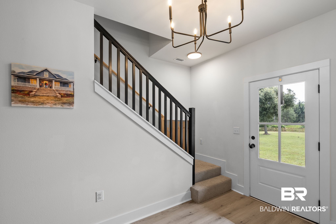
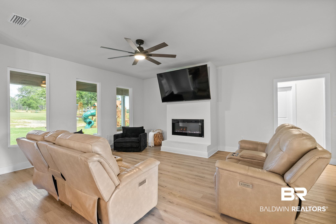
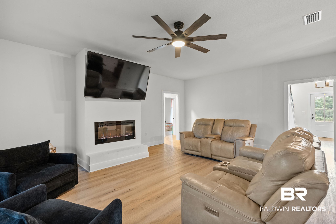
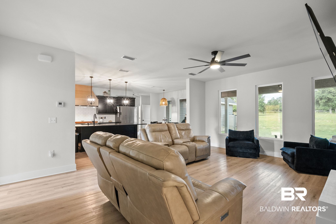
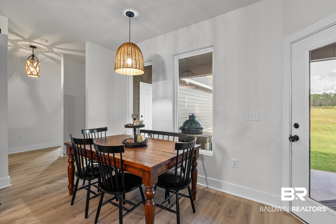
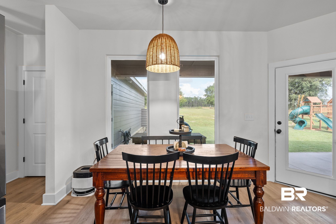
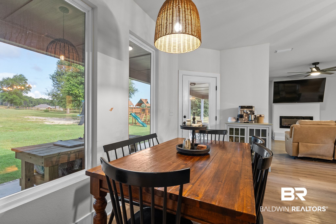
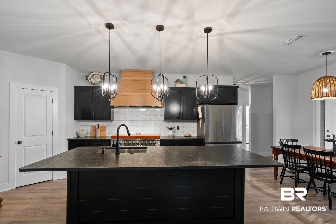
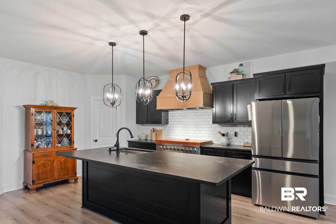
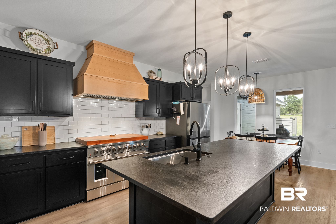
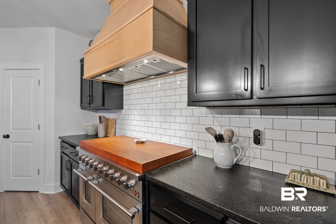
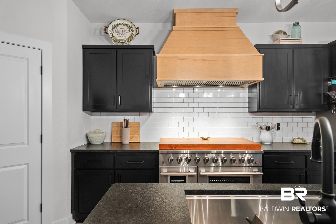
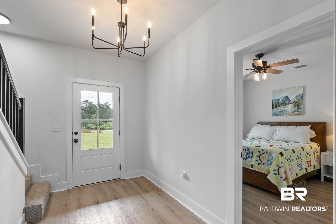
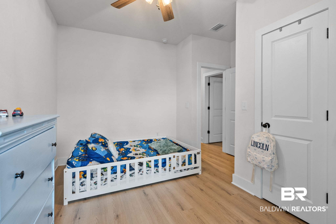
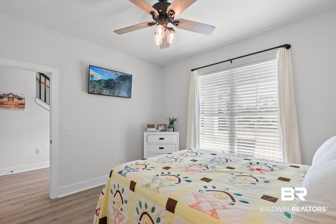
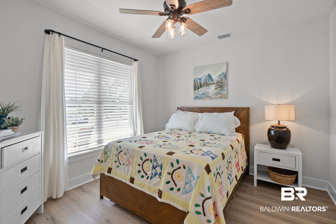
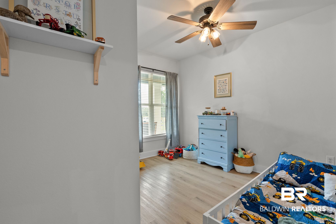
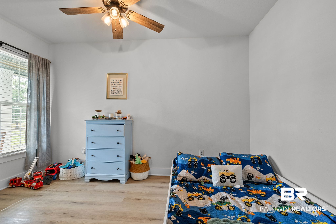
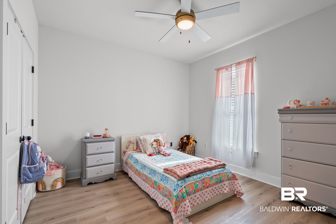
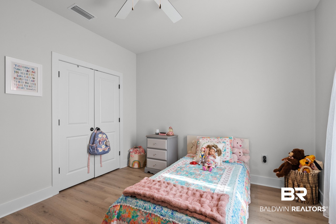
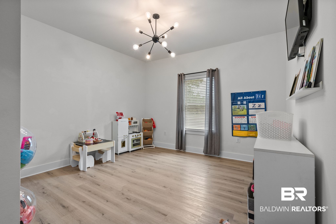
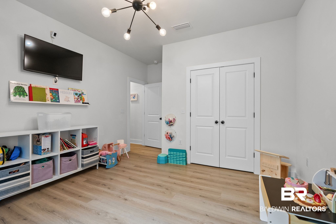
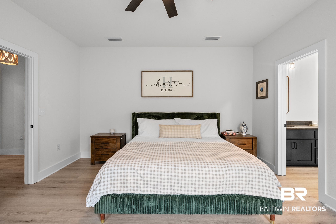
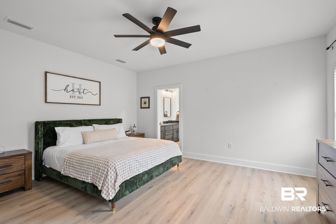
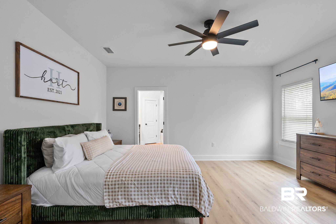
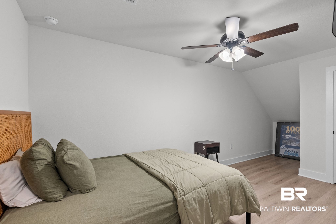
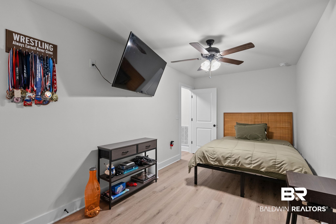
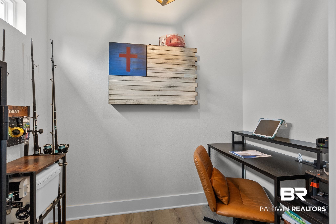
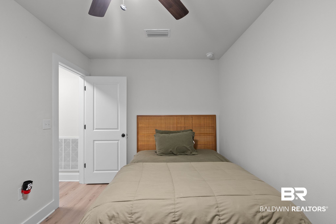
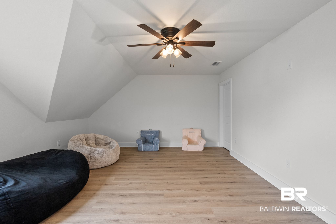
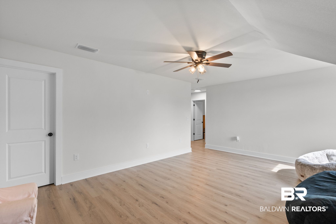
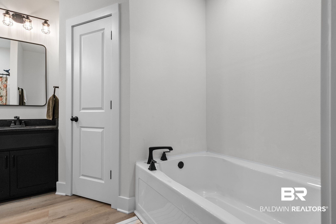
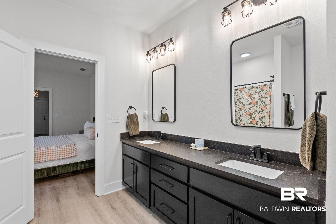
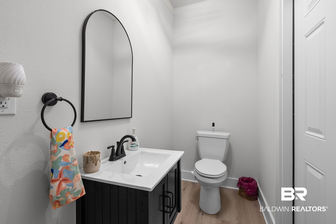
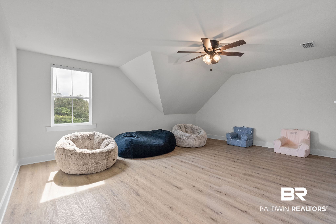
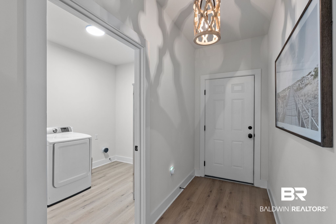
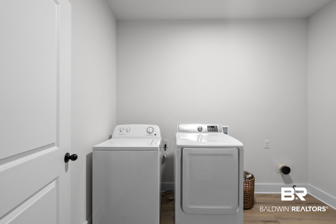
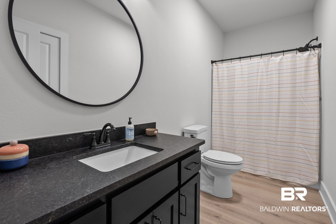
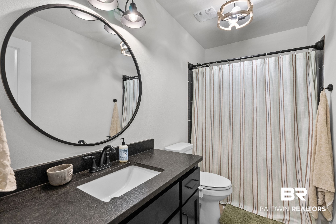
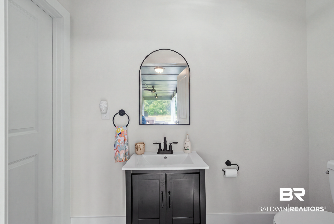
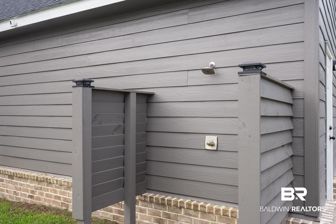
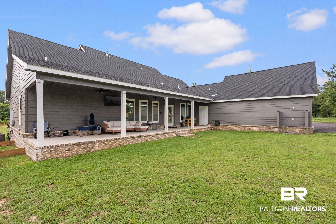
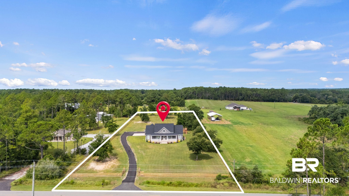
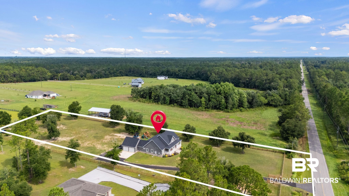
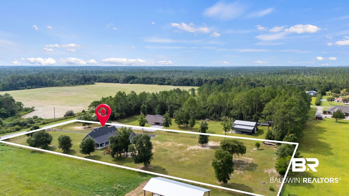
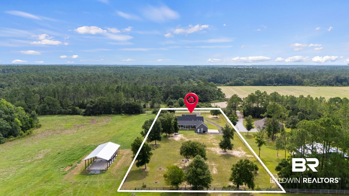
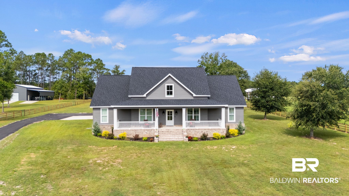
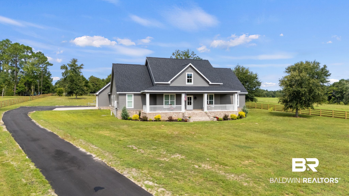
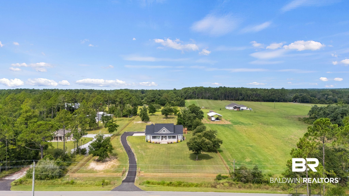
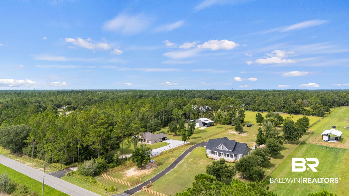
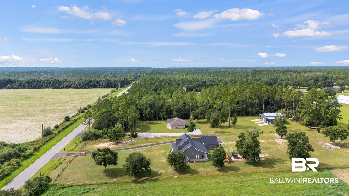
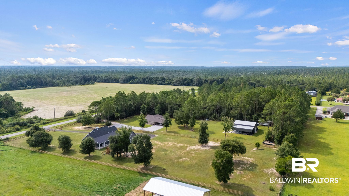
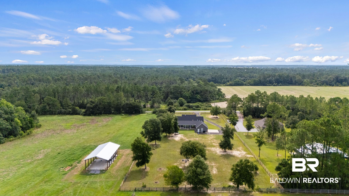
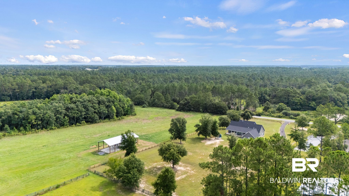
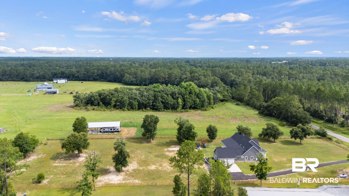
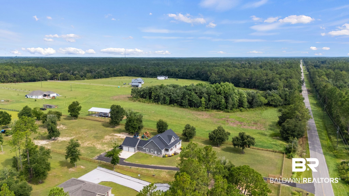
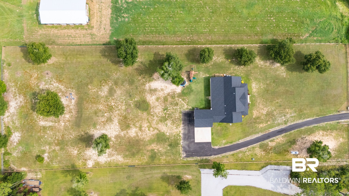
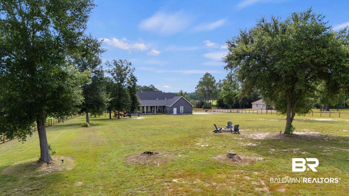
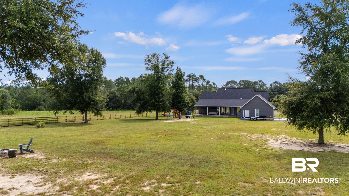
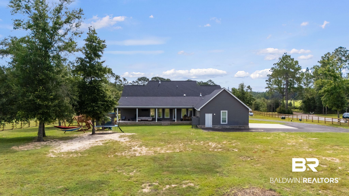
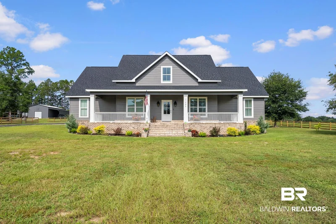
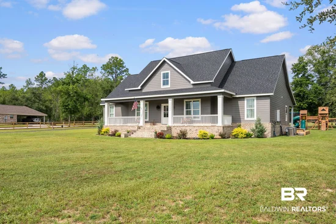
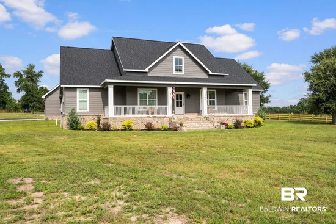
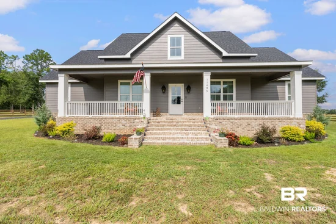
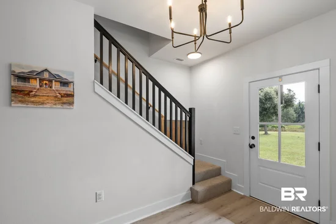
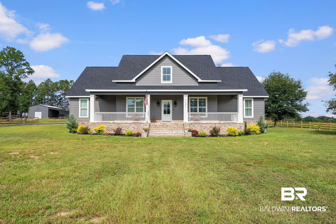
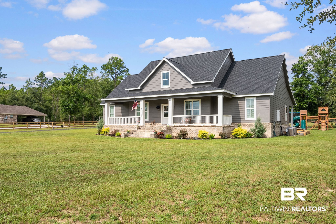
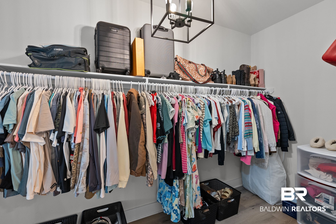
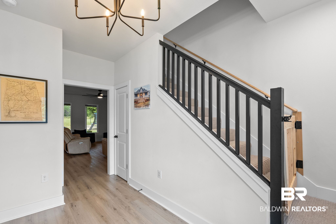
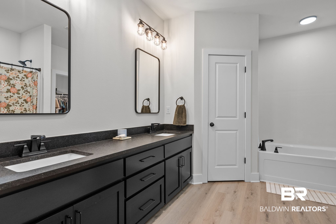
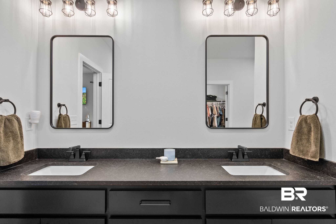
Luxury Living on 2 Acres in Elberta! Welcome home to this stunning 6-bedroom, 3.5-bath custom residence nestled on 2 beautiful acres in the heart of Elberta, Alabama. Thoughtfully designed with both luxury and functionality in mind, this spacious home offers the perfect blend of elegant finishes and everyday comfort. The impressive primary suite is a true retreat, featuring a spa-inspired ensuite with a soaking tub, oversized 5-foot walk-in shower, and an expansive walk-in closet. Upstairs, you'll find an additional bedroom along with a large flex space complete with its own walk-in closet, making it ideal for a media room, playroom, home office, or guest suite. The open-concept living area is perfect for entertaining, centered around a chef's kitchen that boasts a massive island, 48-inch commercial-grade gas range, custom vent hood, Kraus workstation sink, and two spacious pantries for exceptional storage. Designed for convenience, the oversized laundry room includes dual washer and dryer hookups, making laundry day a breeze for busy households. Additional premium features include two on-demand tankless water heaters to ensure endless hot water. Step outside and enjoy the incredible 47-foot covered patio, perfect for entertaining or relaxing while overlooking your private acreage. The backyard also features an outdoor shower and an RV hookup, offering added versatility for guests or travel enthusiasts. Car enthusiasts and hobbyists will appreciate the 24' x 24' oversized two-car garage, complete with WiFi-enabled smart garage door openers. If you've been searching for a home that offers room to spread out, high-end amenities, and peaceful country living just minutes from the beaches, shopping, dining, and schools, this exceptional Elberta property is one you won't want to miss. Buyers and buyers agent to verify all information deemed important and accurate. Schedule your private showing today! Buyer to verify all information during due diligence.

Property Highlights

Property Type
Residential
Property Sub Type
Residential Detached
Architectural Style
Contemporary
Bedrooms
6
Total Bathrooms
4
Living Area
3,192
Price / Sqft
$258
Year Built
2025
Cumulative Days on Market
77

Location

Area
Baldwin
City/Township
Elberta
Subdivision
North Royal Estates
County
Baldwin

Lake/Waterfront Information

Waterfront Features
No Waterfront

Property Details
Price
$825,000
Property Type
Residential
Property Sub Type
Residential Detached

Community

Community Features
None

Local Schools

Elementary School
Elberta Elementary
Middle School
Elberta Middle
High School
Elberta High School

Interior Features

Bedrooms and Bathrooms

Total Bathrooms
4
Full Bathrooms
3
1/2 Bathrooms
1
Bedrooms
6

Area and Spaces

Living Area
3,192

Appliances

Appliances
Dryer, Washer, Disposal, Gas Range, Microwave, Dishwasher, Refrigerator, Smoke Detector

Interior Features

Interior Features
En Suite, Ceiling Fan(s), High Ceilings, Termite Contract, Split Bedroom Plan
Security Features
Carbon Monoxide Detector(s)

Heating and Cooling

Heating Features
Central
Fireplaces
1

Building Details
Construction

Architectural Style
Contemporary
Year Built
2025

Materials
Roof
Composition Shingle

Terms
Terms

Special Conditions
None
Cumulative Days on Market
77

Heating, Cooling & Utilities

Cooling Features
Electric

Utilities

Utilities
Perdido Bay Water, Riviera Utilities, Baldwin Co Sewer Service

Exterior Features

Patio And Porch Features
Rear Porch, Front Porch, Covered Patio
Fencing
Fenced

Parking

Parking Features
Attached, Double Garage, Garage Door Opener

Pool Features

Pool Features
None
Listed by EXIT Realty Gulf Shores
Listing Data last updated 10/29/2026 08:40 am
Get a Link to this Property: Copy To Clipboard
QR Code link to this property

Phone:
Connect with:

Payment Calculator

per month. fixed. % interest.
$
%
$
%
Principal & Interest
+ Home Insurance
+ Property Tax
+ HOA Fees
per month
Total interest paid over s will be:
All estimates and provided for informational purposes only. Actual amounts may vary. The output of the tool is not a loan offer or solicitation, nor is it financial or legal advice. Information, rates, programs and loan scenarios shown are for example only as of 29-Oct-2026 and are subject to change without notice. Interest rates provided by the St. Louis Federal Reserve Economic Data (FRED). All products are subject to credit and property approval. Not all products are available in all states or for all loan amounts. Other restrictions and limitations apply. Contact your preferred lender for the pricing associated with your specific transaction. Calculations are generated by Open Source mortgage calculation software tools using common mathematical formulas. All calculations should be independently verified.
Get Walk Score Content

Property History

2 days ago
Property information last updated
85 days ago
Status Active. This is the date the listing was placed on market.
Cumulative Days on Market: 77 days (includes prior listings) · Currently listed since August 4, 2026. Data provided by the MLS.

Similar Properties