Property Details

Start of property details
Share this property:
9619 Marchand Avenue
Daphne, AL 36526
FOR SALE · Active
$3,625,000
$881 / Sqft
6
Beds
7
Baths
4,114
Sqft
3.12
Acres
2019
Yr. Built
MLS# 410198
Cumulative Days on Market: 51 · Includes prior listings · Currently listed since 09/07/26 · Data provided by the MLS.

Property Description

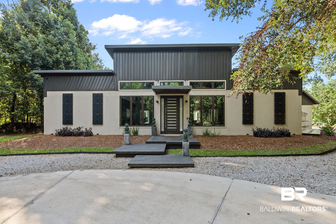
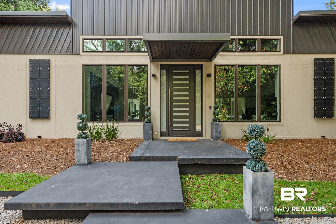
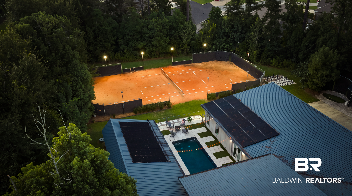
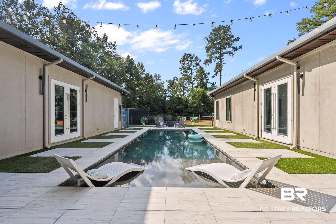
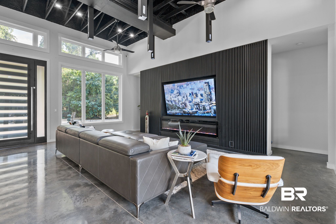
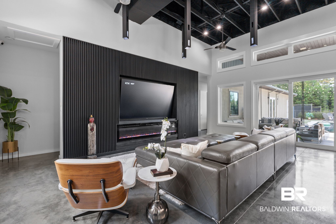
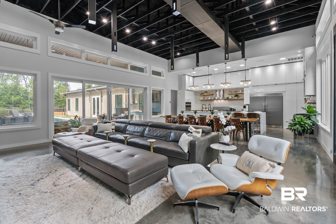
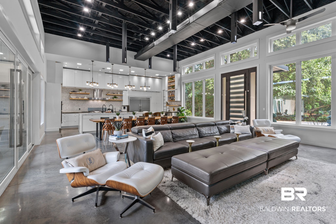
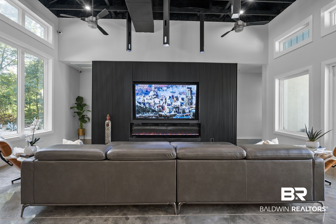
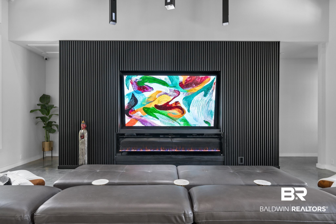
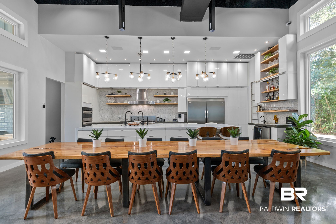
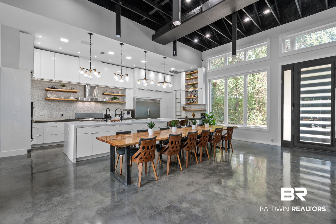
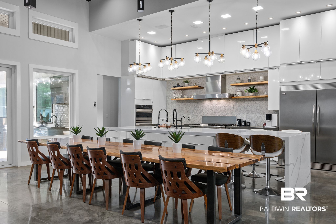
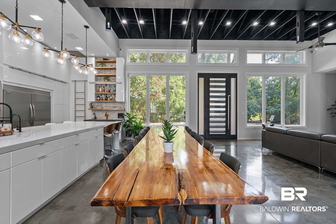
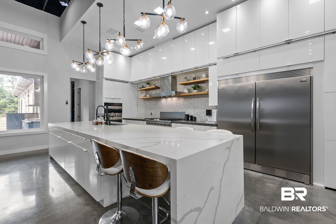
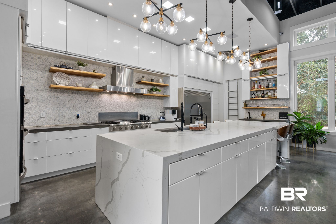
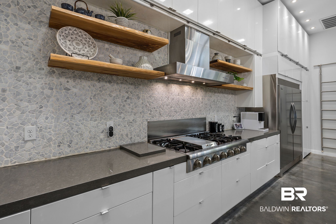
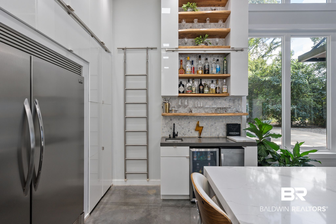
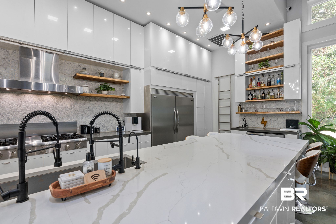
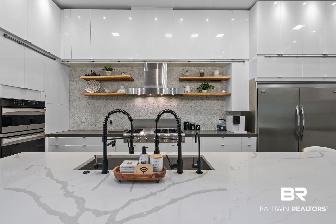
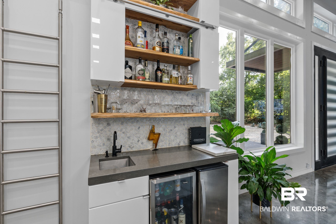
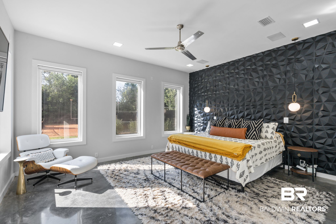
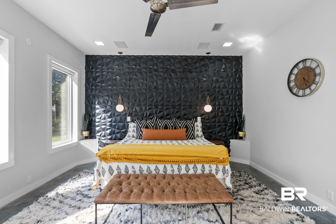
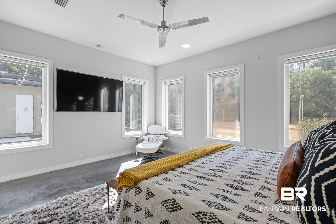
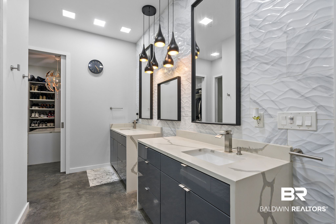
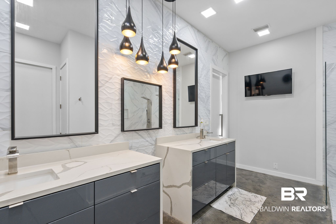
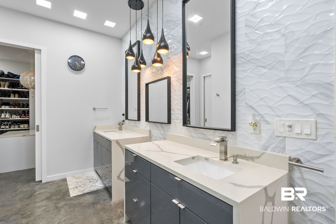
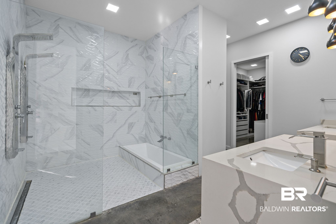
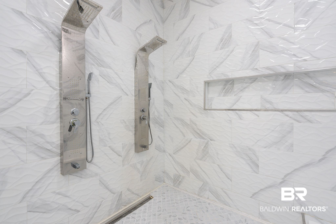
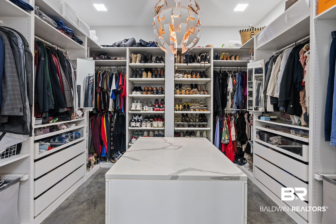
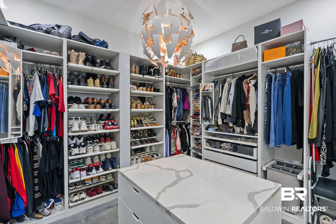
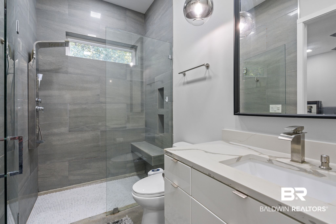
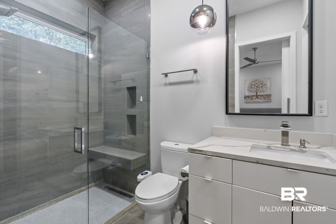
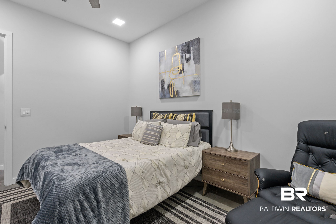
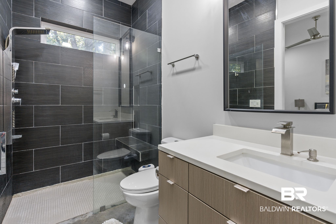
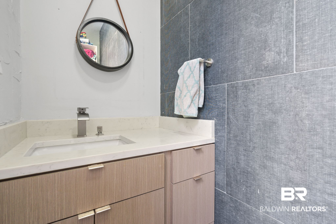
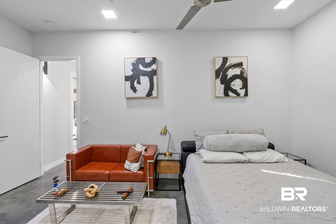
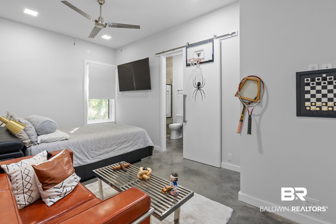
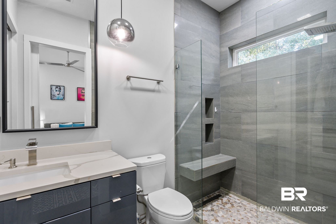
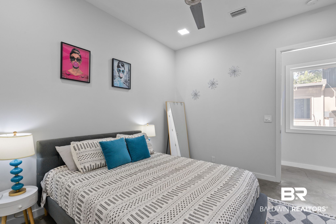
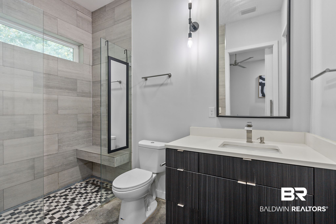
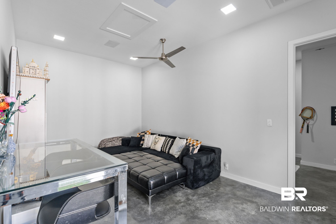
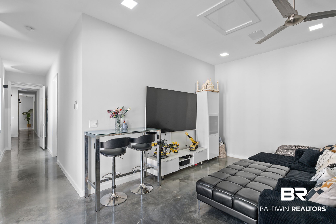
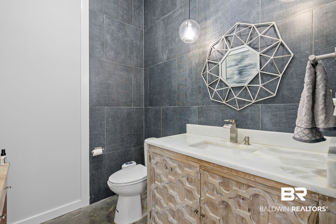
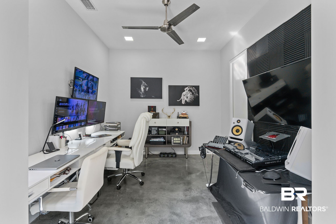
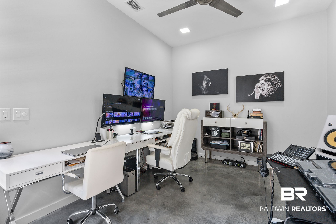
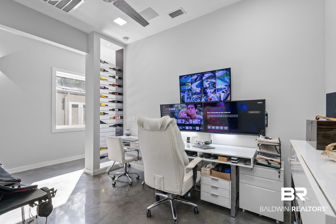
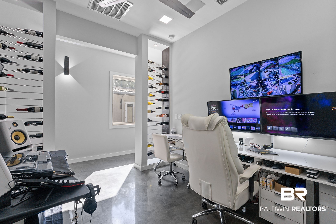
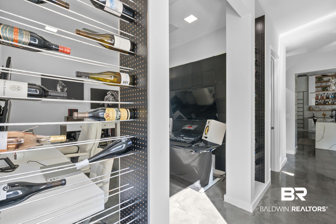
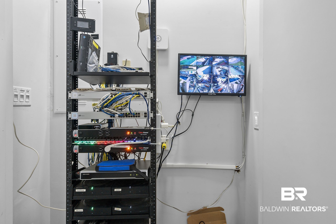
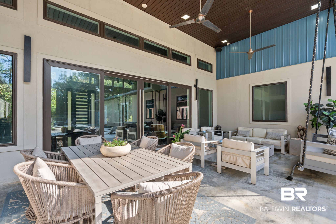
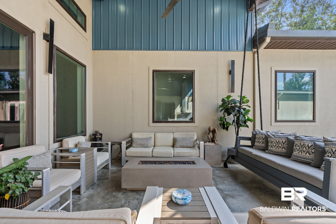
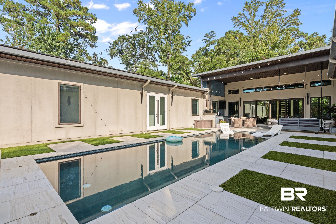
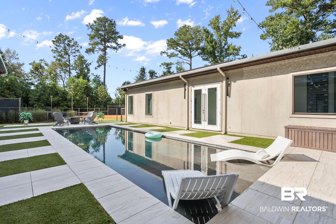
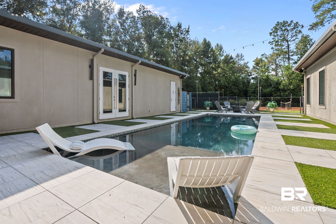
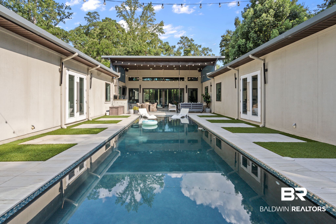
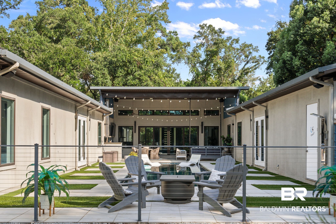
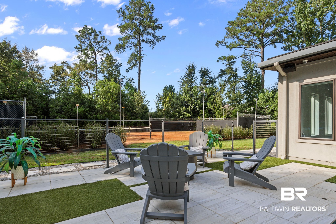
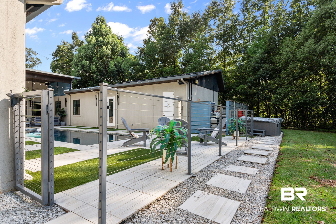
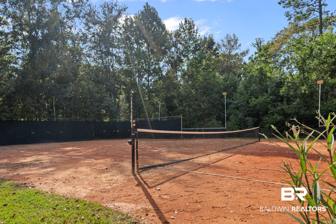
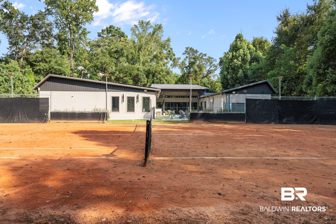
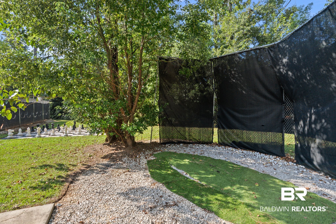
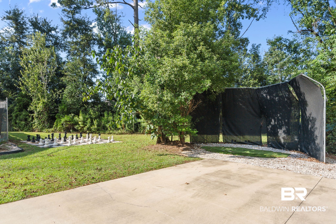
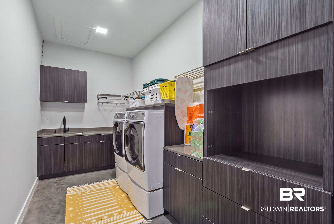
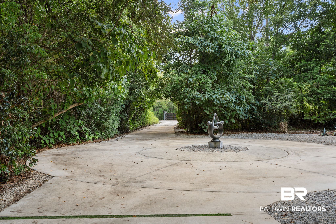
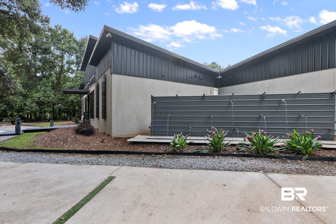
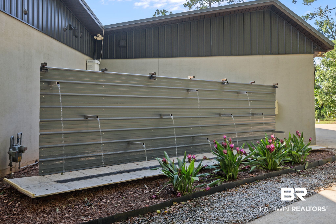
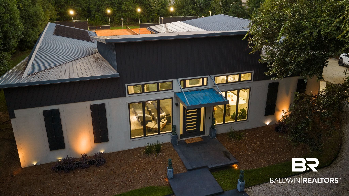
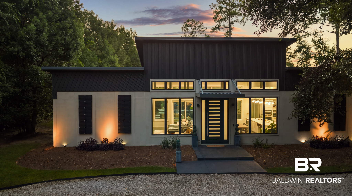
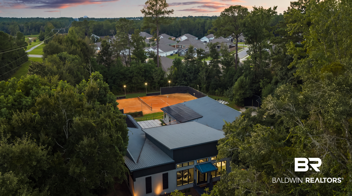
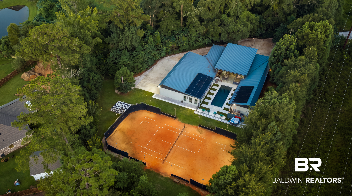
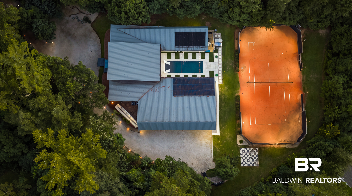
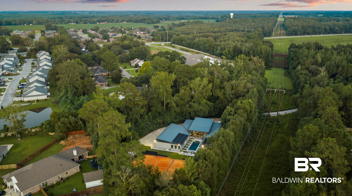
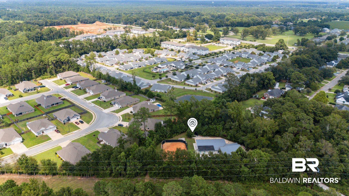
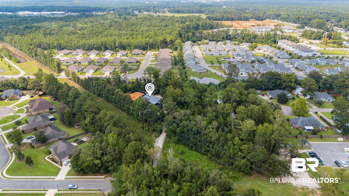
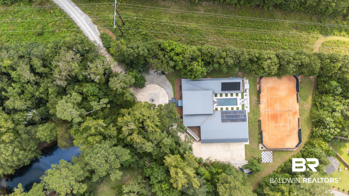
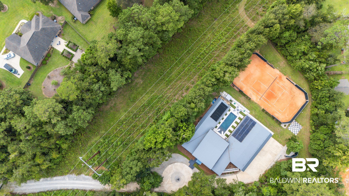
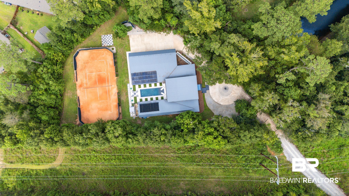
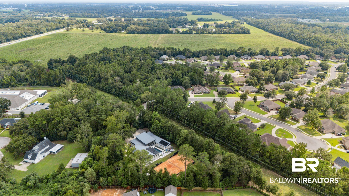
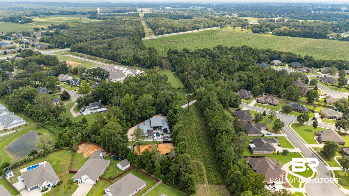
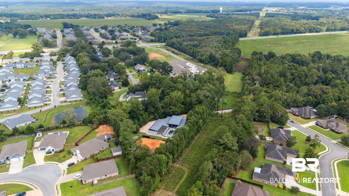
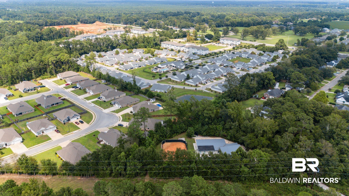
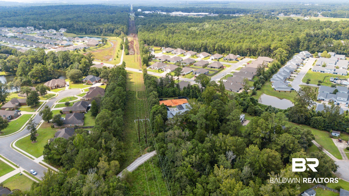
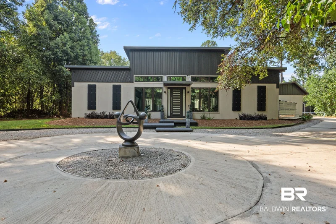
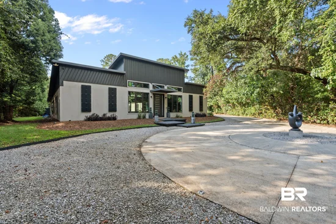
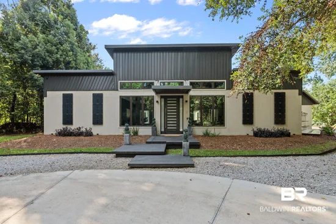
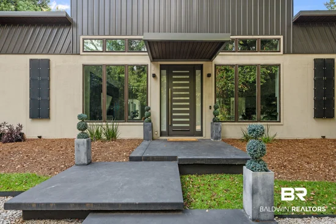
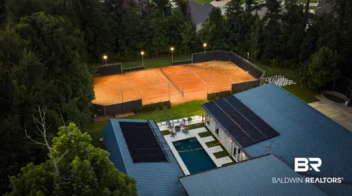
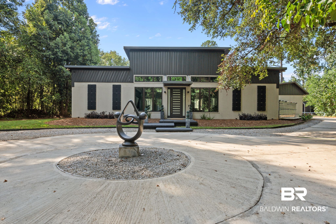
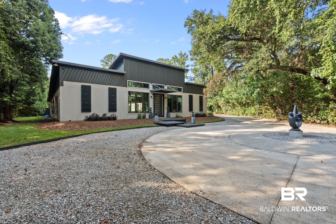
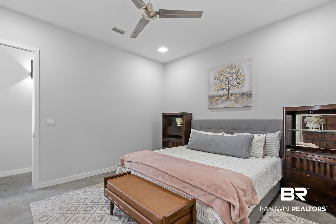
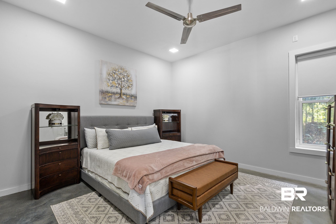
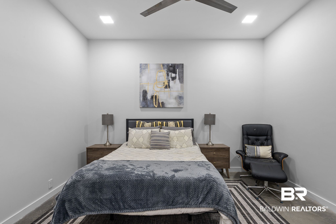
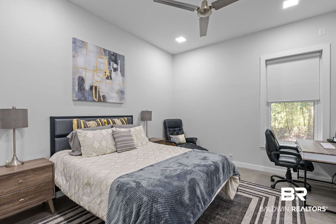
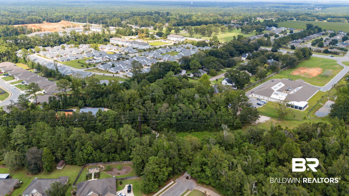
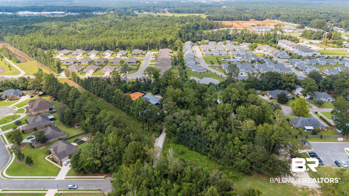
Situated in the charming city of Daphne, this contemporary single-family home is a splendid blend of modern elegance and functionality. With an impressive six bedrooms and six bathrooms, including a well-appointed half-bath, this residence is designed to accommodate both comfort and style. The primary suite offers a luxurious experience with features such as a wet room that includes your tub inside your shower, double vanity and all conveniently located on the main floor. The expansive layout includes ample living space with a bonus room and a media room, perfect for entertainment. Among the numerous features of this property, the home amenities shine, including an array of high-end appliances such as a gas range, convection oven, and wine cooler. Additional conveniences include a wet bar and a home water filtration system, creating a truly enjoyable living environment. Other amenities that enhance the living experience... this home comes with a security system, high ceilings, and energy-saving features including double-pane windows and a tankless water heater. This home sits on 3.12 acres, set within a serene environment, accented by beautiful landscaping, Clay Tennis court, Oversized Golf Driving Cage, Hot Tub, Human sized Chess game and a Gunite pool, making it ideal for outdoor relaxation. With a strong construction known as Kon Krete exterior this home has resilient materials, this property not only offers beauty but durability as well, making it a wise investment for years to come. Buyer to verify all information during due diligence.

Property Highlights

Property Type
Residential
Property Sub Type
Residential Detached
Architectural Style
Contemporary
Bedrooms
6
Total Bathrooms
7
Living Area
4,114
Price / Sqft
$881
Acres
3.12
Year Built
2019
Cumulative Days on Market
51

Location

Area
Baldwin
City/Township
Daphne
View
None/Not Applicable
Subdivision
Metes And Bounds
County
Baldwin

Lake/Waterfront Information

Waterfront Features
No Waterfront

Property Details
Price
$3,625,000
Property Type
Residential
Property Sub Type
Residential Detached

Community

Community Features
None

Local Schools

Elementary School
Daphne East Elementary
Middle School
Daphne Middle
High School
Daphne High

Interior Features

Bedrooms and Bathrooms

Total Bathrooms
7
Full Bathrooms
6
1/2 Bathrooms
1
Bedrooms
6

Area and Spaces

Living Area
4,114

Appliances

Appliances
Disposal, Gas Range, Ice Maker, Microwave, Dishwasher, Wine Cooler, Refrigerator, Convection Oven, Intercom, Smoke Detector, Home Water Filtration System

Interior Features

Interior Features
Wet Bar, Internet, Storage, Ceiling Fan(s), High Ceilings, Split Bedroom Plan
Flooring
Other Floors/See Remarks
Security Features
Security System, Security Lights, Carbon Monoxide Detector(s)
Fireplace Features
Electric, Family Room

Heating and Cooling

Heating Features
Central, Electric
Fireplaces
1

Building Details
Construction

Architectural Style
Contemporary
Year Built
2019

Materials
Roof
Metal

Terms
Terms

Special Conditions
None
Cumulative Days on Market
51

Heating, Cooling & Utilities

Utilities

Utilities
Water City, Sewage City, Daphne Utilities, Riviera Utilities, Cable

Lot

Acres
3.12
Lot Features
Level, Some Trees

Exterior Features

Exterior Features
Storage, Outdoor Shower
Patio And Porch Features
Rear Porch
Fencing
Fenced

Parking

Total Parking Spaces
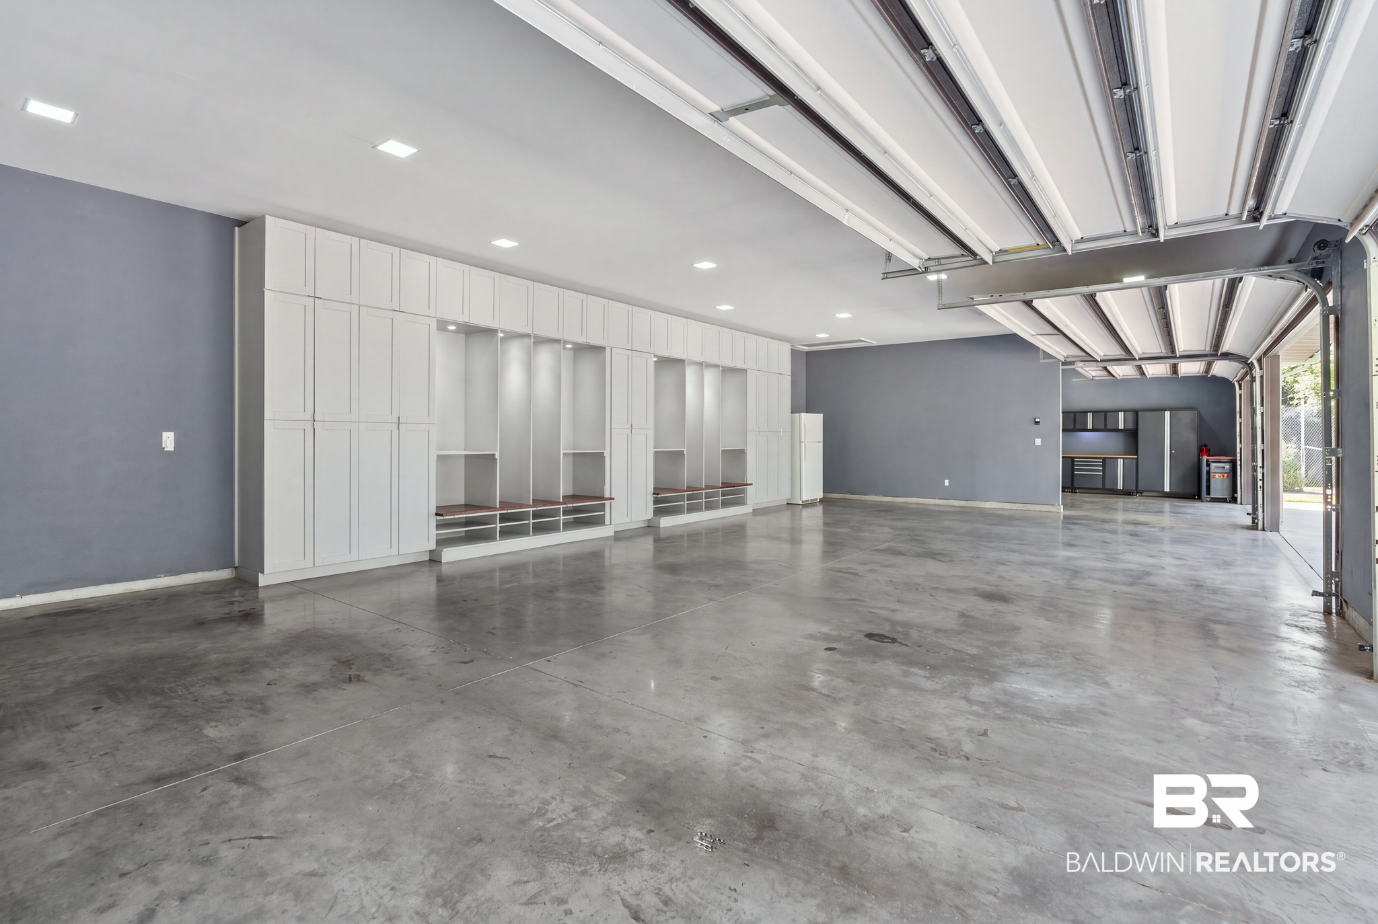
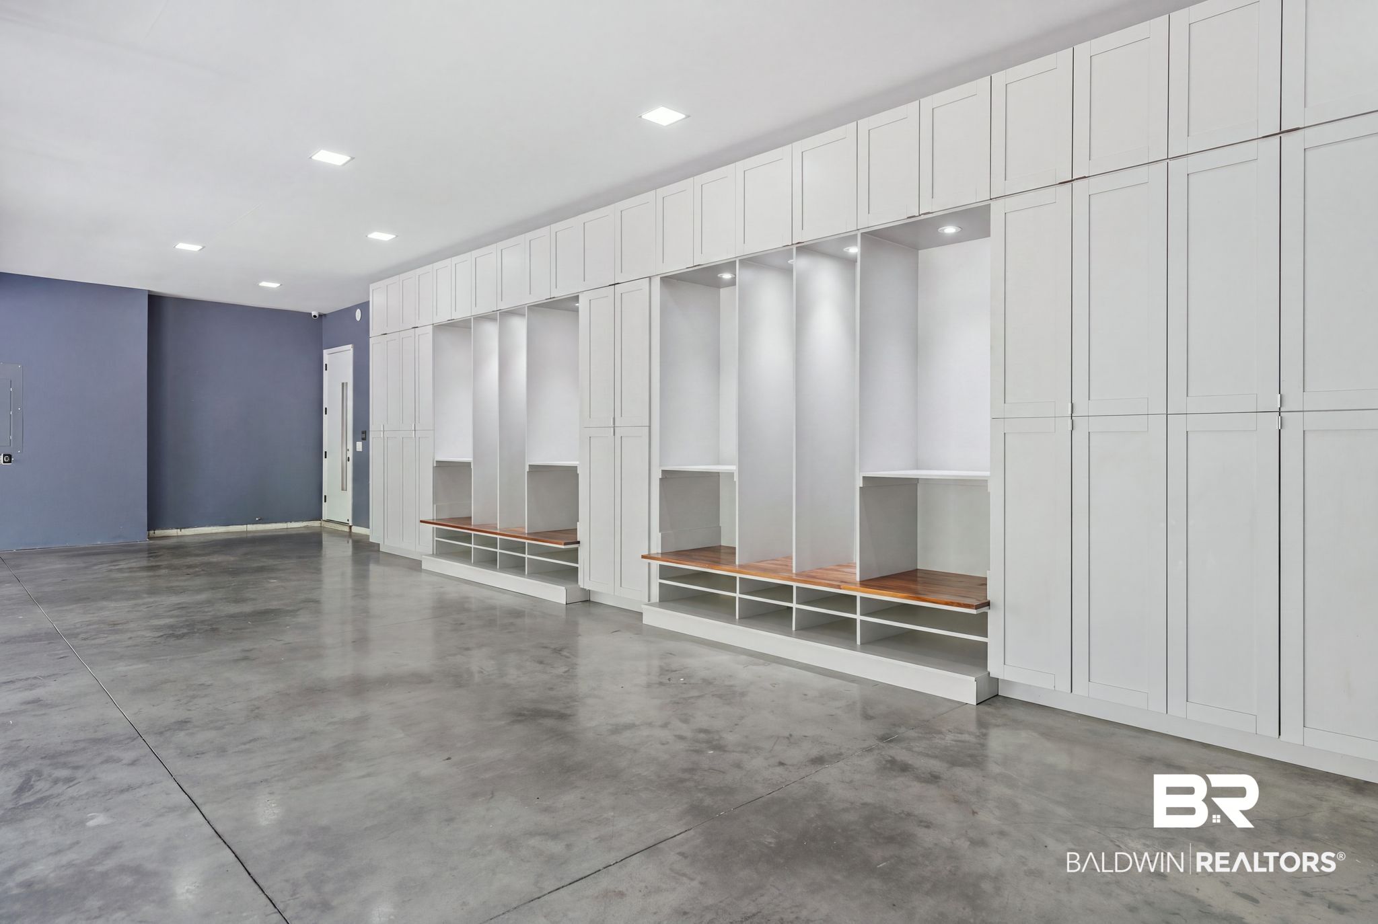
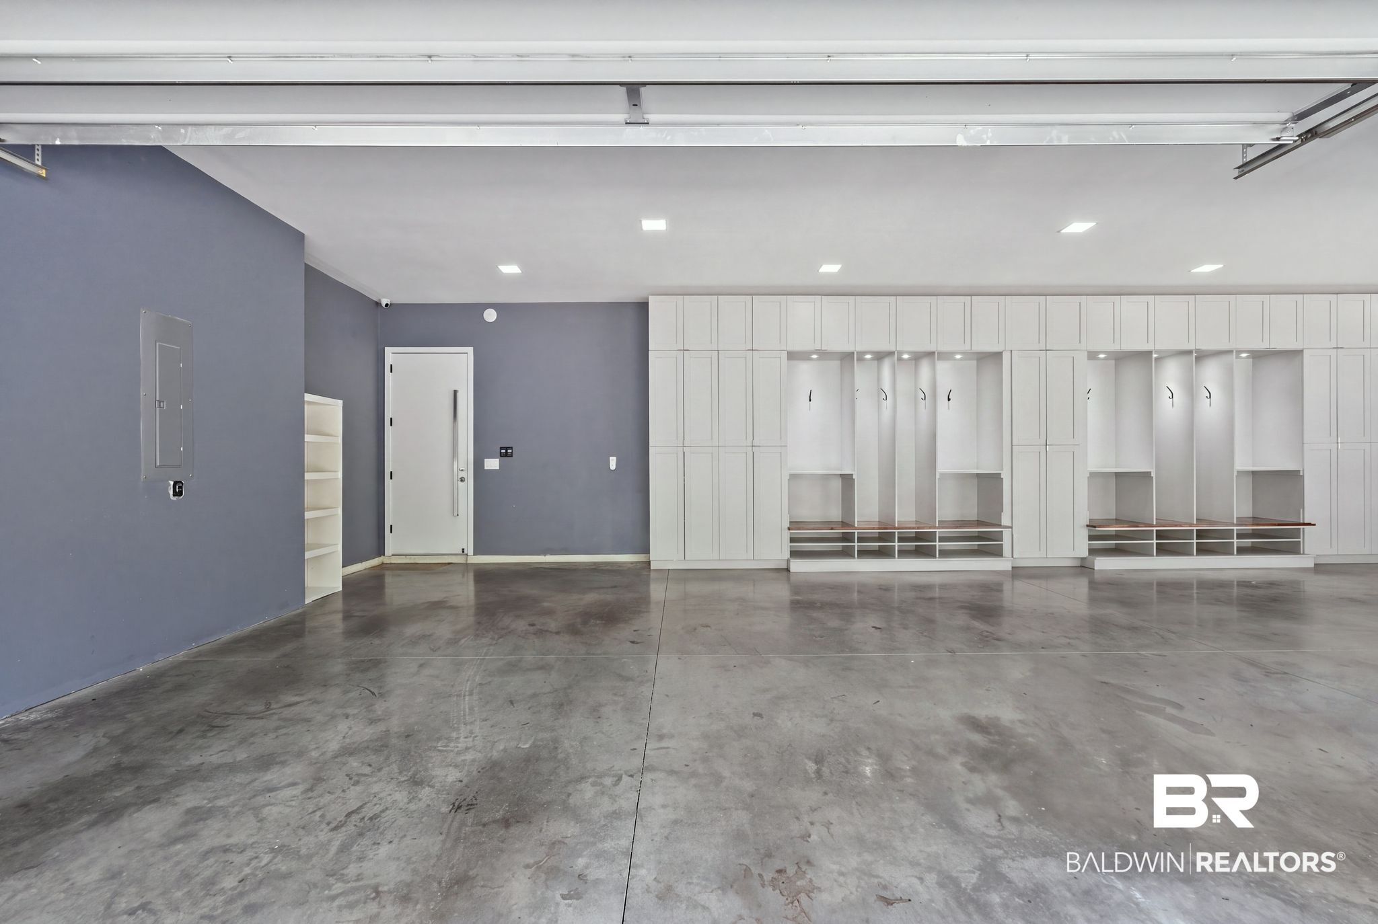
5
Parking Features
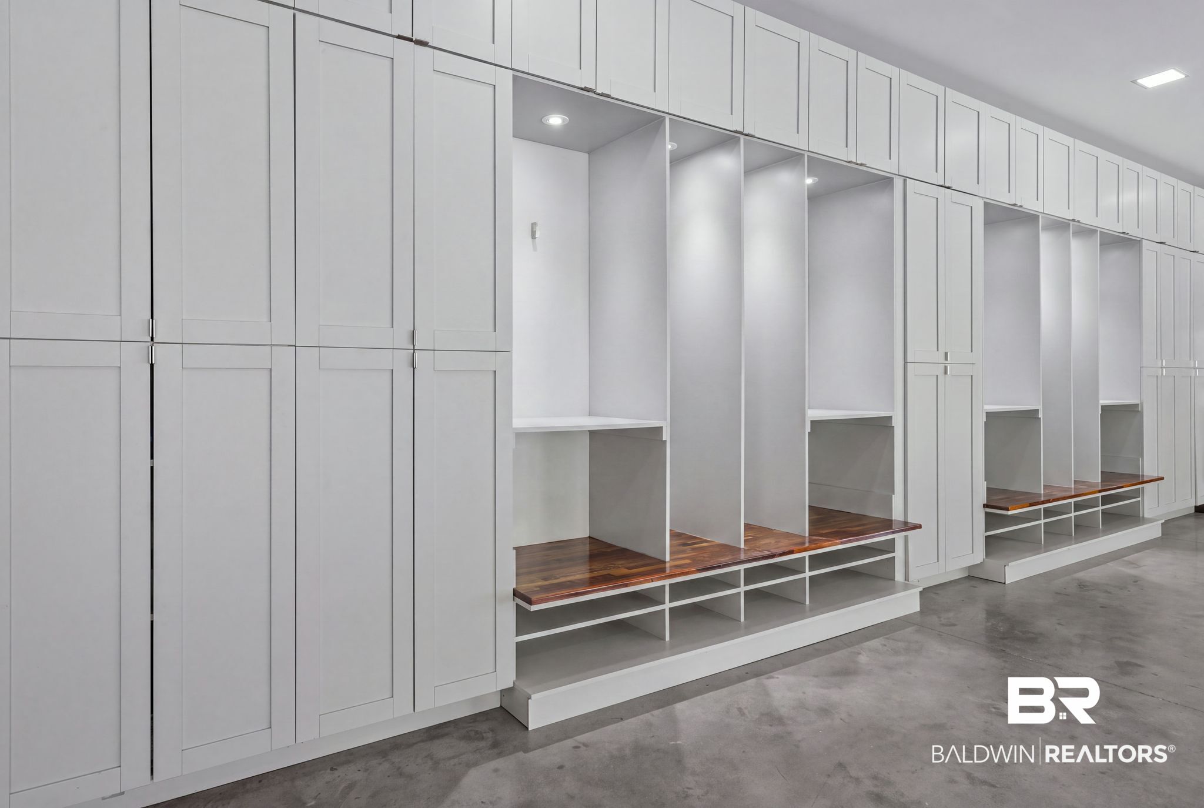
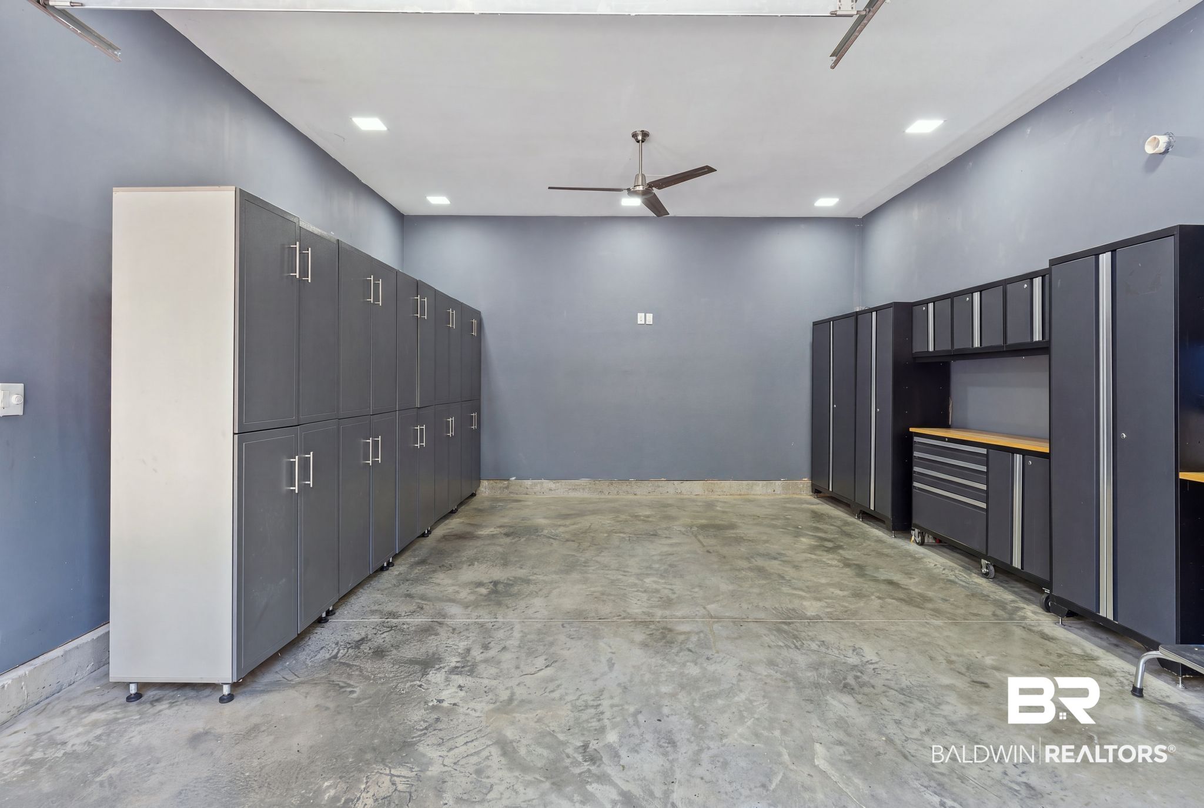
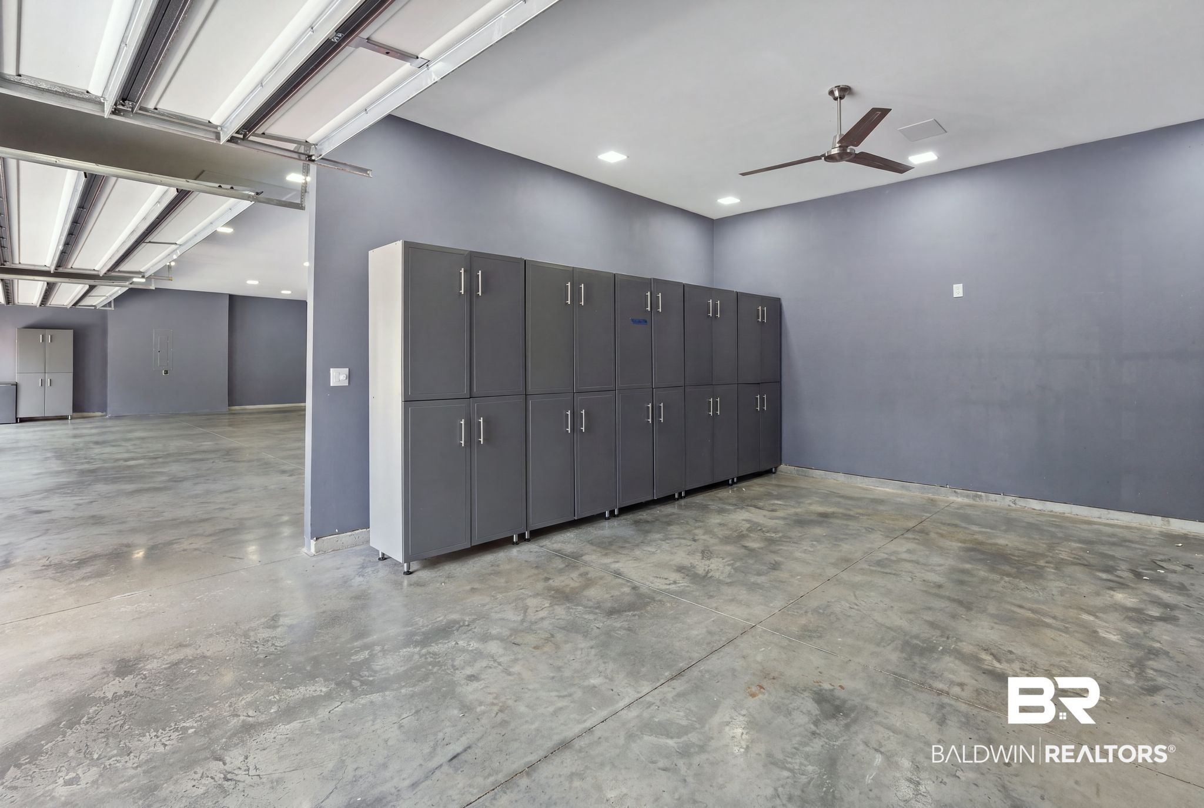
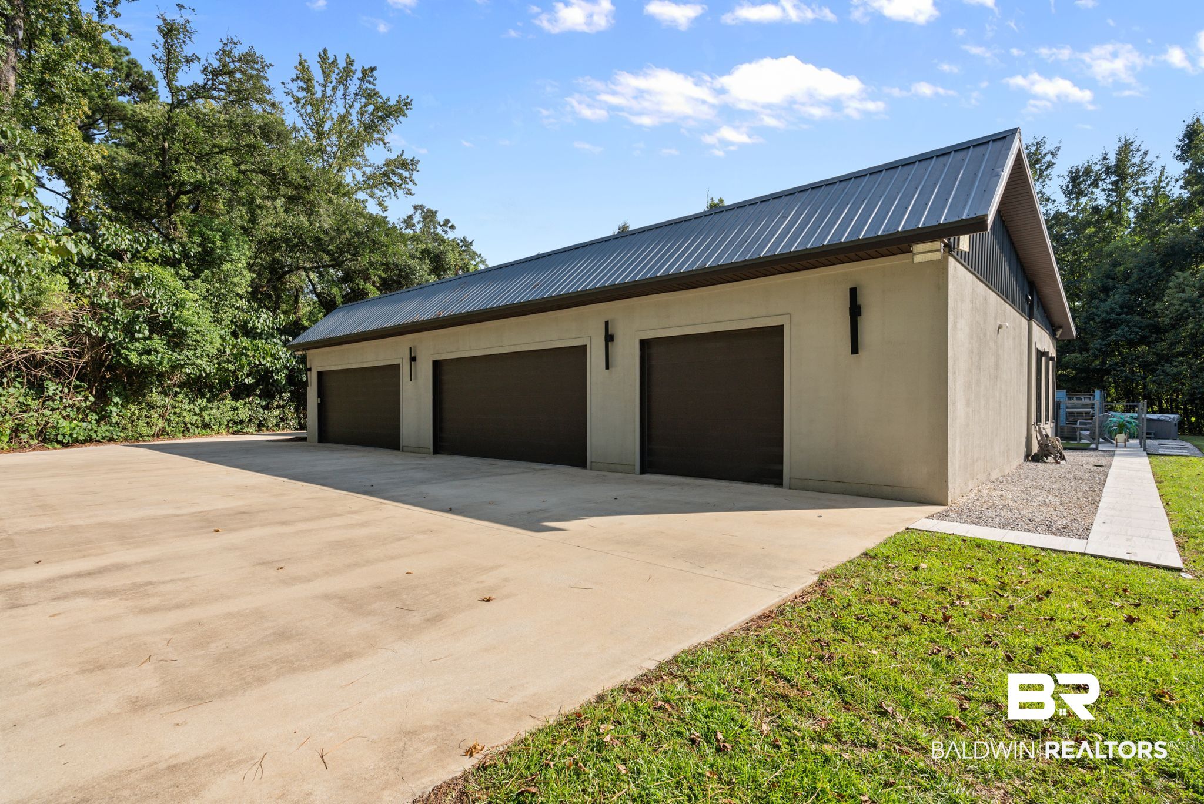
Attached, Three Or More Vehicles, Garage Door Opener

Pool Features

Pool Features
Gunite, In Ground
Listed by Waters Edge Realty
Listing Data last updated 10/28/2026 08:20 am
Get a Link to this Property: Copy To Clipboard
QR Code link to this property

Phone:
Connect with:

Payment Calculator

per month. fixed. % interest.
$
%
$
%
Principal & Interest
+ Home Insurance
+ Property Tax
+ HOA Fees
per month
Total interest paid over s will be:
All estimates and provided for informational purposes only. Actual amounts may vary. The output of the tool is not a loan offer or solicitation, nor is it financial or legal advice. Information, rates, programs and loan scenarios shown are for example only as of 28-Oct-2026 and are subject to change without notice. Interest rates provided by the St. Louis Federal Reserve Economic Data (FRED). All products are subject to credit and property approval. Not all products are available in all states or for all loan amounts. Other restrictions and limitations apply. Contact your preferred lender for the pricing associated with your specific transaction. Calculations are generated by Open Source mortgage calculation software tools using common mathematical formulas. All calculations should be independently verified.
Get Walk Score Content

Property History

Yesterday
Property information last updated
50 days ago
Status Active. This is the date the listing was placed on market.
Cumulative Days on Market: 51 days (includes prior listings) · Currently listed since September 7, 2026. Data provided by the MLS.

Similar Properties