Property Details

Start of property details
Share this property:
908 Dalton Circle
Foley, AL 36535
2 days ago
NEW
$489,000
Active
4
Beds
2
Baths
2,377
Sqft
0.23
Acres
2019
Yr. Built
MLS# 410676
Cumulative Days on Market: 3 · Includes prior listings · Currently listed since 09/20/26 · Data provided by the MLS.

Property Description

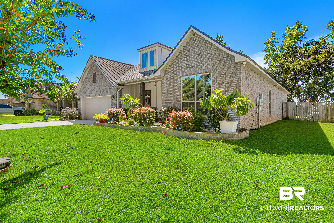
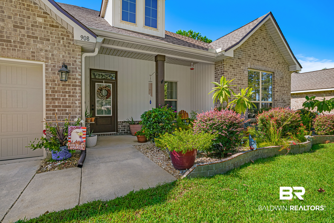
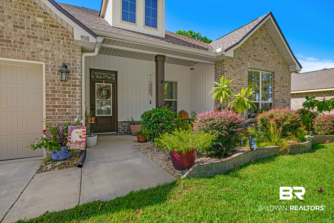
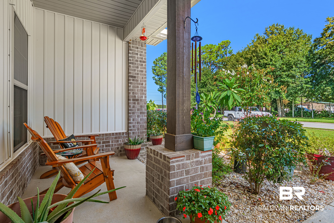
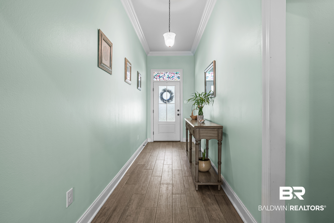
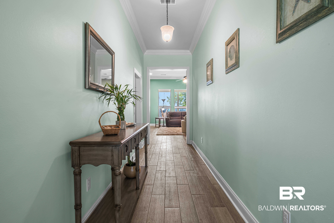
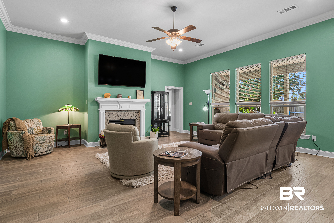
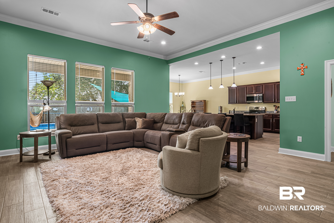
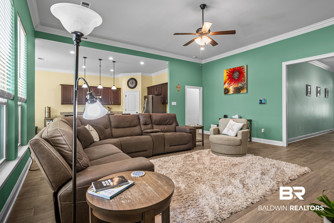
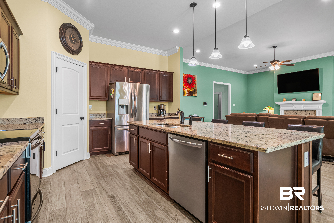
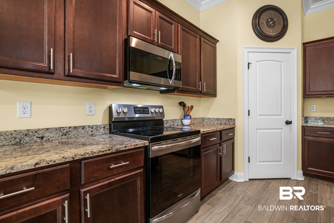
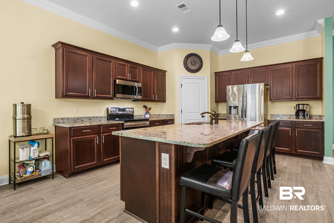
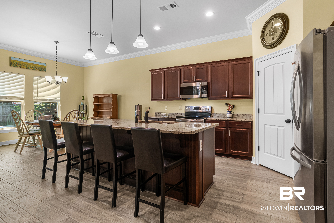
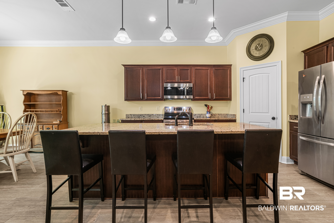
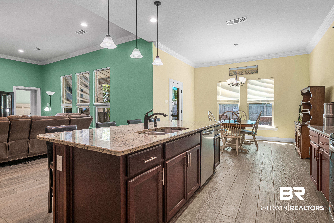
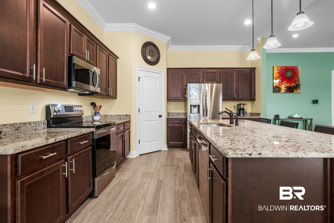
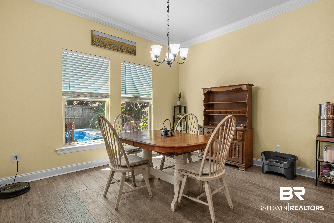
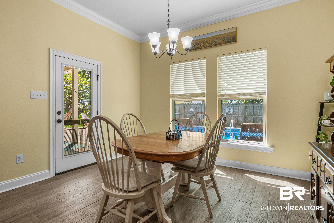
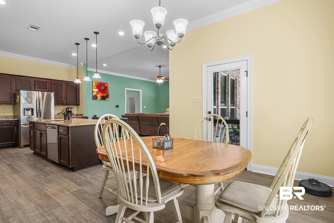
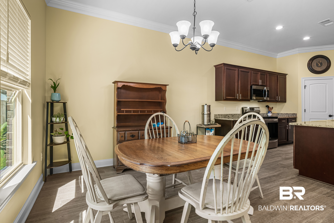
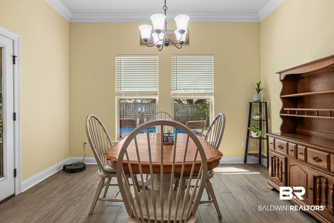
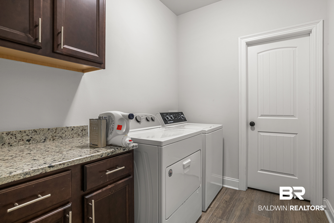
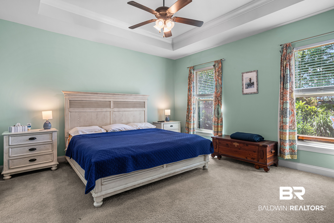
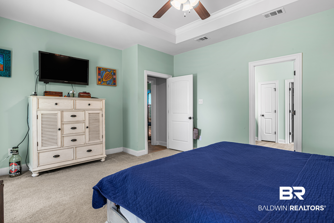
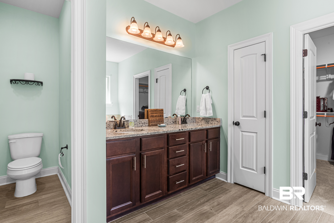
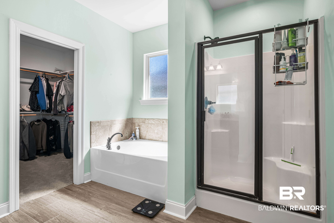
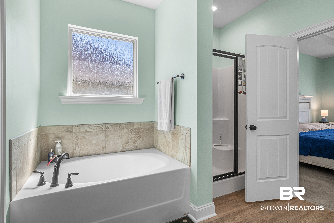
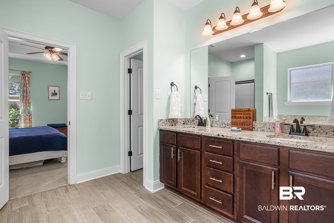
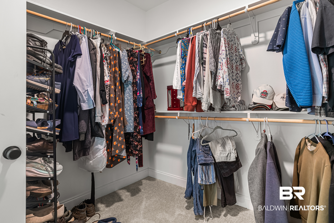
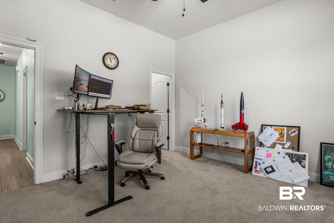
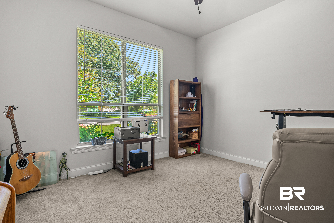
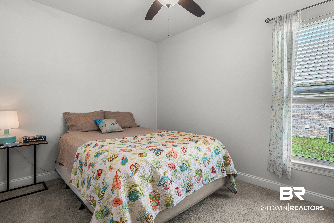
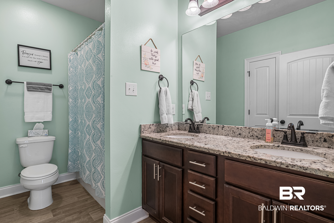
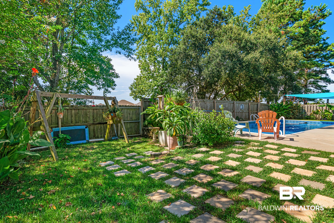
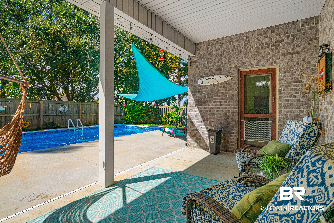
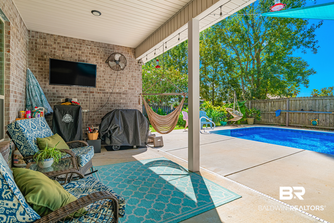
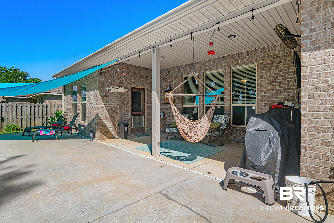
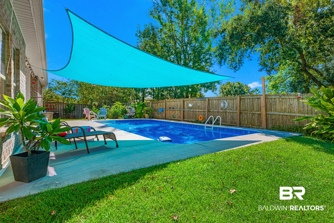
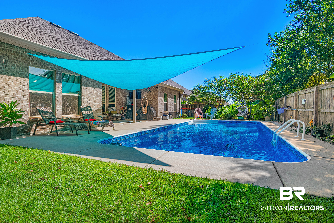
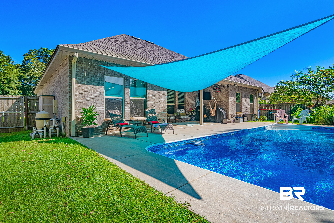
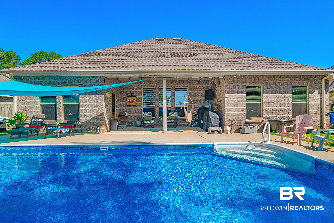
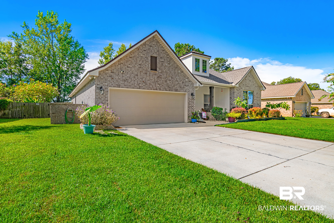
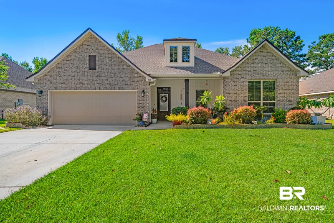
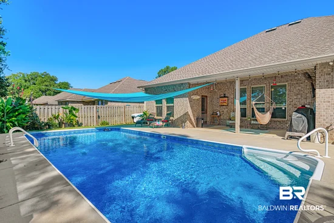
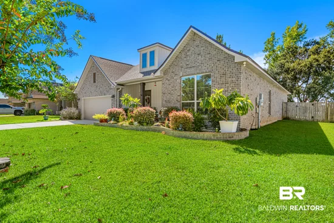
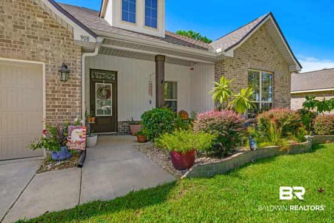
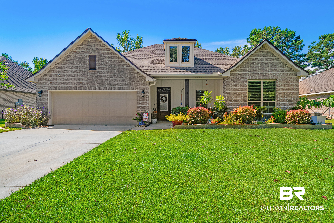
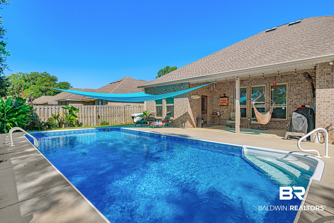
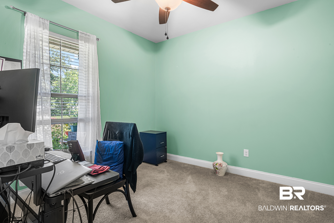
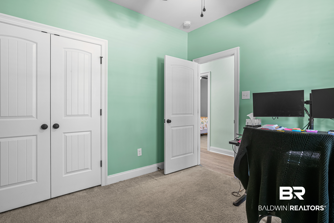
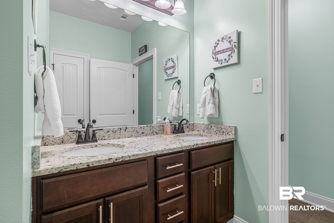
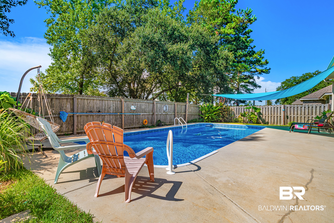
Welcome to The Collinswood II G built by DSLD, a spacious and meticulously designed 4-bedroom, 2-bathroom open-concept split plan tailored for modern living. Situated on a desirable lot that backs directly to a common area, this property combines everyday comfort with exceptional outdoor entertainment. Step outside to your private saltwater vinyl liner swimming pool, perfect for relaxing or hosting summer gatherings. The exterior showcases a classic brick and vinyl finish paired with professional landscaping, sod, stylish coach lighting, and a fortified roof that was completely replaced in 2024. Inside, gorgeous luxury wood-look ceramic tile flooring runs throughout the common areas with carpeting in the 4 bedrooms. Wet areas are complemented by sleek slab granite countertops and undermount sinks in both the kitchen and bathrooms. The kitchen features rich maple cabinetry, a walk-in pantry, and a full suite of stainless steel appliances, accented by stylish LED pendant lighting. Gather around the cozy fireplace, framed by an elegant granite profile and enhanced by crown molding and recessed lighting. For ultimate convenience, you will find double vanities in both bathrooms, a functional mudroom complete with a built-in boot bench, and walk-in closets in the laundry room, primary suite, and bedrooms 2 and 3. Designed for peace of mind and low utility bills, this property is a Gold Fortified Certified Home equipped with high-efficiency Carrier HVAC, an electric heat pump, vinyl Low-E MI windows, and radiant barrier roof decking. No home to sell contingencies, please. Potted landscape plants will not convey. Buyer to verify all information during due diligence.

Ask a Local Expert

Property Highlights

Property Type
Residential
Property Sub Type
Residential Detached
Architectural Style
Traditional, Craftsman
Bedrooms
4
Total Bathrooms
2
Living Area
2,377
Price / Sqft
$206
Acres
0.23
Year Built
2019

Location

Area
Baldwin
City/Township
Foley
Subdivision
Lafayette Place
County
Baldwin

Lake/Waterfront Information

Waterfront Features
No Waterfront

Property Details
Price
$489,000
Property Type
Residential
Property Sub Type
Residential Detached

Community

Community Features
None

Local Schools

Elementary School
Foley Elementary
Middle School
Foley Middle
High School
Foley High

Interior Features

Bedrooms and Bathrooms

Total Bathrooms
2
Full Bathrooms
2
Bedrooms
4

Area and Spaces

Living Area
2,377

Appliances

Appliances
Disposal, Microwave, Dishwasher, Electric Range, Smoke Detector

Interior Features

Interior Features
En Suite, Ceiling Fan(s), High Ceilings
Flooring
Tile, Carpet
Security Features
Carbon Monoxide Detector(s)

Heating and Cooling

Heating Features
Heat Pump, Electric
Fireplaces
1

Building Details
Construction

Architectural Style
Traditional, Craftsman
Year Built
2019

Materials
Roof
Dimensional

Terms
Terms

Special Conditions
None

Taxes

HOA

Has HOA
Yes
Association Fee
$300 /yr
Association Fee Includes
Common Area Insurance, Association Management, Common Area Maintenance

Heating, Cooling & Utilities

Utilities

Utilities
Riviera Utilities

Lot

Acres
0.23
Lot Features
Less Than 1 Acre

Exterior Features

Patio And Porch Features
Covered Patio

Parking

Parking Features
Attached, Double Garage, Garage Door Opener

Pool Features

Pool Features
Vinyl, Fenced, Private, In Ground, Salt Water
Listed by RE/MAX of Orange Beach
Listing Data last updated 09/22/2026 07:40 pm
Get a Link to this Property: Copy To Clipboard
QR Code link to this property

Phone:
Connect with:

Payment Calculator

per month. fixed. % interest.
$
%
$
%
Principal & Interest
+ Home Insurance
+ Property Tax
+ HOA Fees
per month
Total interest paid over s will be:
All estimates and provided for informational purposes only. Actual amounts may vary. The output of the tool is not a loan offer or solicitation, nor is it financial or legal advice. Information, rates, programs and loan scenarios shown are for example only as of 23-Sep-2026 and are subject to change without notice. Interest rates provided by the St. Louis Federal Reserve Economic Data (FRED). All products are subject to credit and property approval. Not all products are available in all states or for all loan amounts. Other restrictions and limitations apply. Contact your preferred lender for the pricing associated with your specific transaction. Calculations are generated by Open Source mortgage calculation software tools using common mathematical formulas. All calculations should be independently verified.
Get Walk Score Content

Property History

Today
Property information last updated
2 days ago
Status Active. This is the date the listing was placed on market.
Cumulative Days on Market: 3 days (includes prior listings) · Currently listed since September 20, 2026. Data provided by the MLS.

Similar Properties