Property Details

Start of property details
Share this property:
338 Ridgewood Drive
Daphne, AL 36526
1 day ago
NEW
$289,000
Active
3
Beds
2
Baths
1,500
Sqft
0.23
Acres
2026
Yr. Built
MLS# 410924
Cumulative Days on Market: 2 · Includes prior listings · Currently listed since 09/20/26 · Data provided by the MLS.

Property Description

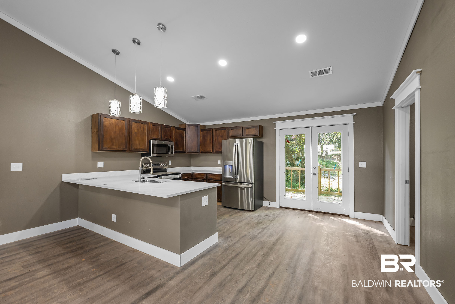
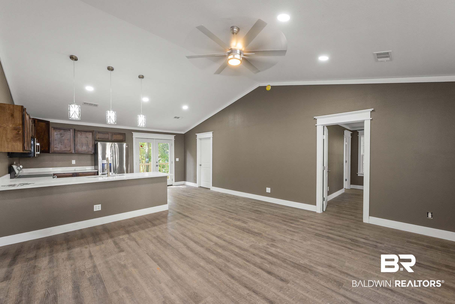
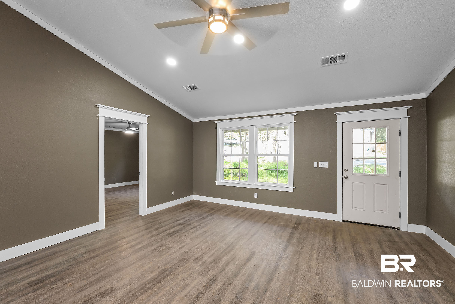
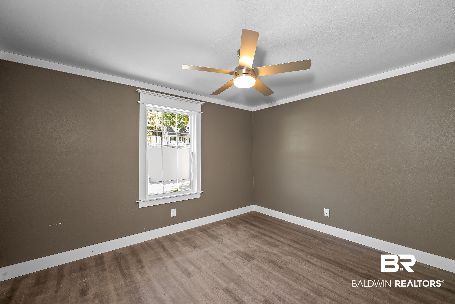
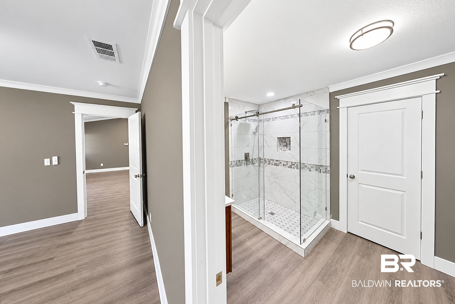
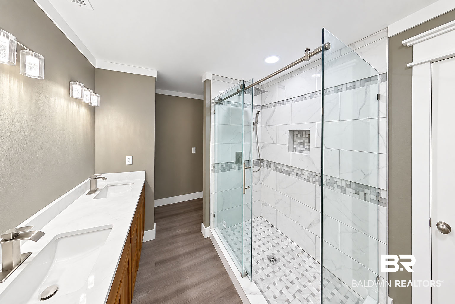
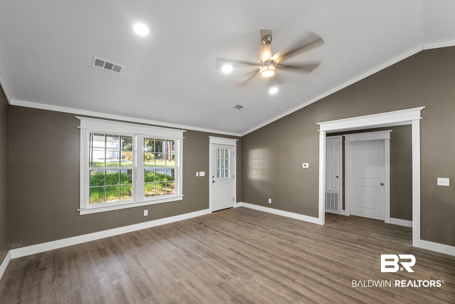
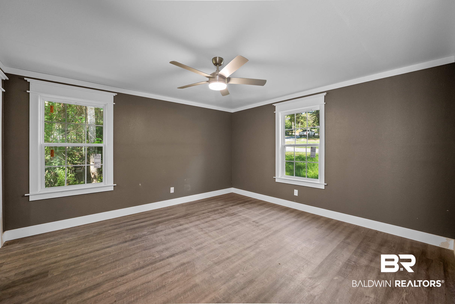
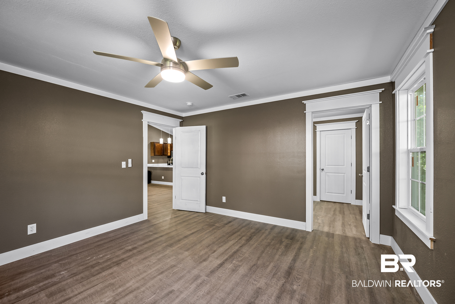
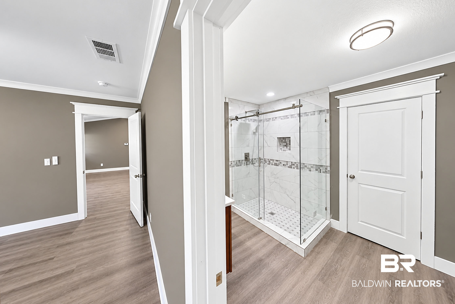
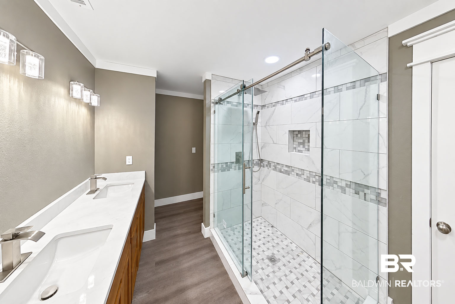
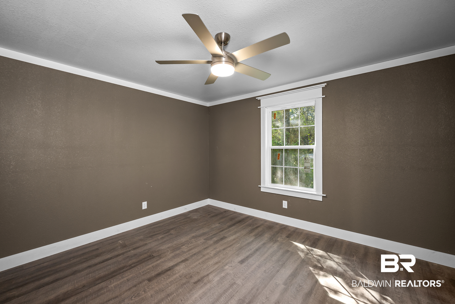
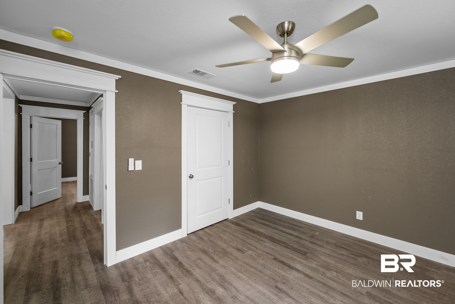
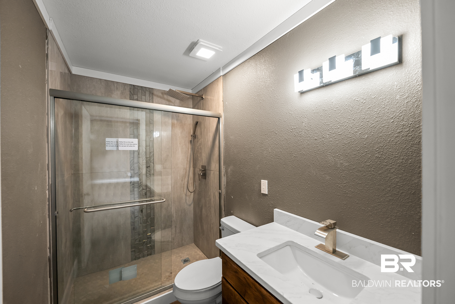
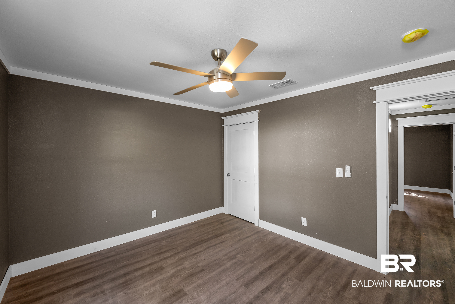
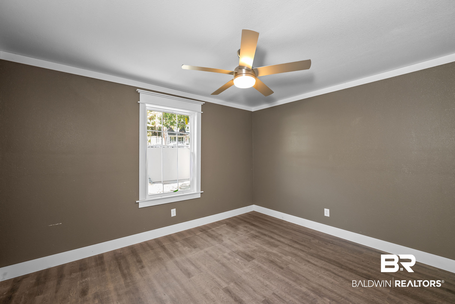
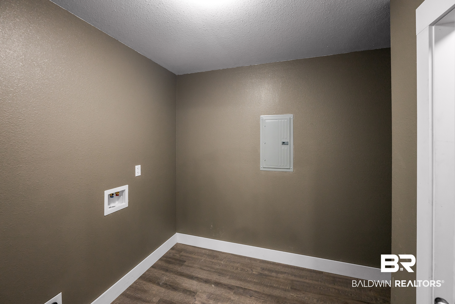
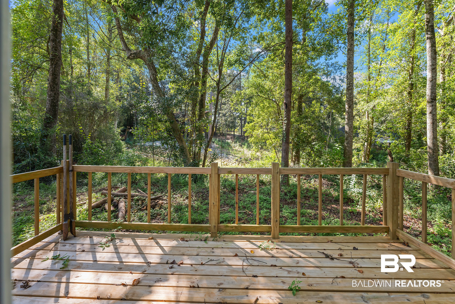
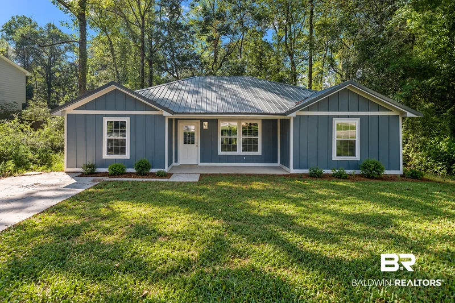
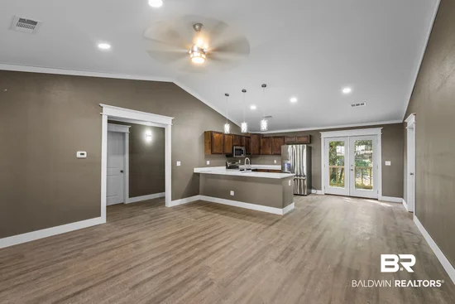
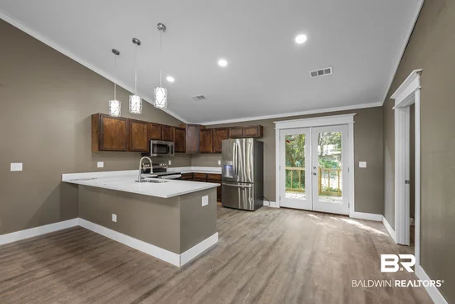
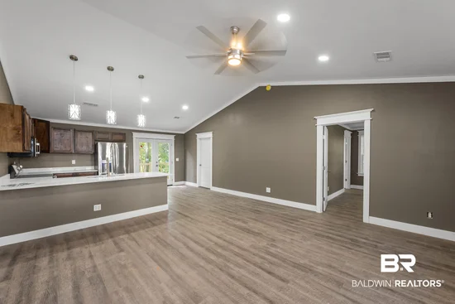
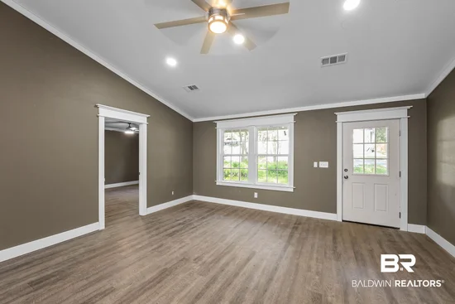
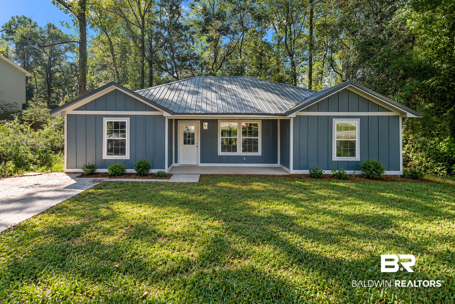
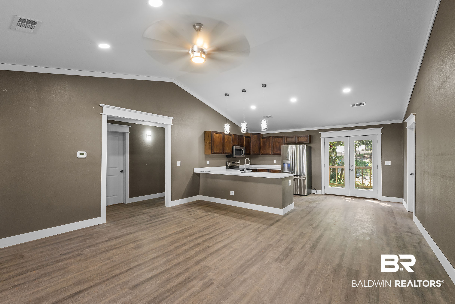
Welcome to brand-new construction in the Lake Forest community of Daphne, Alabama! This beautifully designed 3-bedroom, 2-bath home offers modern finishes, a functional split floor plan, and a metal roof. Step inside to discover an inviting open-concept living space featuring luxury vinyl plank flooring throughout. The spacious kitchen is perfect for everyday living and entertaining, complete with quartz countertops, countertop seating, and a seamless flow into the main living area. The generous primary suite features elegant crown molding and a beautifully appointed bathroom with a double vanity and custom-tiled walk-in shower. Two additional spacious bedrooms and a second full bathroom with a custom-tiled shower provide plenty of room for family or guests. Step outside to your private back deck, the perfect spot to enjoy your morning coffee, unwind after a long day, or entertain friends and family. Enjoy all that Lake Forest has to offer, including three community pools, tennis courts, a golf course, and playgrounds! Brand-new construction in Daphne for under $290K! Don't miss this opportunity to own a beautiful new home in an established community. Schedule your private showing today! Buyer to verify all information during due diligence.

Ask a Local Expert

Property Highlights

Property Type
Residential
Property Sub Type
Residential Detached
Architectural Style
Traditional
Bedrooms
3
Total Bathrooms
2
Living Area
1,500
Price / Sqft
$193
Acres
0.23
Year Built
2026

Location

Area
Baldwin
City/Township
Daphne
Subdivision
Lake Forest
County
Baldwin

Lake/Waterfront Information

Waterfront Features
No Waterfront

Property Details

Price
$289,000
Property Type
Residential
Property Sub Type
Residential Detached

Community

Community Features
Playground, Golf, Tennis Racquetball

Local Schools

Elementary School
Daphne Elementary
Middle School
Daphne Middle
High School
Daphne High

Interior Features

Bedrooms and Bathrooms

Total Bathrooms
2
Full Bathrooms
2
Bedrooms
3

Area and Spaces

Living Area
1,500

Appliances

Appliances
Dishwasher, Refrigerator, Electric Range

Interior Features

Interior Features
Ceiling Fan(s), Split Bedroom Plan
Flooring
Luxury Vinyl Plank

Heating and Cooling

Heating Features
Electric

Building Details

Construction

Architectural Style
Traditional
Year Built
2026

Materials

Roof
Metal

Terms

Terms

Special Conditions
None

Taxes

HOA

Has HOA
Yes
Association Fee
$70 /mo
Association Fee Includes
Pool, Taxes Common Area, Common Area Insurance, Common Area Maintenance

Heating, Cooling & Utilities

Utilities

Utilities
Daphne Utilities, Riviera Utilities

Lot

Acres
0.23
Lot Features
Less Than 1 Acre

Parking

Parking Features
Single Carport
Listed by Elite Real Estate Solutions, LLC
Listing Data last updated 09/22/2026 06:40 pm
Get a Link to this Property: Copy To Clipboard
QR Code link to this property

Phone:
Connect with:

Payment Calculator

per month. fixed. % interest.
$
%
$
%
Principal & Interest
+ Home Insurance
+ Property Tax
+ HOA Fees
per month
Total interest paid over s will be:
All estimates and provided for informational purposes only. Actual amounts may vary. The output of the tool is not a loan offer or solicitation, nor is it financial or legal advice. Information, rates, programs and loan scenarios shown are for example only as of 22-Sep-2026 and are subject to change without notice. Interest rates provided by the St. Louis Federal Reserve Economic Data (FRED). All products are subject to credit and property approval. Not all products are available in all states or for all loan amounts. Other restrictions and limitations apply. Contact your preferred lender for the pricing associated with your specific transaction. Calculations are generated by Open Source mortgage calculation software tools using common mathematical formulas. All calculations should be independently verified.
Get Walk Score Content

Property History

Today
Property information last updated
2 days ago
Status Active. This is the date the listing was placed on market.
Cumulative Days on Market: 2 days (includes prior listings) · Currently listed since September 20, 2026. Data provided by the MLS.

Similar Properties