Property Details

Start of property details
Share this property:
10693 Redfern Road
Daphne, AL 36526
FOR SALE · Active
$1,800,000
$444 / Sqft
5
Beds
4
Baths
4,050
Sqft
3.31
Acres
2004
Yr. Built
MLS# 411550
Cumulative Days on Market: 25 · Includes prior listings · Currently listed since 10/03/26 · Data provided by the MLS.

Property Description

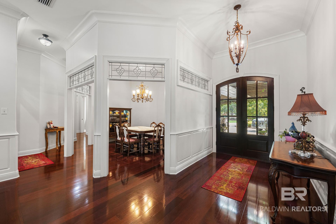
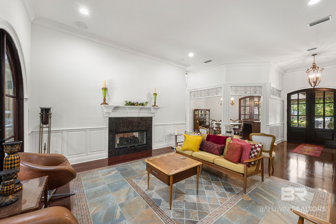
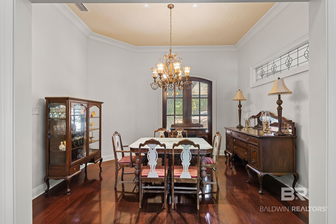
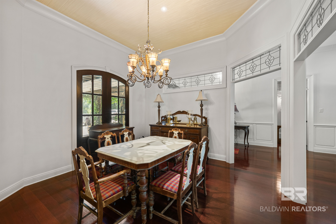
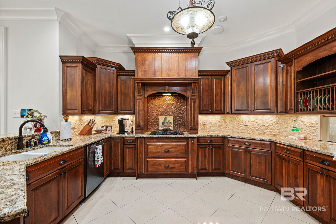
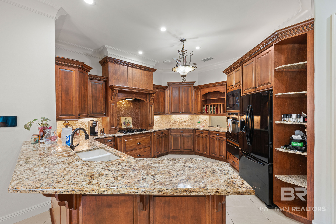
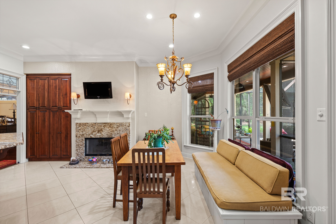
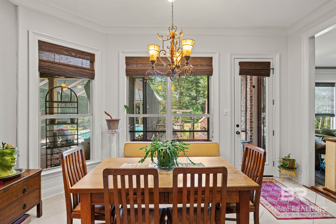
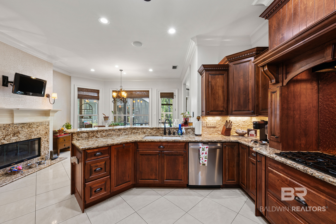
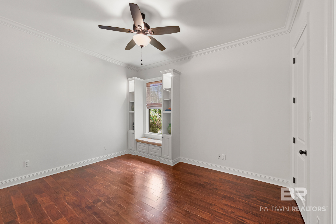
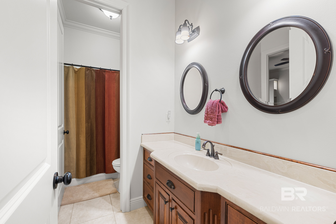
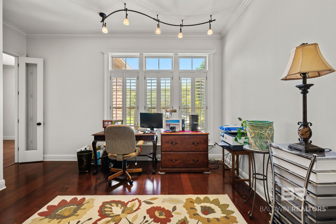
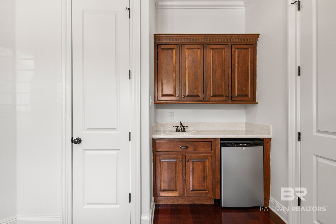
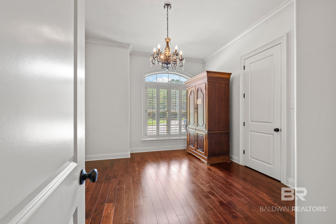
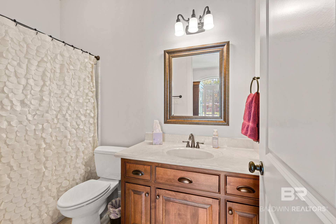
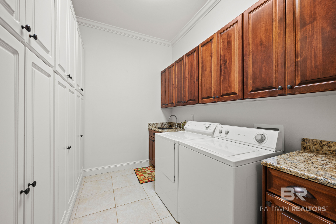
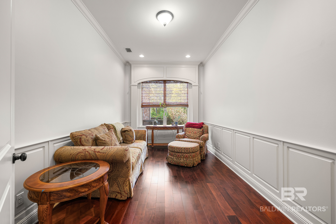
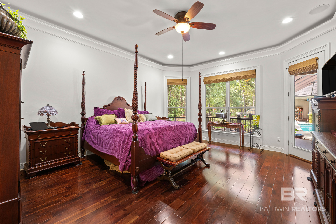
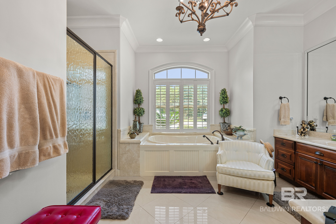
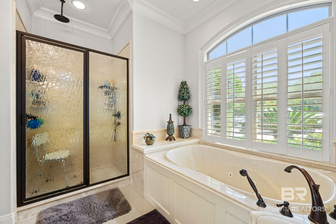
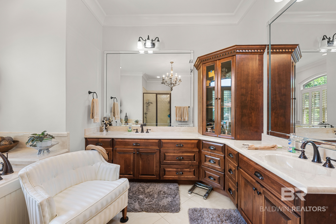
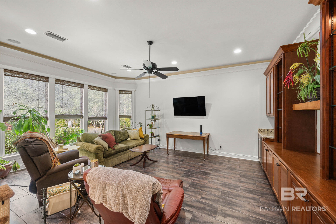
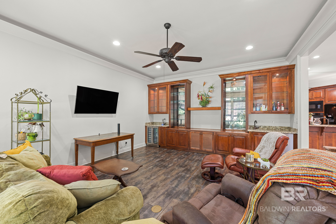
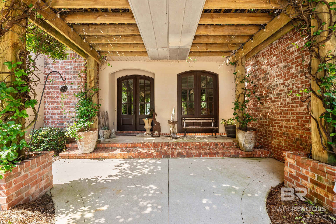
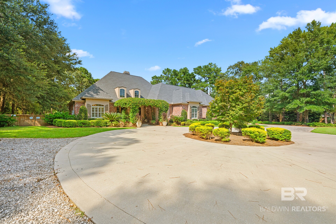
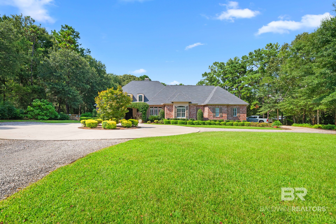
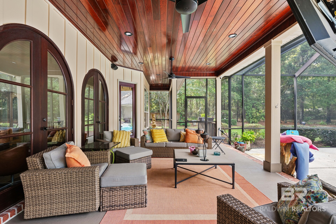
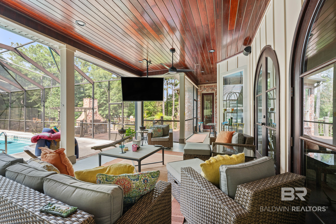
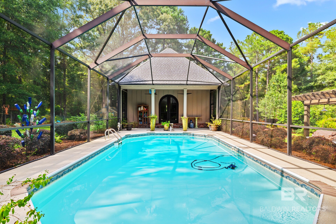
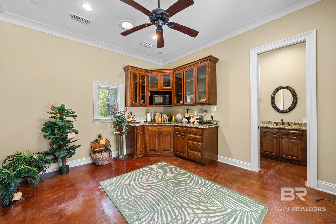
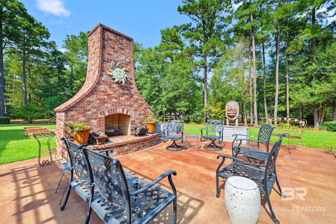
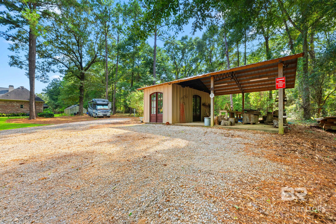
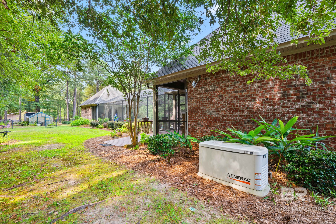
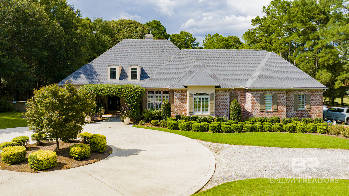
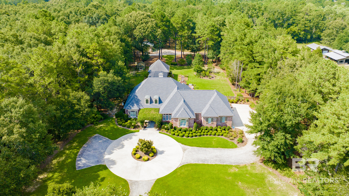
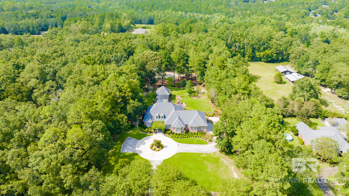
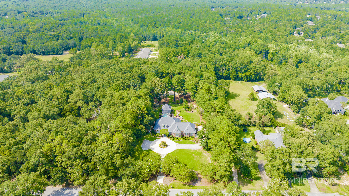
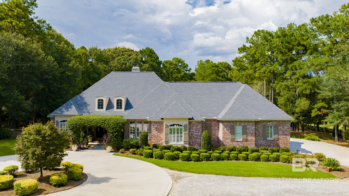
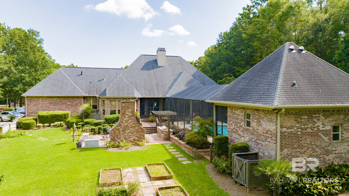
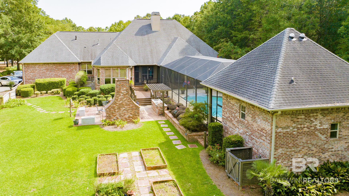
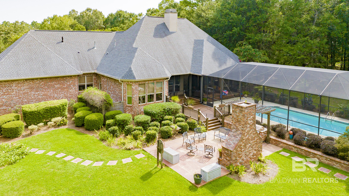
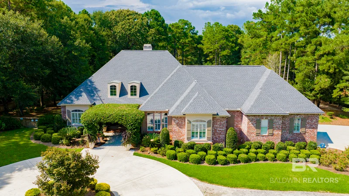
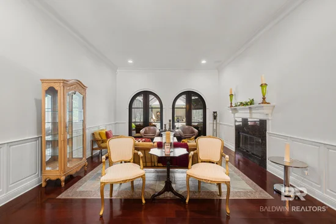
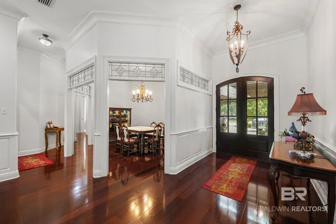
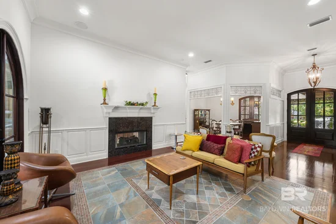
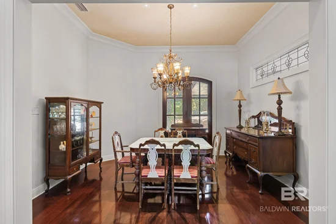
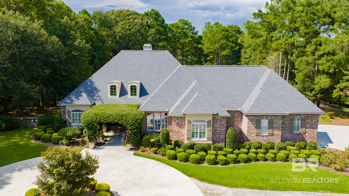
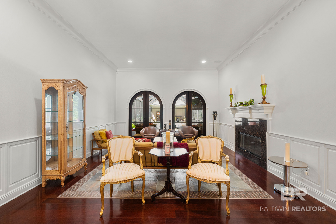
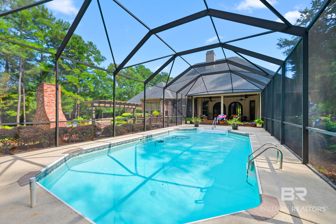
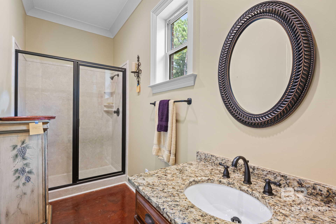
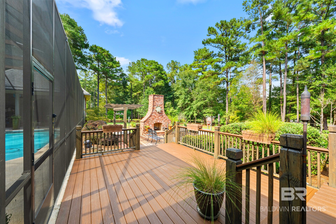
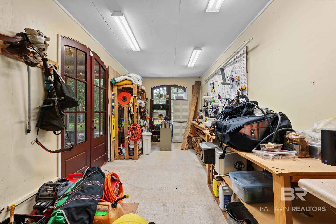
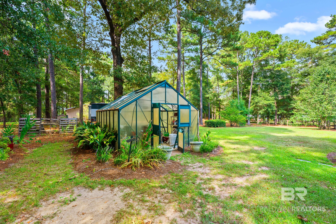
Welcome to your dream home in Daphne, Alabama! This stunning residential property boasts an impressive 4, 050 square feet of living space, featuring 5 spacious bedrooms and 4 luxurious bathrooms, (including the guest cottage) designed for both comfort and style. Built in 2004, and remodeled 2015 , this charming French Country-style home sits on an expansive 3.31-acre lot, providing plenty of room for outdoor activities and entertainment. As you step inside, you'll be captivated by the elegant design elements, including a cozy living room with a fireplace, perfect for gatherings. The main level includes a primary bedroom suite that offers a private retreat with a spacious bath and closets. the home is complimented by a beautifully designed kitchen with ample space for culinary creativity. Enjoy the incredible outdoor amenities! The property features a heated in-ground saltwater pool, a covered patio, and an outdoor kitchen with grill, side burner, sink and outdoor fireplace with natural gas starter. The trex decking with accessibility ramp is ideal for summer barbecues and relaxation. Additional highlights include a detached living suite, a barn for storage or hobbies with 2 bays, storage / workshop heated and cooled, and an irrigation sprinkler system for lawn maintenance. Whole main house generator. Gated front entry with additional back entry. There’s even a greenhouse to grow all your beautiful plants year round. An RV pad with hookups add an additional space for guests or your personal RV. With thoughtful details throughout, this resplendent residence is awaiting your personal touch. Don't miss your chance to make this exceptional property your own! Do yourself a favor and see for yourself! Schedule a showing Today! Buyer to verify all information during due diligence.
Property Highlights

Property Type
Residential
Property Sub Type
Residential Detached
Architectural Style
French Country
Bedrooms
5
Total Bathrooms
4
Living Area
4,050
Price / Sqft
$444
Acres
3.31
Year Built
2004
Cumulative Days on Market
25

Location

Area
Baldwin
City/Township
Daphne
Subdivision
None
County
Baldwin

Lake/Waterfront Information

Waterfront Features
No Waterfront

Property Details
Price
$1,800,000
Property Type
Residential
Property Sub Type
Residential Detached

Community

Community Features
None

Local Schools

Elementary School
Belforest Elementary School
Middle School
Daphne Middle
High School
Daphne High

Interior Features

Bedrooms and Bathrooms

Total Bathrooms
4
Full Bathrooms
4
Bedrooms
5

Area and Spaces

Living Area
4,050

Appliances

Appliances
Washer, Disposal, Gas Range, Ice Maker, Microwave, Dishwasher, Wine Cooler, Smoke Detector

Interior Features

Interior Features
Storage, Termite Contract, Split Bedroom Plan
Security Features
Security System

Heating and Cooling

Heating Features
Electric
Fireplaces
1

Building Details
Construction

Architectural Style
French Country
Year Built
2004

Materials
Roof
Composition Shingle

Terms
Terms

Special Conditions
None
Cumulative Days on Market
25

Heating, Cooling & Utilities

Cooling Features
Electric

Utilities

Utilities
Water City, Water Well, Belforest Water, Riviera Utilities, Fairhope Utilities

Lot

Acres
3.31

Exterior Features

Exterior Features
Outdoor Shower, Outdoor Kitchen, Built In Gas Grill, Irrigation Sprinkler
Patio And Porch Features
Porch Open, Covered Patio, Porch Screened

Parking

Parking Features
Attached, Garage Door Opener

Pool Features

Pool Features
Heated, In Ground, Salt Water, Screen Enclosure
Listed by Blackwell Realty, Inc.
Listing Data last updated 10/28/2026 08:20 am
Get a Link to this Property: Copy To Clipboard
QR Code link to this property

Phone:
Connect with:

Payment Calculator

per month. fixed. % interest.
$
%
$
%
Principal & Interest
+ Home Insurance
+ Property Tax
+ HOA Fees
per month
Total interest paid over s will be:
All estimates and provided for informational purposes only. Actual amounts may vary. The output of the tool is not a loan offer or solicitation, nor is it financial or legal advice. Information, rates, programs and loan scenarios shown are for example only as of 28-Oct-2026 and are subject to change without notice. Interest rates provided by the St. Louis Federal Reserve Economic Data (FRED). All products are subject to credit and property approval. Not all products are available in all states or for all loan amounts. Other restrictions and limitations apply. Contact your preferred lender for the pricing associated with your specific transaction. Calculations are generated by Open Source mortgage calculation software tools using common mathematical formulas. All calculations should be independently verified.
Get Walk Score Content

Property History

Yesterday
Property information last updated
24 days ago
Status Active. This is the date the listing was placed on market.
Cumulative Days on Market: 25 days (includes prior listings) · Currently listed since October 3, 2026. Data provided by the MLS.

Similar Properties