Property Details

Start of property details
Share this property:
9441 Woodland Drive
Elberta, AL 36530
FOR SALE · Active
$869,000
$444 / Sqft
3
Beds
3
Baths
1,958
Sqft
0.52
Acres
2026
Yr. Built
MLS# 411801
Cumulative Days on Market: 20 · Includes prior listings · Currently listed since 10/09/26 · Data provided by the MLS.

Property Description

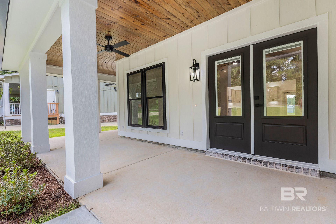
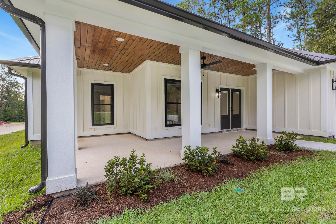
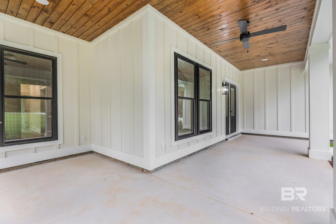
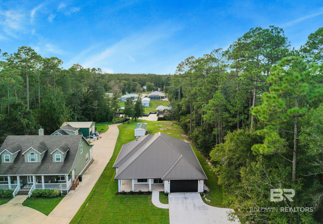
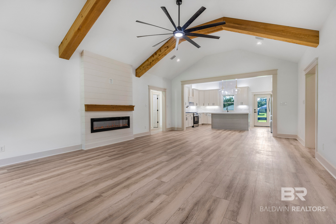
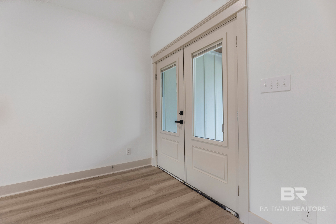
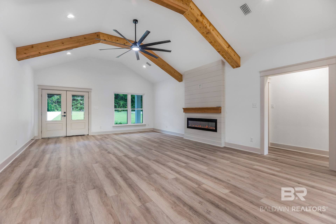
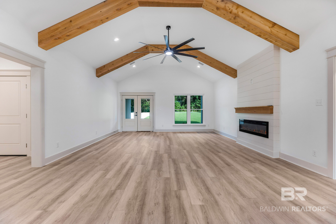
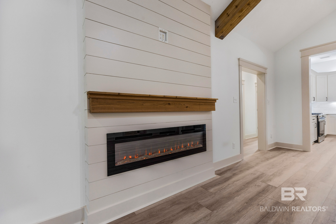
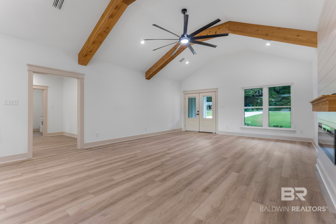
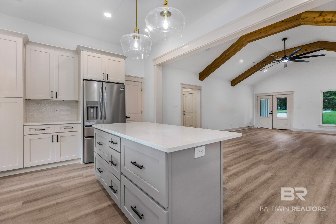
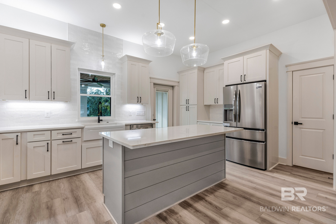
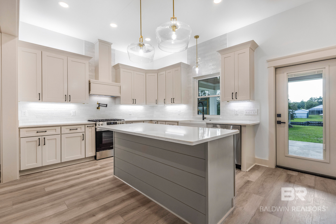
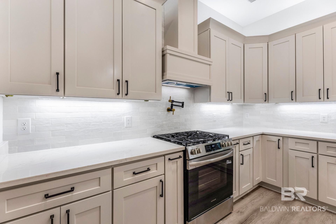
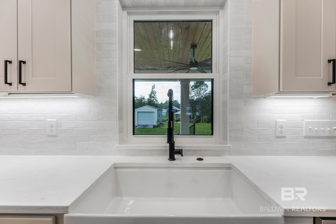
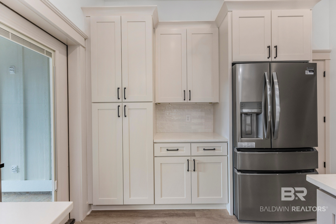
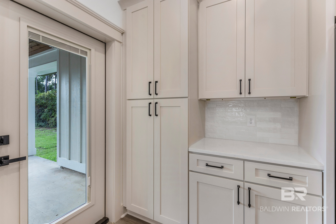
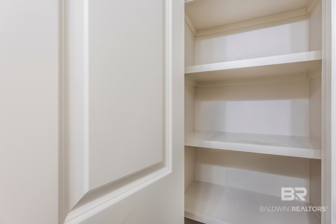
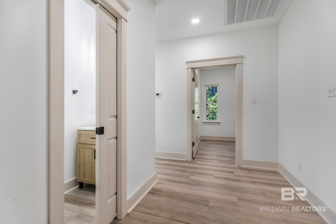
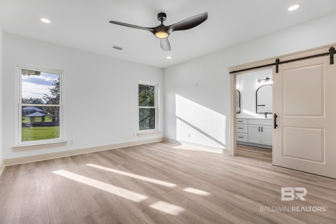
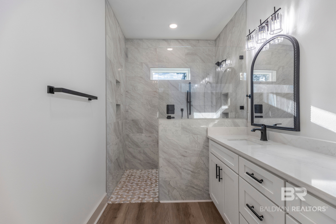
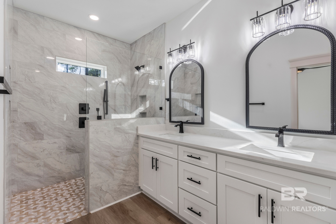
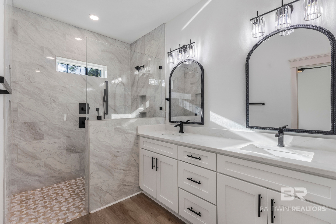
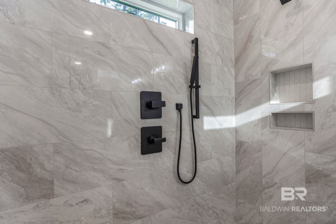
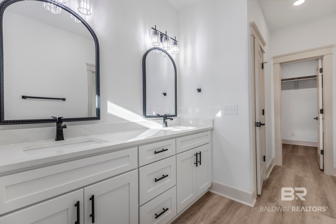
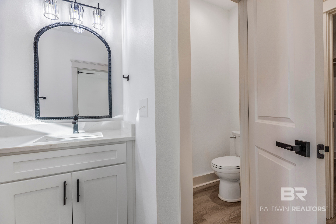
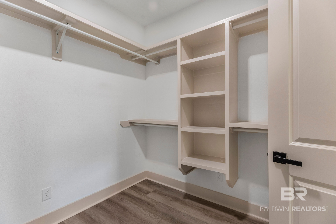
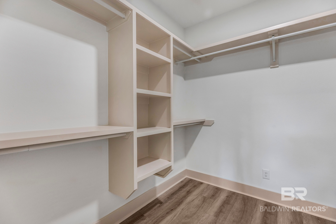
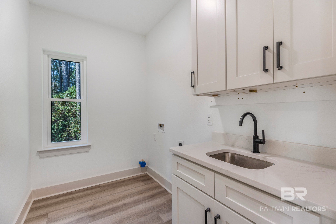
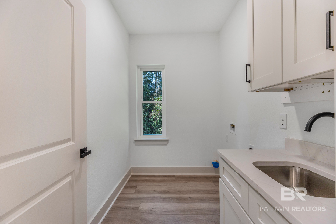
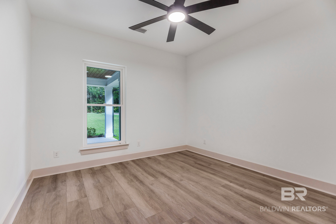
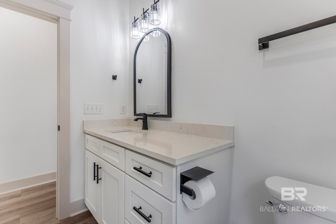
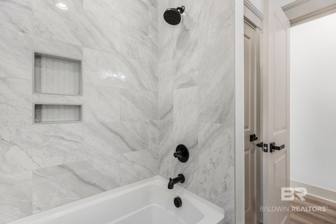
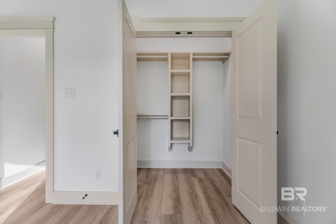
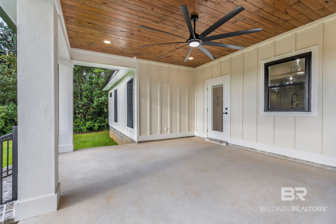
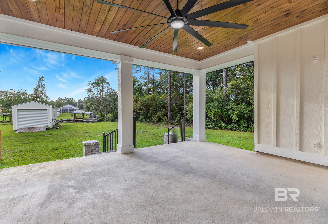
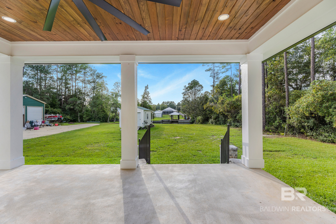
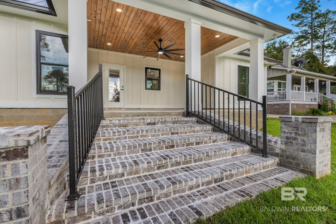
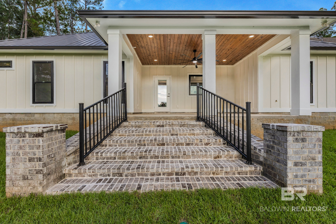
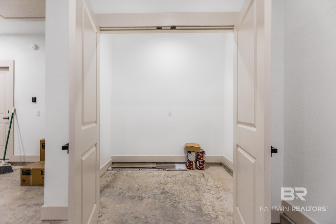
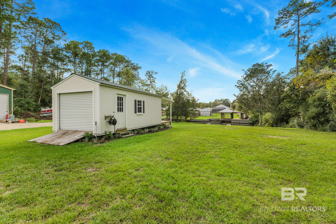
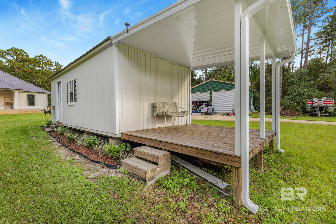
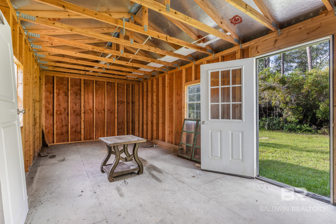
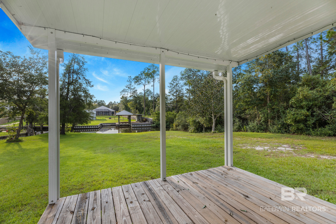
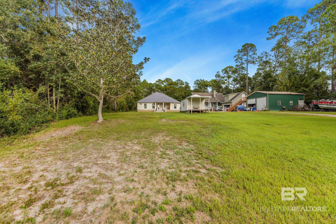
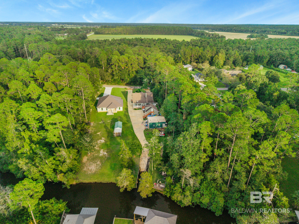
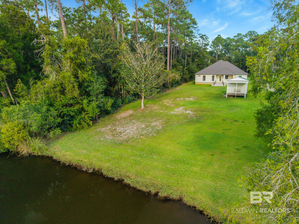
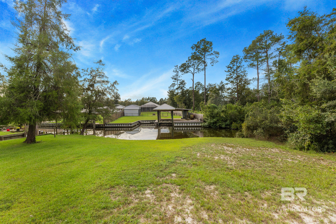
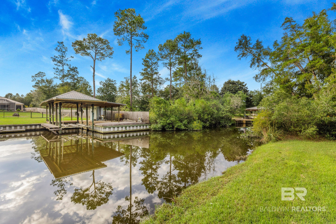
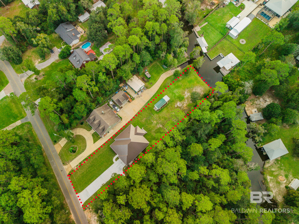
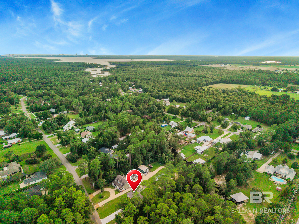
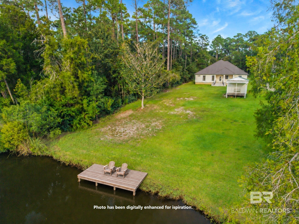
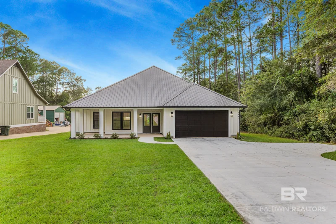
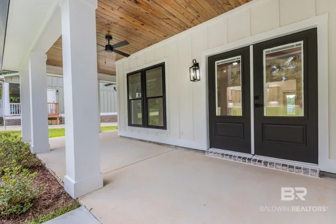
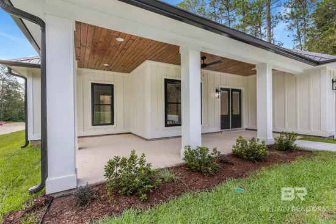
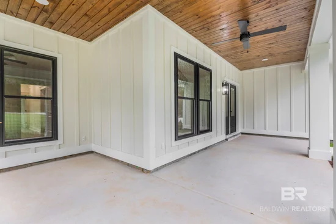
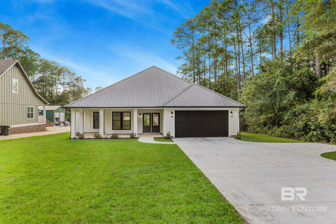
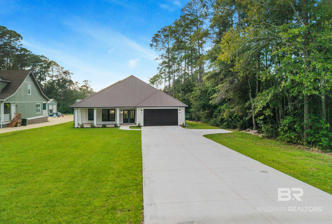
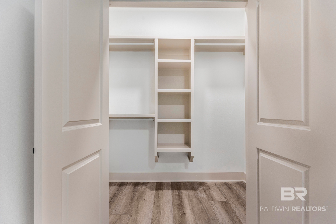
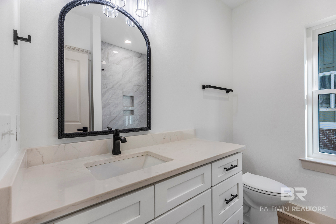
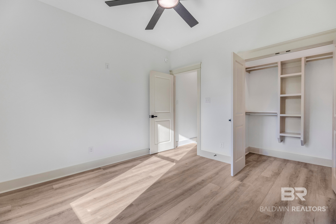
Custom craftsmanship, GOLD FORTIFIED construction, NO HOA, generous outdoor space, and a waterfront lot make this Hammock Creek home a must see! Set on over half an acre, this light and bright home offers just under 2, 000 square feet, 3 bedrooms, 2.5 bathrooms, and a short boat ride to the "big water" down Hammock Creek through Hammock Bay into Wolf Bay. From morning coffee to evenings entertaining, this property invites you to enjoy life indoors and out. Wood-finished ceilings beneath the home's front and back porches add warmth and showcase the attention to detail. The roomy covered back porch overlooks the spacious backyard and features a gas connection for grilling and potential for a future outdoor kitchen. Inside, exposed beams and an electric fireplace bring character and ambiance to the living room. Elevated finishes create an inviting backdrop for everyday living and gathering with guests. The kitchen features Frigidaire appliances, a gas range, a pot filler, and a beautiful island that creates a natural gathering spot for casual meals and entertaining. An oversized pantry provides generous storage for groceries, small appliances, and kitchen essentials. Large closets throughout are finished with thoughtfully designed built-ins, making organization easy and maximizing useful storage. The primary bathroom features a custom zero-entry tile shower. A two-year-old 12x24 Graceland storage building adds space for tools, equipment, and outdoor essentials. Its charming 12x10 covered back porch offers another spot to relax overlooking the water. Ready to explore by boat? A 24-foot center-console boat has accessed the property via Hammock Creek without issue. Schedule your private showing today! Buyer to verify all information during due diligence.

Open House Announcements

Nov 1st 12:00pm to 2:00pm
In person. Please join us!

Property Highlights

Property Type
Residential
Property Sub Type
Residential Detached
Architectural Style
Craftsman
Bedrooms
3
Total Bathrooms
3
Living Area
1,958
Price / Sqft
$444
Acres
0.52
Year Built
2026
Cumulative Days on Market
20

Location

Area
Baldwin
City/Township
Elberta
View
Other/See Remarks
Subdivision
Idlewild
County
Baldwin

Lake/Waterfront Information

Water Body Name
Hammock Creek
Waterfront Features
Deeded Access, Other See Remarks, Creek Front Building

Property Details
Price
$869,000
Property Type
Residential
Property Sub Type
Residential Detached

Community

Community Features
None

Local Schools

Elementary School
Elberta Elementary
Middle School
Elberta Middle
High School
Elberta High School

Interior Features

Bedrooms and Bathrooms

Total Bathrooms
3
Full Bathrooms
2
1/2 Bathrooms
1
Bedrooms
3

Area and Spaces

Living Area
1,958

Appliances

Appliances
Disposal, Gas Range, Dishwasher, Plumbed For Ice Maker, Other/See Remarks

Interior Features

Interior Features
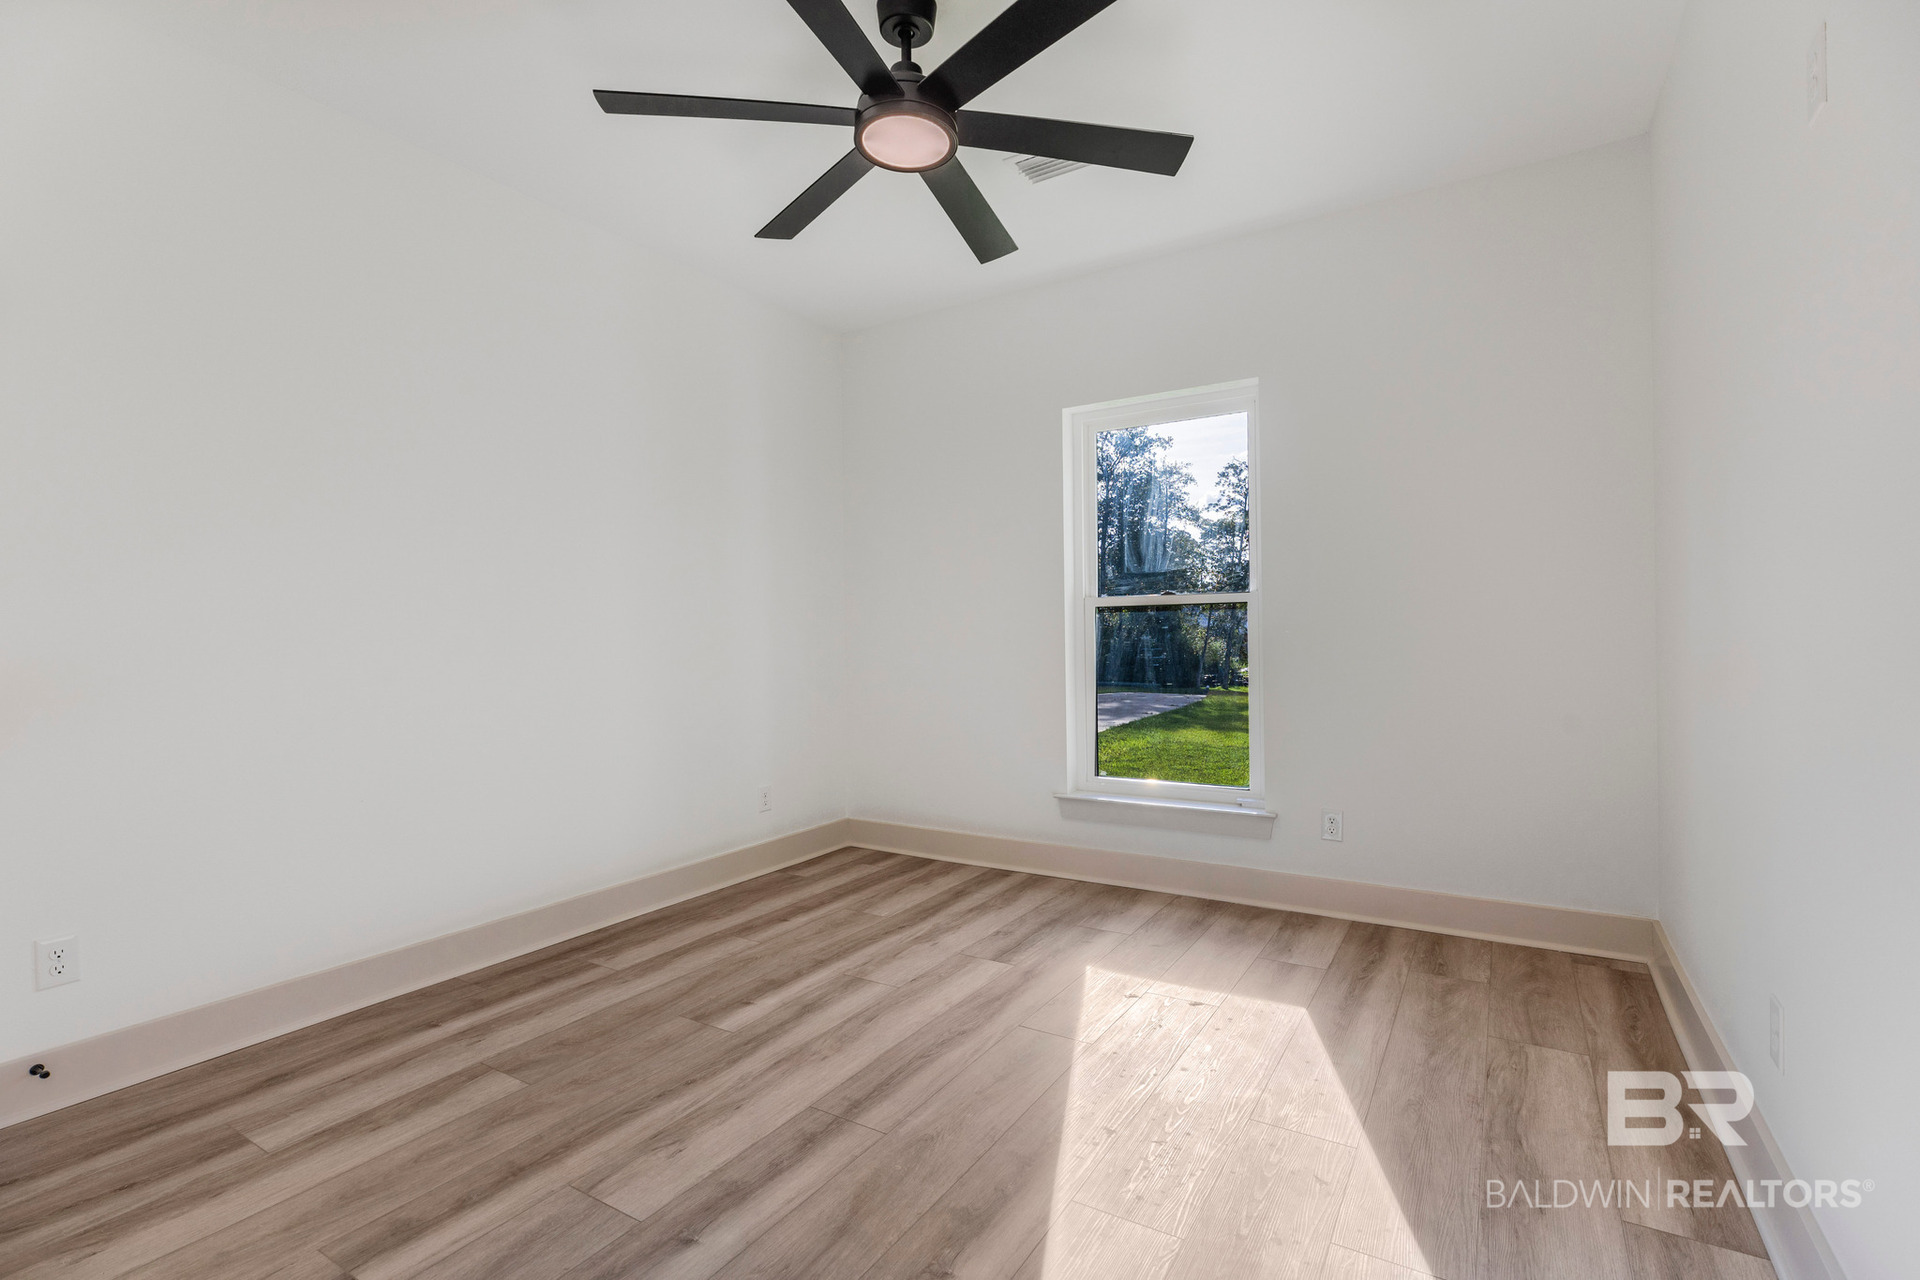
En Suite, Ceiling Fan(s), High Ceilings, Vaulted Ceiling(s), Termite Contract, Split Bedroom Plan
Flooring
Luxury Vinyl Plank
Fireplace Features
Electric

Heating and Cooling

Heating Features
Electric
Fireplaces
1

Building Details
Construction

Architectural Style
Craftsman
Year Built
2026

Materials
Roof
Metal

Terms
Terms

Special Conditions
None
Cumulative Days on Market
20

Heating, Cooling & Utilities

Utilities

Utilities
Water City, Sewage City

Lot

Acres
0.52
Lot Features
Waterfront, Less Than 1 Acre
Number of Lots
1

Exterior Features

Exterior Features
Storage
Patio And Porch Features
Rear Porch, Porch Open, Front Porch

Parking

Parking Features
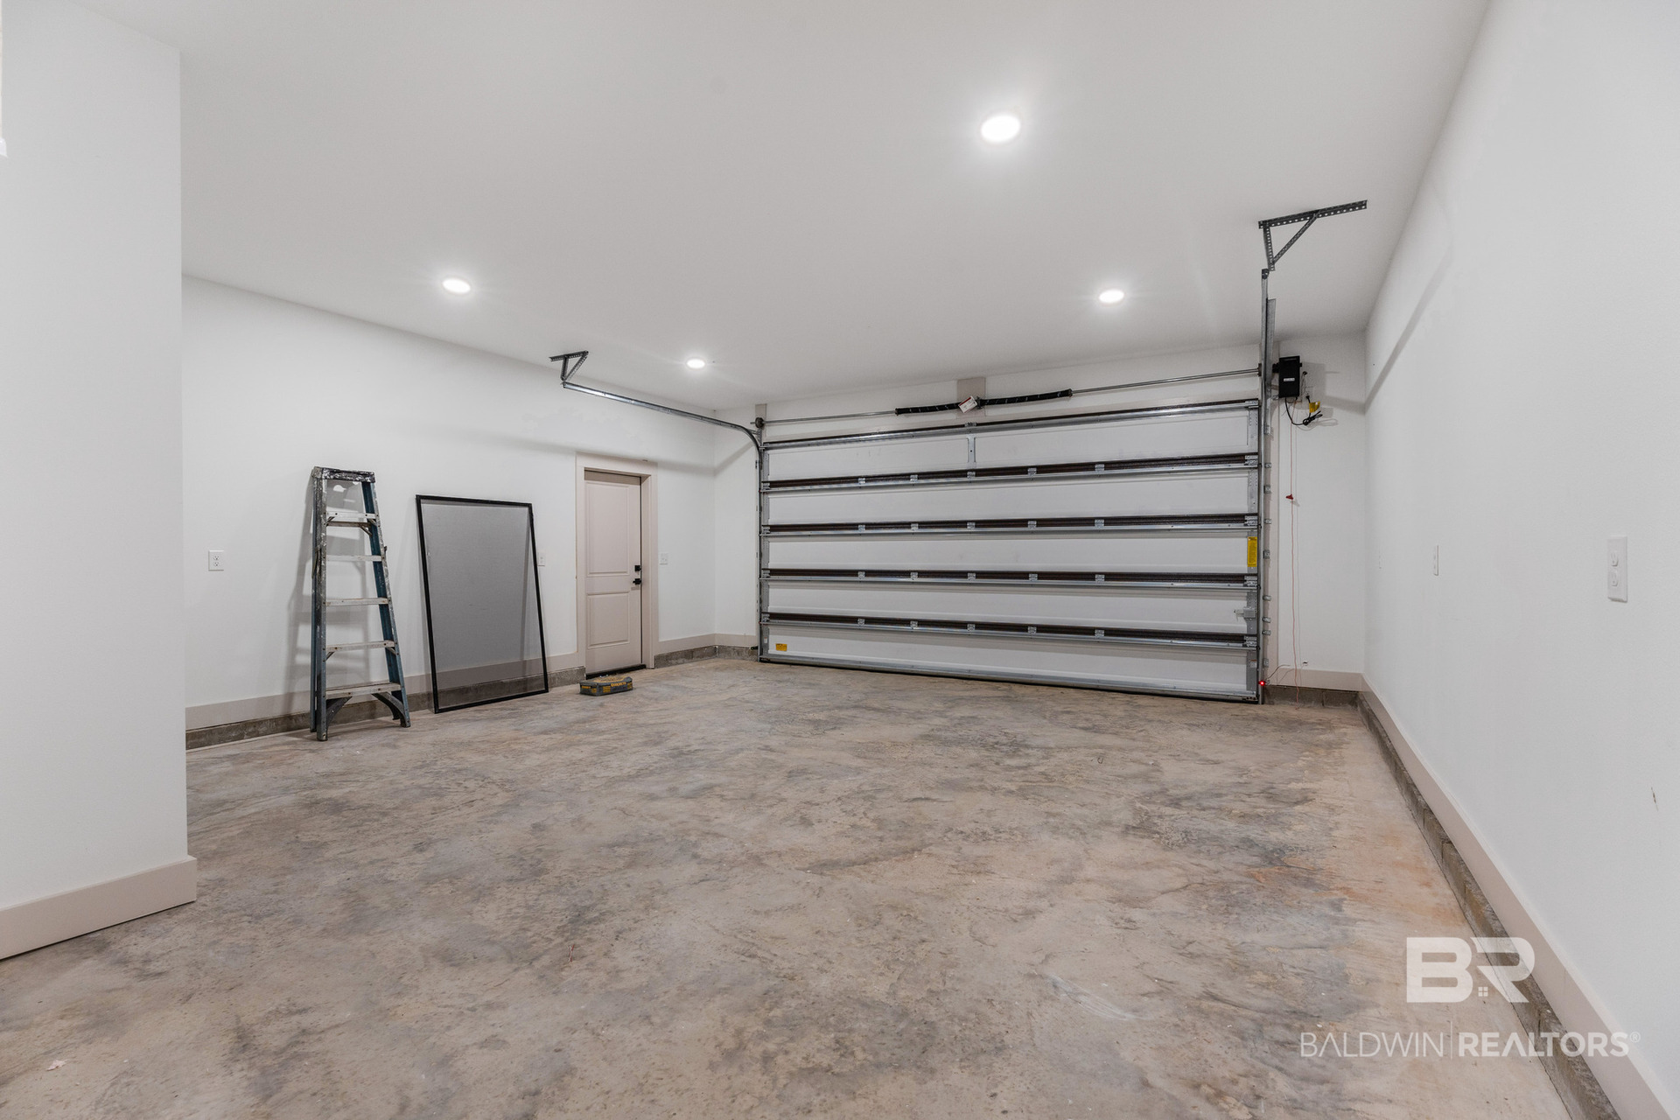
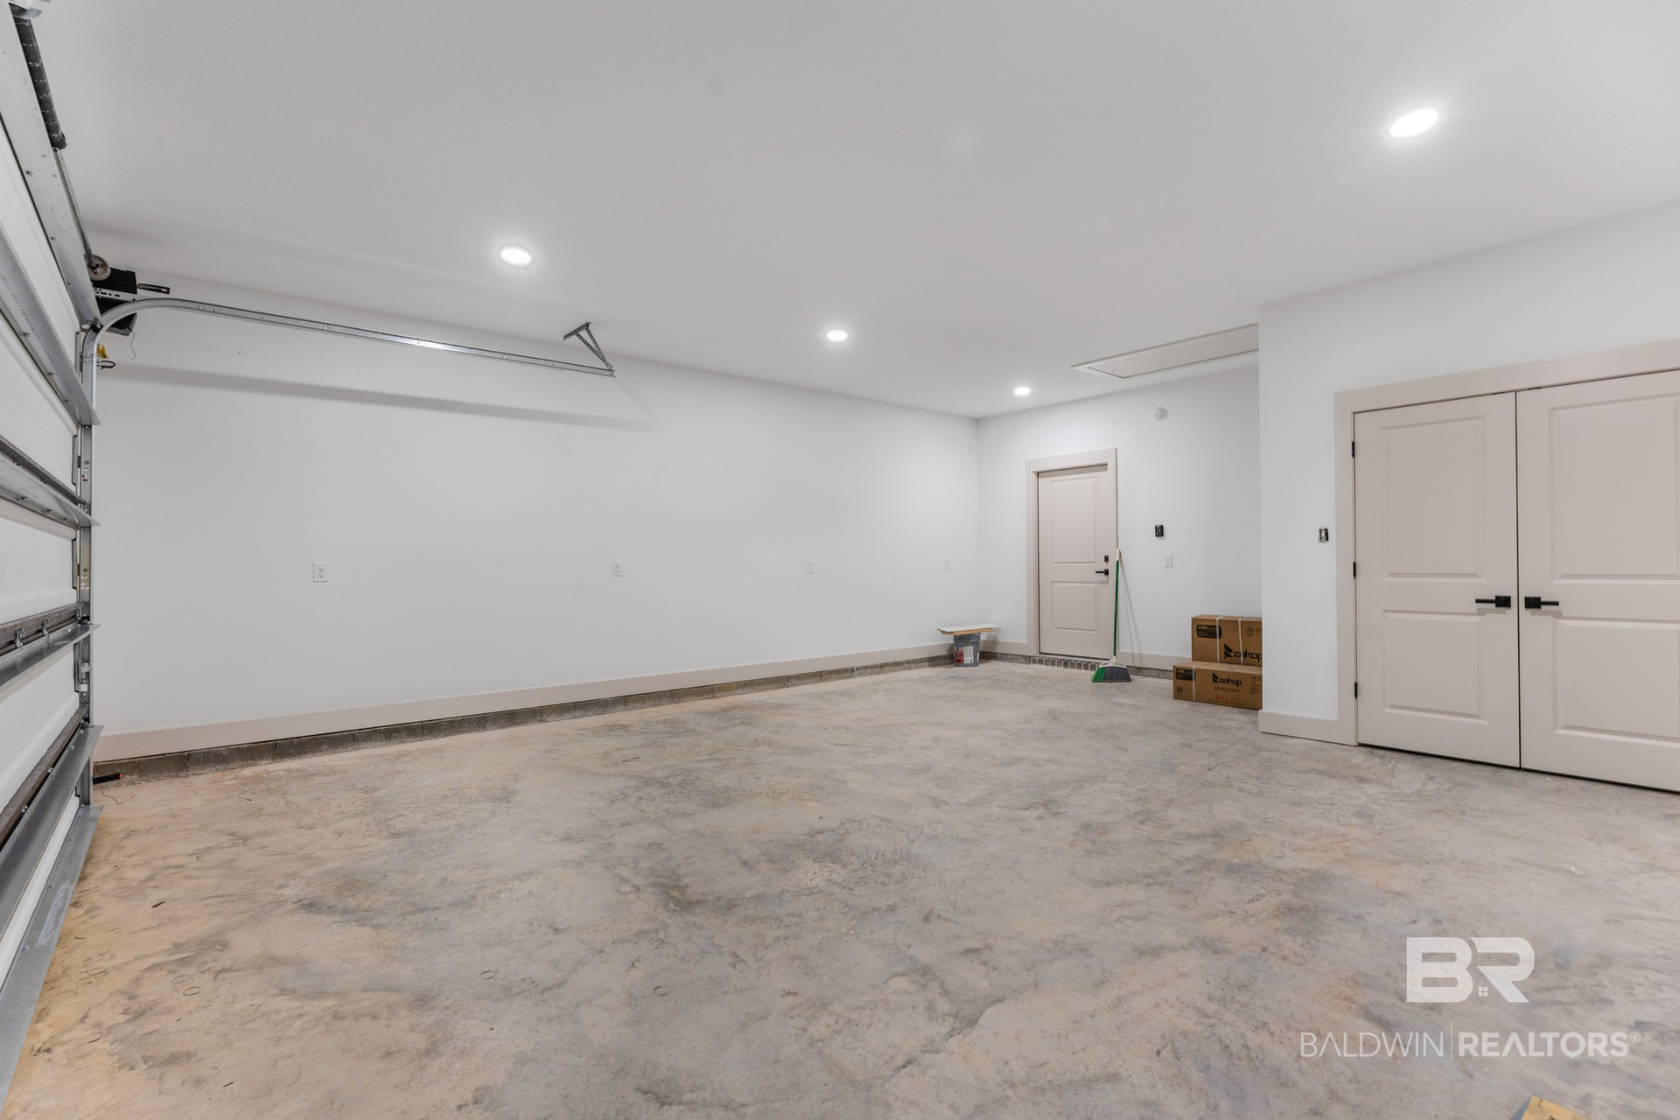
Attached, Double Garage, Garage Door Opener

Pool Features

Pool Features
None
Listed by Bellator Real Estate, LLC
Listing Data last updated 10/29/2026 10:00 am
Get a Link to this Property: Copy To Clipboard
QR Code link to this property

Phone:
Connect with:

Payment Calculator

per month. fixed. % interest.
$
%
$
%
Principal & Interest
+ Home Insurance
+ Property Tax
+ HOA Fees
per month
Total interest paid over s will be:
All estimates and provided for informational purposes only. Actual amounts may vary. The output of the tool is not a loan offer or solicitation, nor is it financial or legal advice. Information, rates, programs and loan scenarios shown are for example only as of 29-Oct-2026 and are subject to change without notice. Interest rates provided by the St. Louis Federal Reserve Economic Data (FRED). All products are subject to credit and property approval. Not all products are available in all states or for all loan amounts. Other restrictions and limitations apply. Contact your preferred lender for the pricing associated with your specific transaction. Calculations are generated by Open Source mortgage calculation software tools using common mathematical formulas. All calculations should be independently verified.
Get Walk Score Content

Property History

Today
Property information last updated
19 days ago
Status Active. This is the date the listing was placed on market.
Cumulative Days on Market: 20 days (includes prior listings) · Currently listed since October 9, 2026. Data provided by the MLS.

Similar Properties