
Property Details

Start of property details
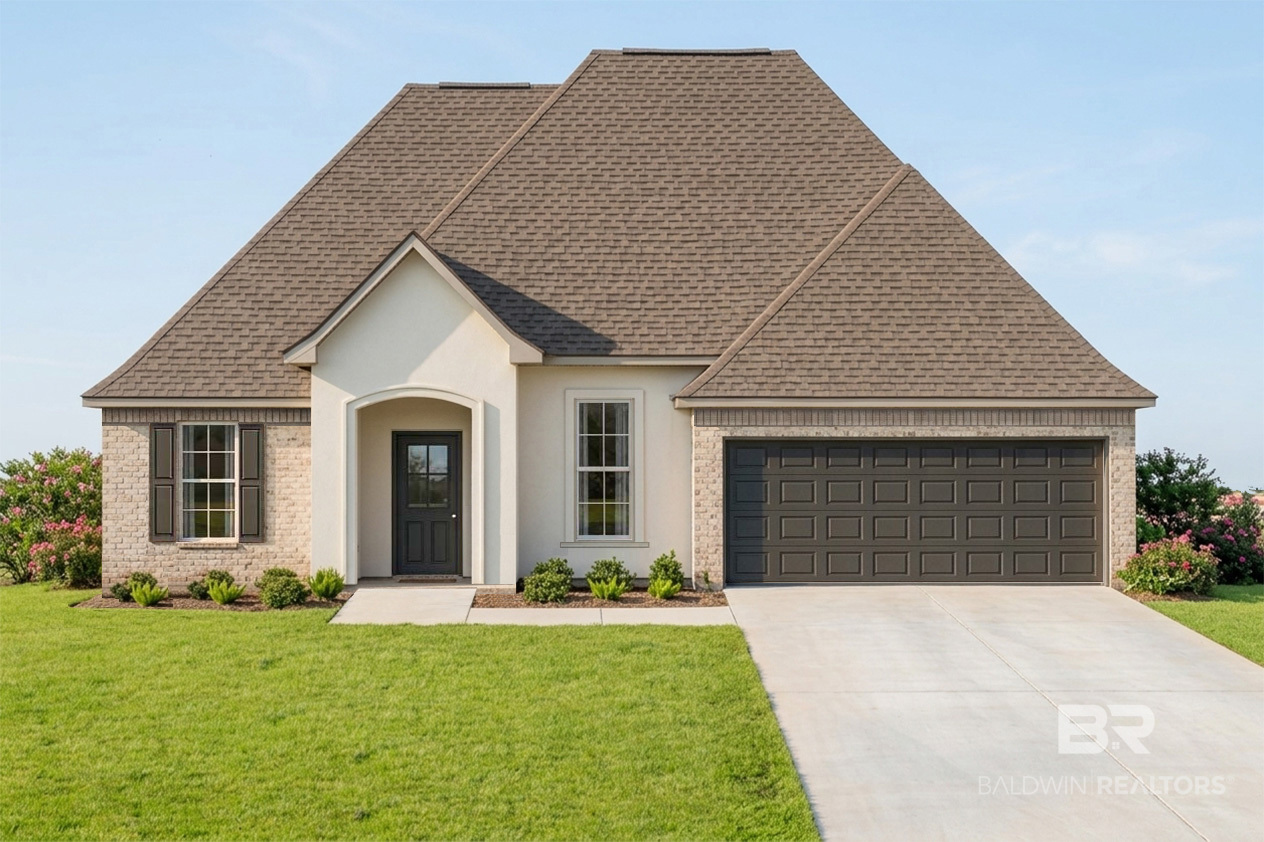
Share this property:
18056 Aden Drive
Robertsdale, AL 36567
1 day ago NEW · Active
$337,358
$175 / Sqft
3
Beds
2
Baths
1,925
Sqft
0.22
Acres
2027
Yr. Built
MLS# 412422
Cumulative Days on Market: 2 · Includes prior listings · Currently listed since 10/22/26 · Data provided by the MLS.

Property Description

The ROSES V C in Ridge at Robertsdale community offers a 3 bedroom, 2 full bathroom, open and split design with flex space and computer desk / niche. Upgrades for this home include quartz countertops, wood look ceramic tile flooring throughout, framed mirrors in all bathrooms, blinds for the windows, undermount cabinet lighting, LED coach lights on each side of the garage, upgraded cabinets, and more! Special Features: double vanity, garden tub, separate shower, and 2 walk-in closets in primary bathroom, tray ceiling in primary bedroom, kitchen island, walk-in pantry, covered porches, cabinet hardware, LED lighting, ceiling fans in living and master, smart connect WIFI thermostat, garage door with 2 remotes, seasonal landscaping package, architectural 30-year shingles, and more! Energy Efficient Features: water heater, electric kitchen appliance package, vinyl low E windows and more! Energy Star Partner. Gold Fortified Certified home. Estimated completion January 2027. Buyer to verify all information during due diligence.

Property Highlights

Property Type
Residential
Property Sub Type
Residential Detached
Architectural Style
Traditional
Bedrooms
3
Total Bathrooms
2
Living Area
1,925
Price / Sqft
$175
Acres
0.22
Year Built
2027
Cumulative Days on Market
2

Location

Area
Baldwin
City/Township
Robertsdale
View
None/Not Applicable
Subdivision
Ridge At Robertsdale
County
Baldwin

Lake/Waterfront Information

Waterfront Features
No Waterfront

Property Details

Price
$337,358
Property Type
Residential
Property Sub Type
Residential Detached

Community

Community Features
None

Local Schools

Elementary School
Robertsdale Elementary
Middle School
Central Baldwin Middle
High School
Robertsdale High

Interior Features

Bedrooms and Bathrooms

Total Bathrooms
2
Full Bathrooms
2
Bedrooms
3

Area and Spaces

Living Area
1,925

Appliances

Appliances
Disposal, Microwave, Dishwasher, Electric Range, Smoke Detector, Other/See Remarks

Interior Features

Interior Features
En Suite, Ceiling Fan(s), High Ceilings, Termite Contract, Split Bedroom Plan
Flooring
Tile
Window Features
Window Treatments
Security Features
Carbon Monoxide Detector(s)
Fireplace Features
No Fireplace

Heating and Cooling

Heating Features
Heat Pump, Central, Electric

Building Details

Construction

Architectural Style
Traditional
Year Built
2027

Materials

Roof
Dimensional, Other/See Remarks

Terms

Terms

Special Conditions
Other/See Remarks
Cumulative Days on Market
2

Taxes

HOA

Has HOA
Yes
Association Fee
$350 /yr
Association Fee Includes
Other/See Remarks

Heating, Cooling & Utilities

Cooling Features
Electric

Utilities

Utilities
Water City, Sewage City, Robertsdale Utilities, Water Heater Electric

Lot

Acres
0.22
Lot Features
Level, Inside Lot, Subdivision, Less Than 1 Acre

Exterior Features

Patio And Porch Features
Front Porch, Covered Patio

Parking

Parking Features
Attached, Double Garage, Garage Door Opener

Pool Features

Pool Features
None
Listed by DSLD Homes Gulf Coast, LLC-Baldwin Branch
Listing Data last updated 10/24/2026 06:00 pm
Get a Link to this Property: Copy To Clipboard
QR Code link to this property

Phone:
Connect with:

Payment Calculator

per month. fixed. % interest.
$
%
$
%
Principal & Interest
+ Home Insurance
+ Property Tax
+ HOA Fees
per month
Total interest paid over s will be:
All estimates and provided for informational purposes only. Actual amounts may vary. The output of the tool is not a loan offer or solicitation, nor is it financial or legal advice. Information, rates, programs and loan scenarios shown are for example only as of 24-Oct-2026 and are subject to change without notice. Interest rates provided by the St. Louis Federal Reserve Economic Data (FRED). All products are subject to credit and property approval. Not all products are available in all states or for all loan amounts. Other restrictions and limitations apply. Contact your preferred lender for the pricing associated with your specific transaction. Calculations are generated by Open Source mortgage calculation software tools using common mathematical formulas. All calculations should be independently verified.
Get Walk Score Content

Property History

Today
Property information last updated
2 days ago
Status Active. This is the date the listing was placed on market.
Cumulative Days on Market: 2 days (includes prior listings) · Currently listed since October 22, 2026. Data provided by the MLS.

Similar Properties