Property Details

Start of property details
Share this property:
32527 Arbor Ridge Circle
Lillian, AL 36549
today NEW · Active
$424,036
$203 / Sqft
4
Beds
2
Baths
2,091
Sqft
2026
Yr. Built
MLS# 412469
Cumulative Days on Market: 1 · Includes prior listings · Currently listed since 10/23/26 · Data provided by the MLS.

Property Description

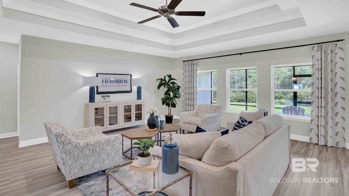
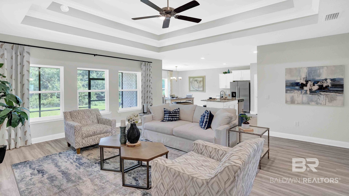
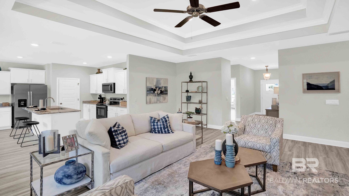
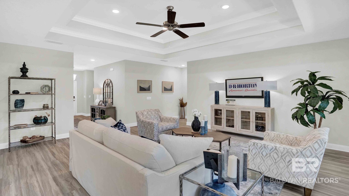
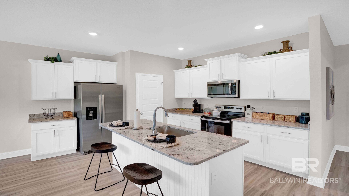
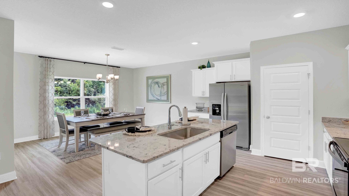
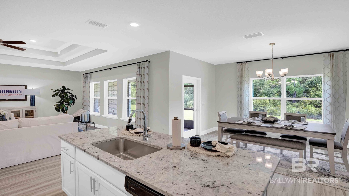
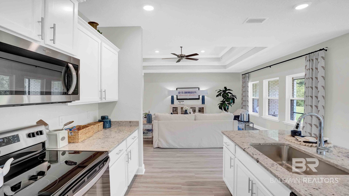
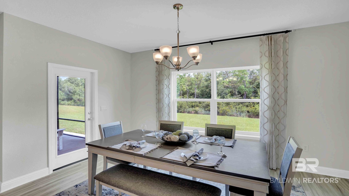
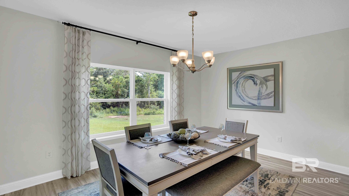
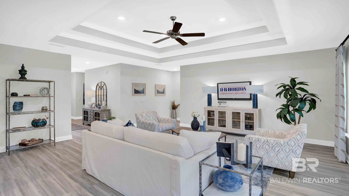
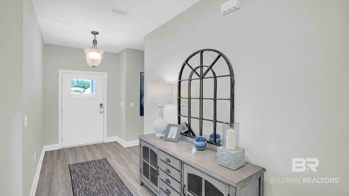
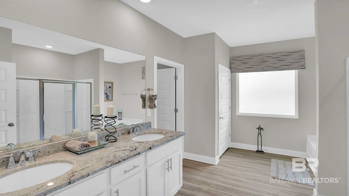
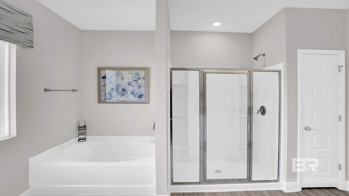
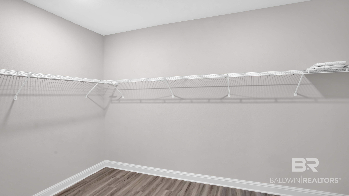
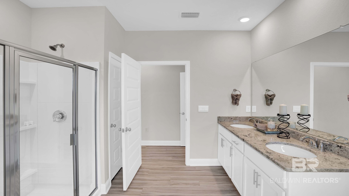
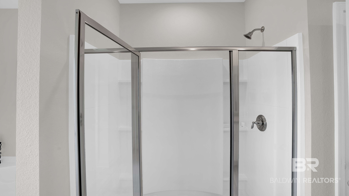
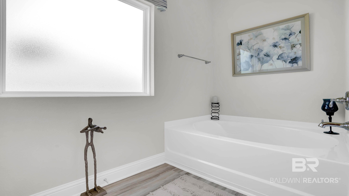
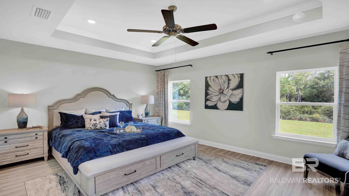
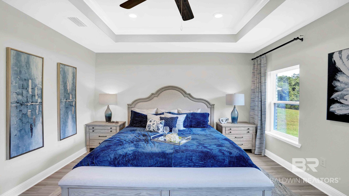
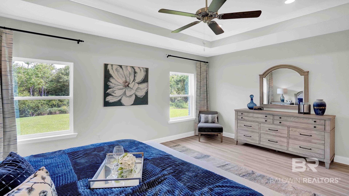
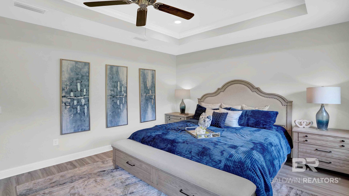
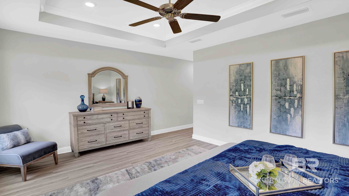
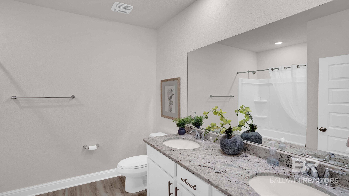
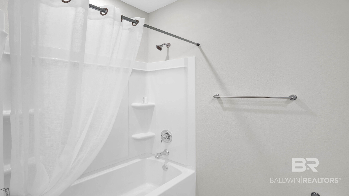
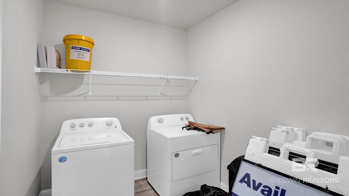
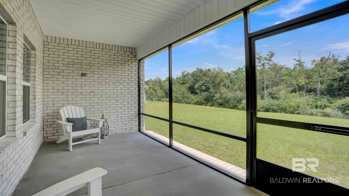
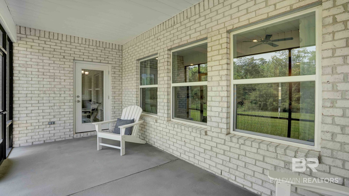
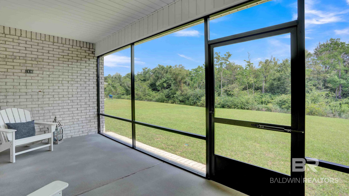
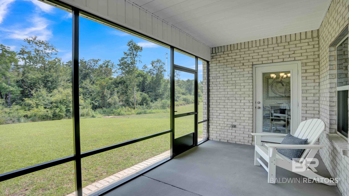
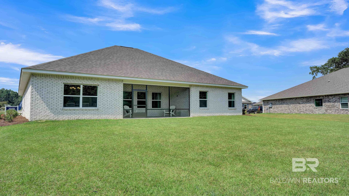
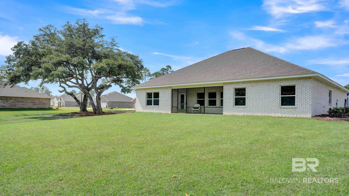
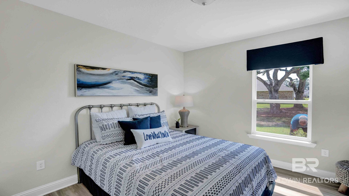
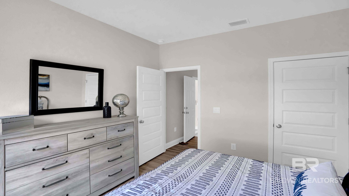
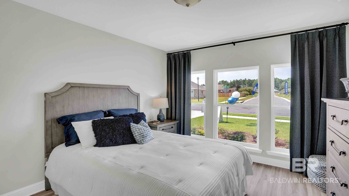
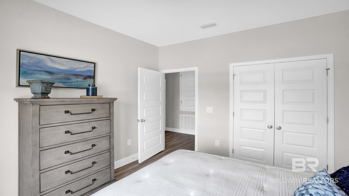
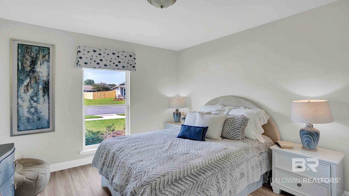
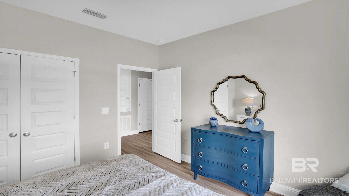
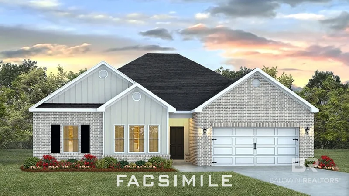
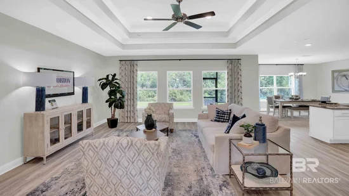
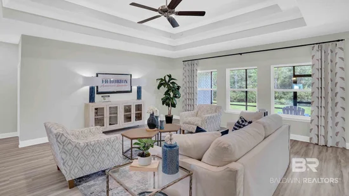
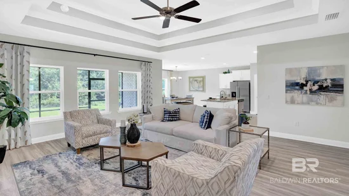
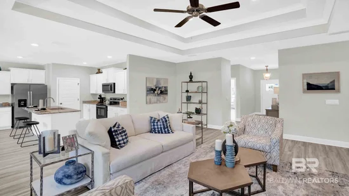
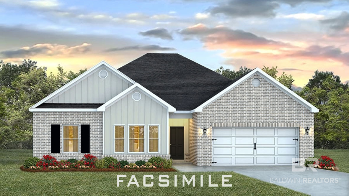
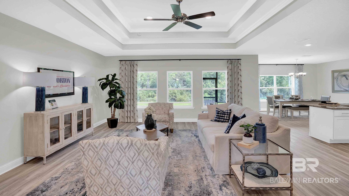
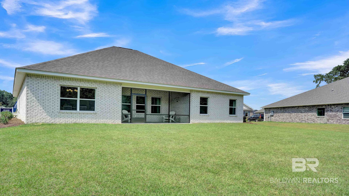
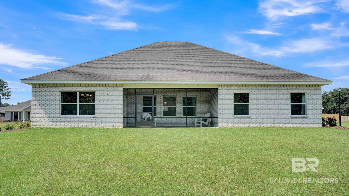
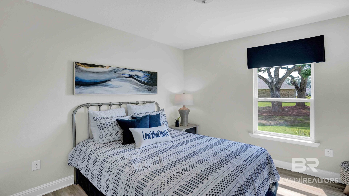
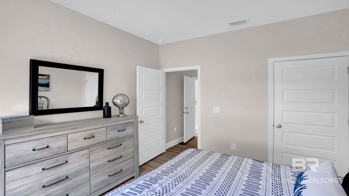
Welcome to the Jasmine floorplan, designed to provide comfort, functionality, and modern convenience. Offering 4 spacious bedrooms, 2 full bathrooms, a 2-car garage, and 2, 091 square feet of living space, this home provides plenty of room for families of all sizes to live, grow, and entertain with ease. This home is located at 32527 Arbor Ridge Circle in Lillian, Alabama. At the heart of the home, you will find a large central living room that seamlessly connects to the open-concept kitchen and dining area, creating an inviting space perfect for gathering with family and friends. The oversized kitchen island overlooks the living room, making it an ideal spot for meal preparation, casual dining, hosting guests, or simply enjoying everyday life. Conveniently located off the living room, the primary bedroom serves as a private retreat and personal oasis. This suite features a bathroom and a large walk-in closet, providing both comfort and ample storage space. The additional three bedrooms and a second full bathroom are situated at the front of the home, offering privacy and flexibility for family members, guests, and more. Step outside and enjoy relaxing evenings on the large covered back porch. The home also includes the Smart Home Technology package (see sales agent for information), adding modern convenience and enhanced connectivity. This home features multiple closets throughout, a dedicated laundry room, and a large kitchen pantry with plenty of room for groceries, small appliances, and household essentials. Also, a 1-year builder's warranty and 10-year structural warranty are included. Additionally, this home is built to Gold FORTIFIED Home™ certification standards, which may help save the buyer money on homeowner's insurance. Pictures may be of a similar home and are not necessarily of the subject property, including interior and exterior colors. Buyer to verify all information during due diligence.

Property Highlights

Property Type
Residential
Property Sub Type
Residential Detached
Architectural Style
Craftsman
Bedrooms
4
Total Bathrooms
2
Living Area
2,091
Price / Sqft
$203
Year Built
2026
Cumulative Days on Market
1

Location

Area
Baldwin
City/Township
Lillian
Subdivision
Arbor Ridge
County
Baldwin

Lake/Waterfront Information

Waterfront Features
No Waterfront

Property Details
Price
$424,036
Property Type
Residential
Property Sub Type
Residential Detached

Community

Community Features
Pets Allowed

Local Schools

Elementary School
Elberta Elementary
Middle School
Elberta Middle
High School
Elberta High School

Interior Features

Bedrooms and Bathrooms

Total Bathrooms
2
Full Bathrooms
2
Bedrooms
4

Area and Spaces

Living Area
2,091

Appliances

Appliances
Disposal, Microwave, Dishwasher, Electric Range, Smoke Detector

Interior Features

Interior Features
En Suite

Heating and Cooling

Heating Features
Electric

Building Details
Construction

Architectural Style
Craftsman
Year Built
2026

Materials
Roof
Composition Shingle

Terms
Terms

Special Conditions
None
Cumulative Days on Market
1

Heating, Cooling & Utilities

Utilities

Utilities
Underground Utilities, Total Electric

Lot

Lot Features
Less Than 1 Acre

Exterior Features

Patio And Porch Features
Rear Porch

Parking

Parking Features
Double Garage, Garage Door Opener

Pool Features

Pool Features
None
Listed by DHI Realty of Alabama, LLC
Listing Data last updated 10/24/2026 03:20 am
Get a Link to this Property: Copy To Clipboard
QR Code link to this property

Phone:
Connect with:

Payment Calculator

per month. fixed. % interest.
$
%
$
%
Principal & Interest
+ Home Insurance
+ Property Tax
+ HOA Fees
per month
Total interest paid over s will be:
All estimates and provided for informational purposes only. Actual amounts may vary. The output of the tool is not a loan offer or solicitation, nor is it financial or legal advice. Information, rates, programs and loan scenarios shown are for example only as of 24-Oct-2026 and are subject to change without notice. Interest rates provided by the St. Louis Federal Reserve Economic Data (FRED). All products are subject to credit and property approval. Not all products are available in all states or for all loan amounts. Other restrictions and limitations apply. Contact your preferred lender for the pricing associated with your specific transaction. Calculations are generated by Open Source mortgage calculation software tools using common mathematical formulas. All calculations should be independently verified.
Get Walk Score Content

Property History

Today
Property information last updated
Today
Status Active. This is the date the listing was placed on market.
Cumulative Days on Market: 1 day (includes prior listings) · Currently listed since October 23, 2026. Data provided by the MLS.

Similar Properties