Property Details

Start of property details
Share this property:
29601 Saint John Drive
Orange Beach, AL 36561
1 day ago NEW · Active
$3,195,000
$1,037 / Sqft
4
Beds
5
Baths
3,080
Sqft
1.59
Acres
1998
Yr. Built
MLS# 412580
Cumulative Days on Market: 2 · Includes prior listings · Currently listed since 10/26/26 · Data provided by the MLS.

Property Description

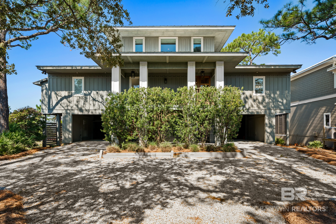
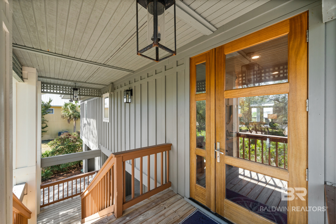
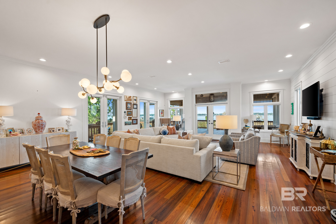
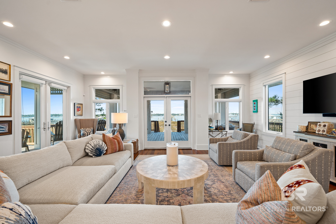
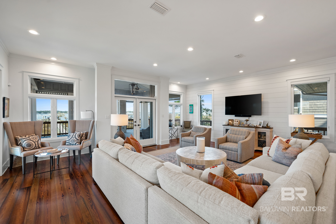
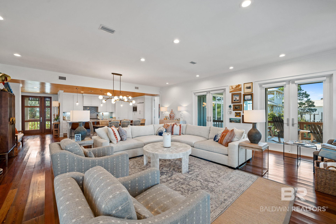
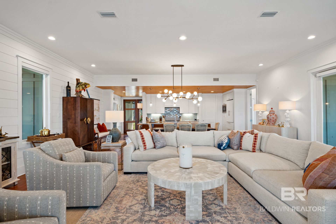
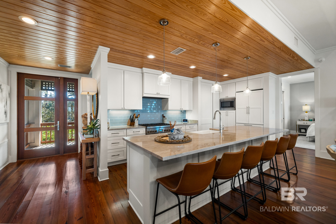
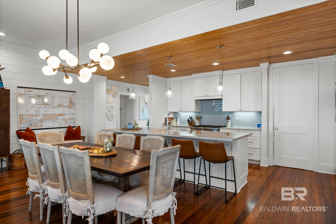
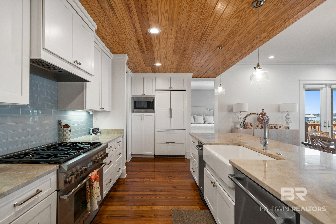
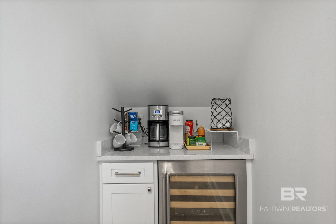
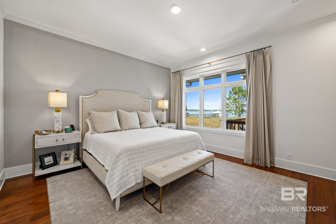
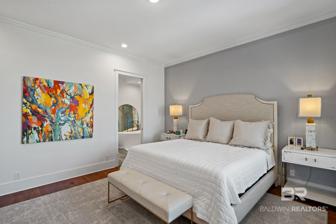
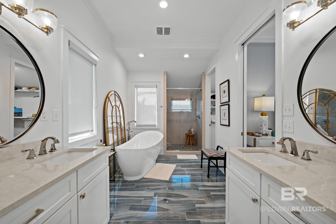
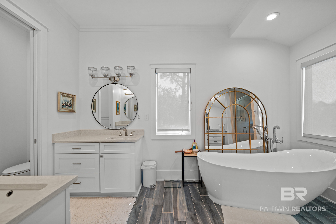
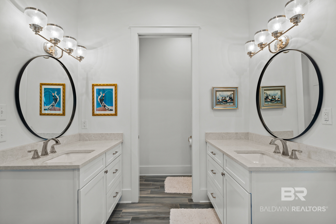
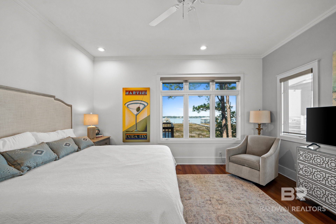
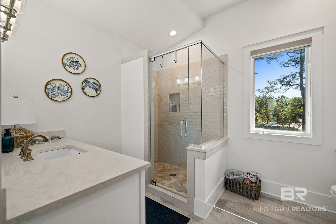
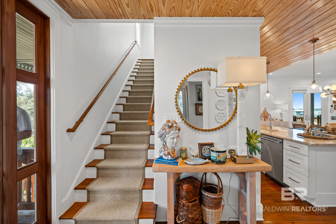
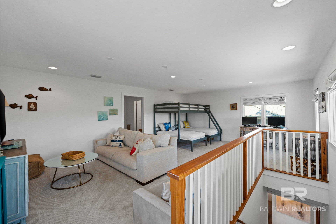
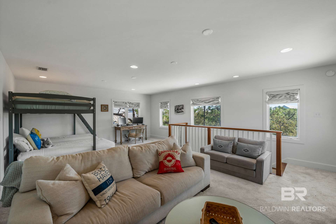
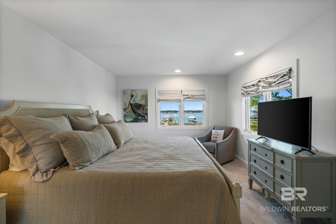
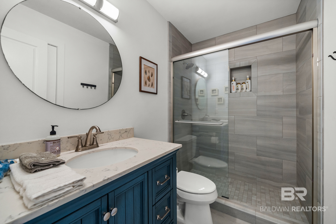
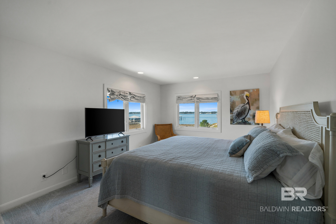
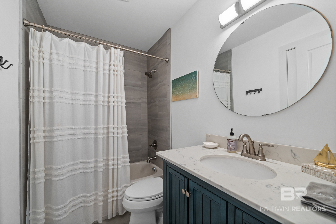
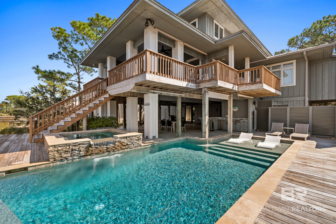
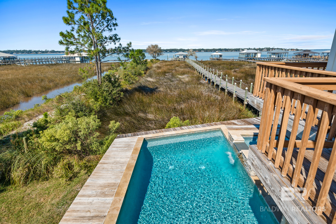
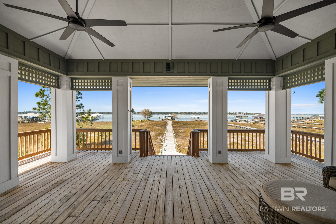
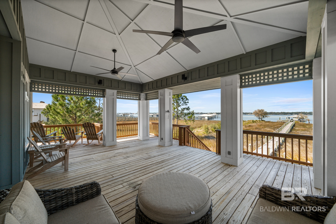
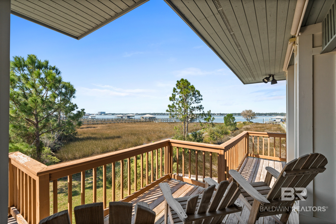
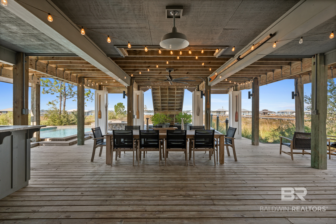
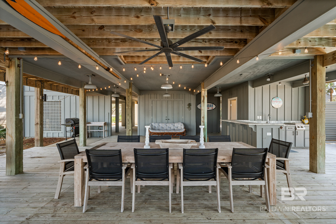
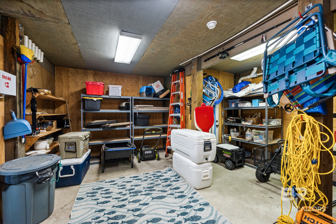
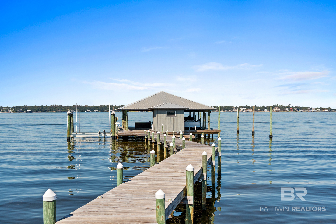
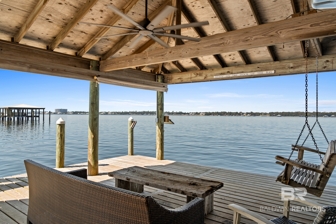
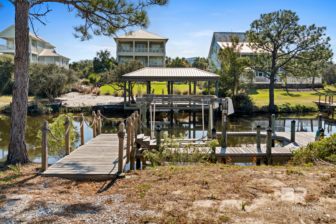
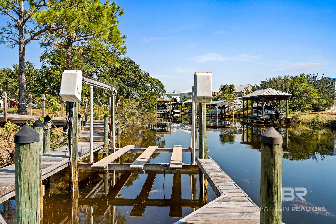
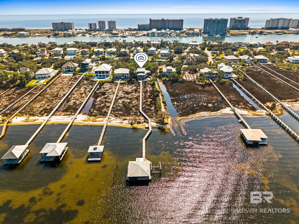
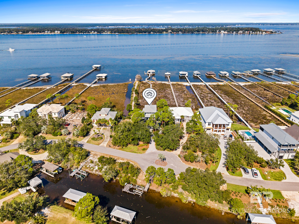
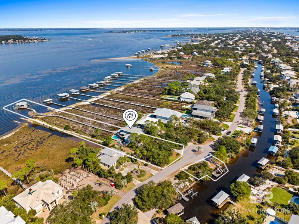
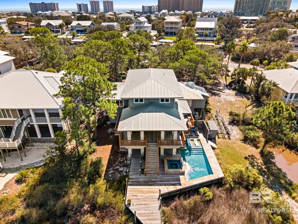
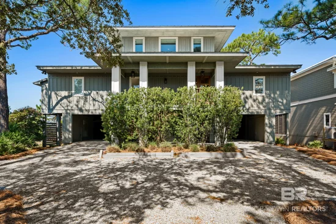
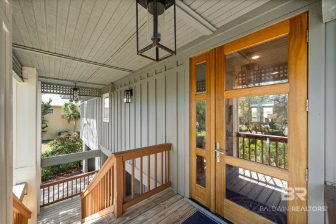
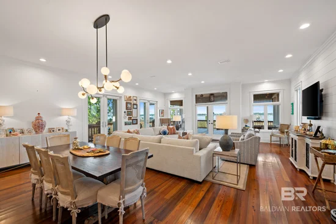
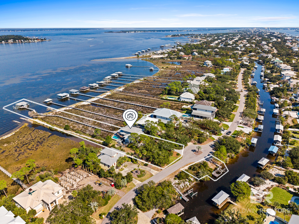
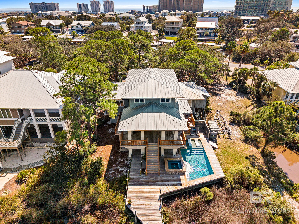
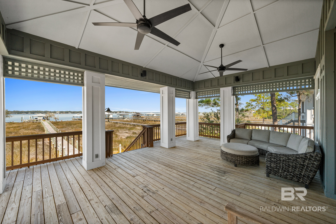
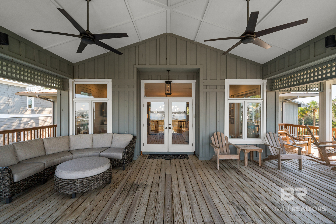
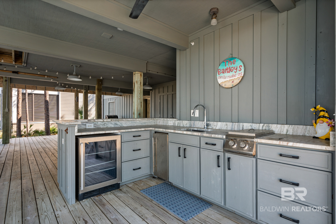
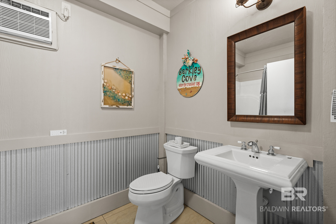
Welcome to your ultimate deep-water sanctuary on Ono Island. Perfectly positioned on Bayou St. John and an adjoining canal, this home offers an unparalleled lifestyle for avid boaters that is just a short cruise from the Gulf, islands and all the area has to offer. The backyard serves as your own private marina, including a covered boathouse with three slips. One uncovered with a 28, 000 lbs lift, one covered with an 8, 000 lbs lift and the other open deep water. In addition, the lot directly across the street includes a protected canal slip with an 8, 000 lbs lift. Take in bay views from the large upper back porch or head down to the ground-floor oasis. This level features a heated Gunite saltwater pool with two ledge lounge chairs, a spillover spa, full bathroom, outdoor shower, kitchen and a large storage room. The kitchen comes fully equipped with a sink, gas cooktop, built-in ice maker and beverage cooler. Inside, floor to ceiling windows allow for natural light and incredible views. Hardwood flooring and granite countertops run throughout the main level. The kitchen features high-end appliances, including a Thermador gas range and dishwasher, a Liebherr German refrigerator and a KitchenAid wine cooler and ice maker. The primary suite on the main floor has sweeping bay views, an en-suite bathroom featuring custom tile flooring, a soaking tub, two vanities, walk-in tiled shower and a walk-in closet. Guests can enjoy a second primary suite also on the main level with bay views and an en-suite bathroom. Upstairs, an open bonus space functions perfectly as a combined den and bunk room, flanked by two additional bay-facing bedrooms and two full bathrooms. Enjoy complete peace of mind with high-impact storm glass, storm shutters, a new tankless hot water heater and two new HVAC units installed in 2026. Beyond the front gates, the exclusive Ono Island community offers 24-hour guarded security, indoor and outdoor pools, fitness facilities, playgrounds and a boat launch. Buyer to verify all information during due diligence.

Property Highlights

Property Type
Residential
Property Sub Type
Residential Detached
Architectural Style
Raised Beach
Bedrooms
4
Total Bathrooms
5
Living Area
3,080
Price / Sqft
$1,037
Acres
1.59
Year Built
1998
Cumulative Days on Market
2

Location

Area
Baldwin
City/Township
Orange Beach
View
Canal, Direct Bay Front
Subdivision
Ono Island
County
Baldwin

Lake/Waterfront Information

Water Body Name
Bayou Saint John
Waterfront Features
Bay Front, Canal Front

Property Details
Price
$3,195,000
Property Type
Residential
Property Sub Type
Residential Detached

Community

Community Features
Gated, Clubhouse, Playground, Landscaping, Meeting Room, Exercise Room, Guard At Gate, Private Security, Pickleball, On Site Management, Tennis Racquetball

Local Schools

Elementary School
Foley Elementary
Middle School
Foley Middle
High School
Foley High

Interior Features

Bedrooms and Bathrooms

Total Bathrooms
5
Full Bathrooms
5
Bedrooms
4

Area and Spaces

Living Area
3,080

Appliances

Appliances
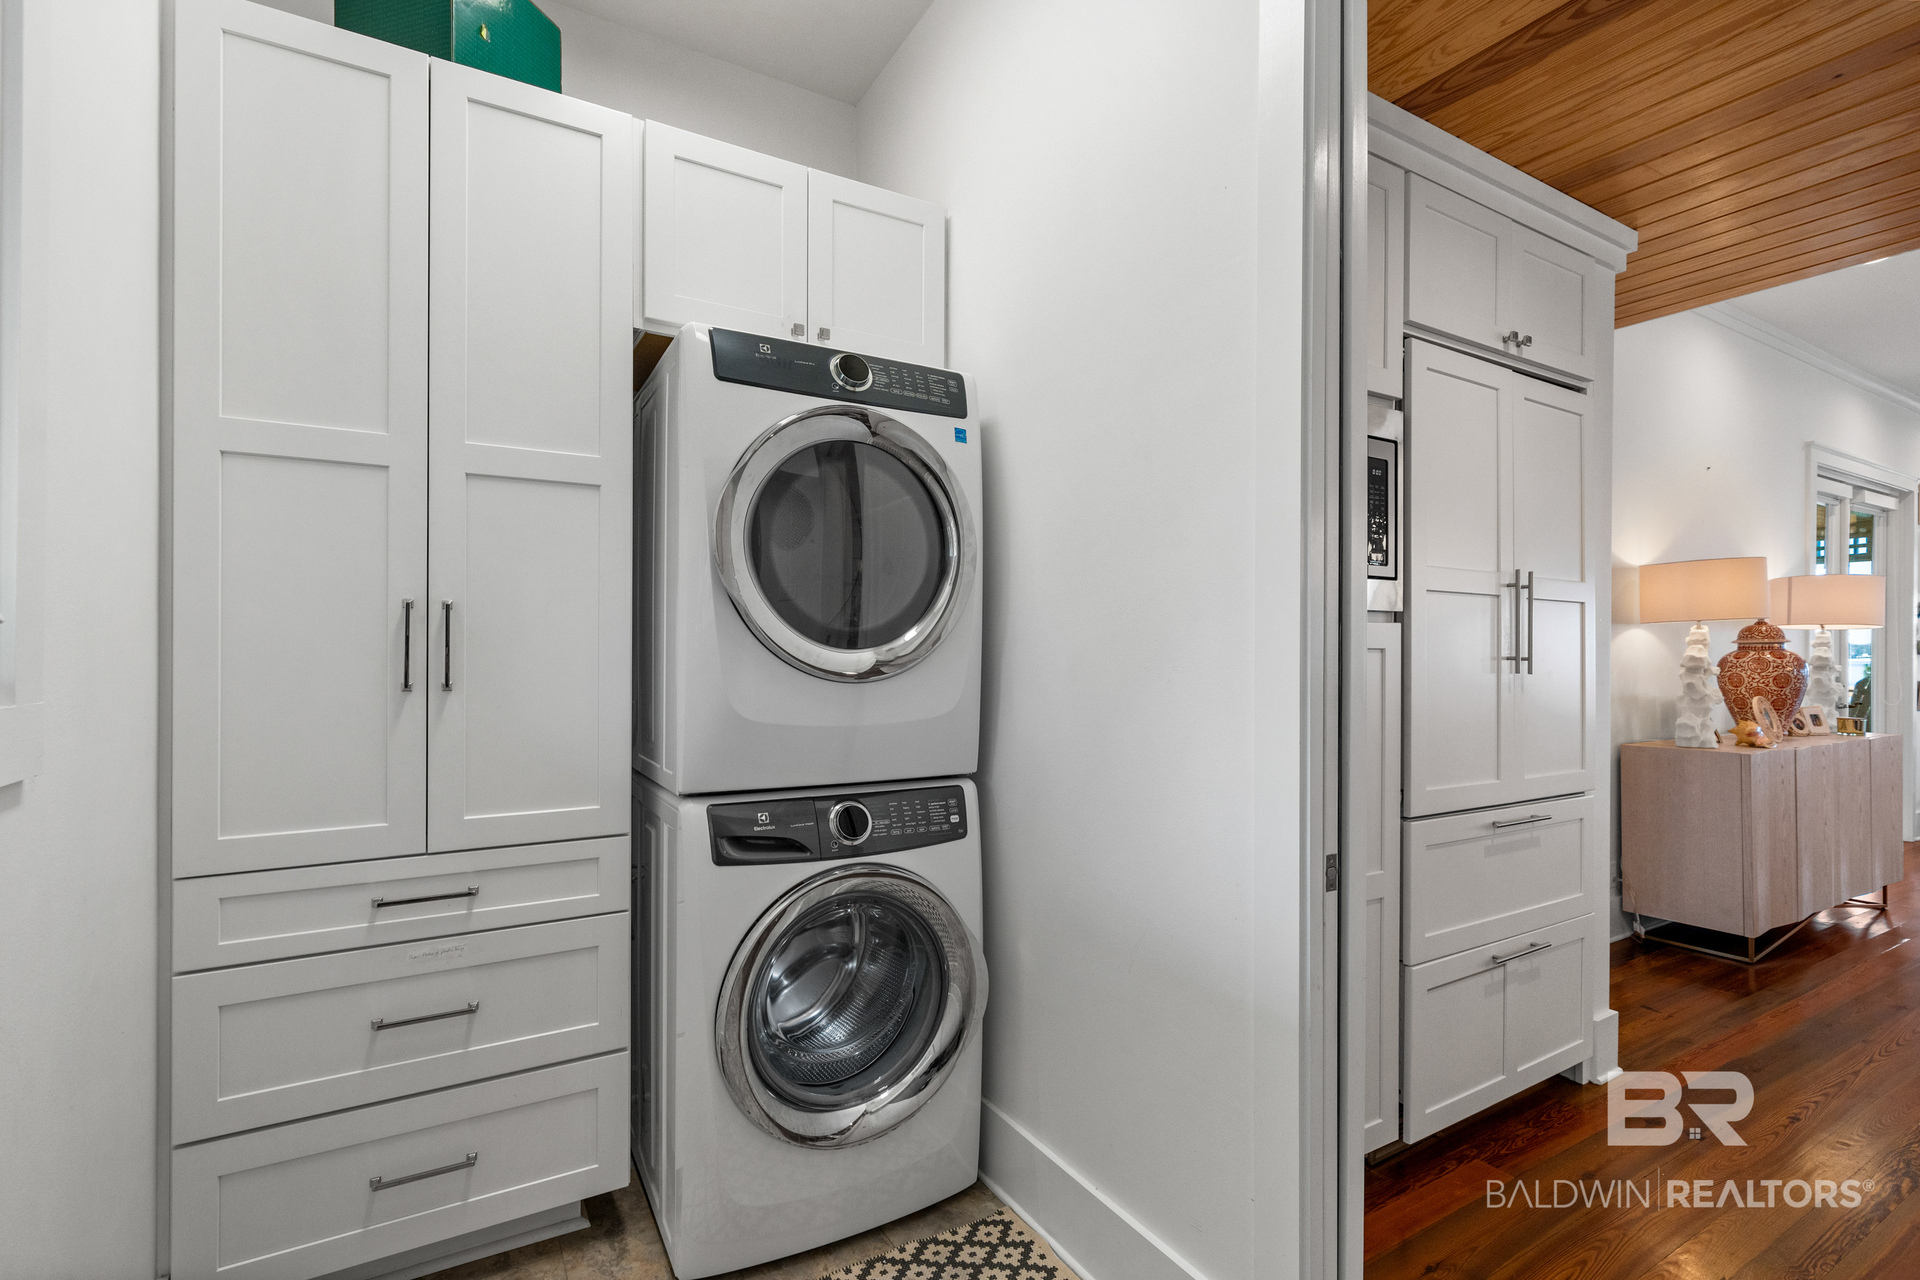
Disposal, Gas Range, Ice Maker, Microwave, Dishwasher, Wine Cooler, Washer/Dryer Stacked, Plumbed For Ice Maker, Smoke Detector

Interior Features

Interior Features
En Suite, Internet, High Ceilings, Termite Contract
Flooring
Wood, Carpet
Window Features
Window Treatments
Fireplace Features
No Fireplace

Heating and Cooling

Heating Features
Electric

Building Details
Construction

Architectural Style
Raised Beach
Year Built
1998

Materials
Roof
Metal

Terms
Terms

Special Conditions
None
Cumulative Days on Market
2

Taxes

HOA

Has HOA
Yes
Association Fee
$2,667 /yr
Association Fee Includes
Security, Recreation Facilities, Reserve Funds, Taxes Common Area, Common Area Insurance, Association Management, Common Area Maintenance

Heating, Cooling & Utilities

Utilities

Utilities
Propane, Baldwin EMC, Grinder Pump, Orange Beach Water Auth, Cable

Lot

Acres
1.59
Lot Features
Waterfront, Pier, Boat Lift, Some Trees, Water View
Number of Lots
2

Exterior Features

Exterior Features
Storage, Outdoor Shower, Outdoor Kitchen, Irrigation Sprinkler
Patio And Porch Features
Rear Porch, Side Porch, Covered Patio

Parking

Parking Features
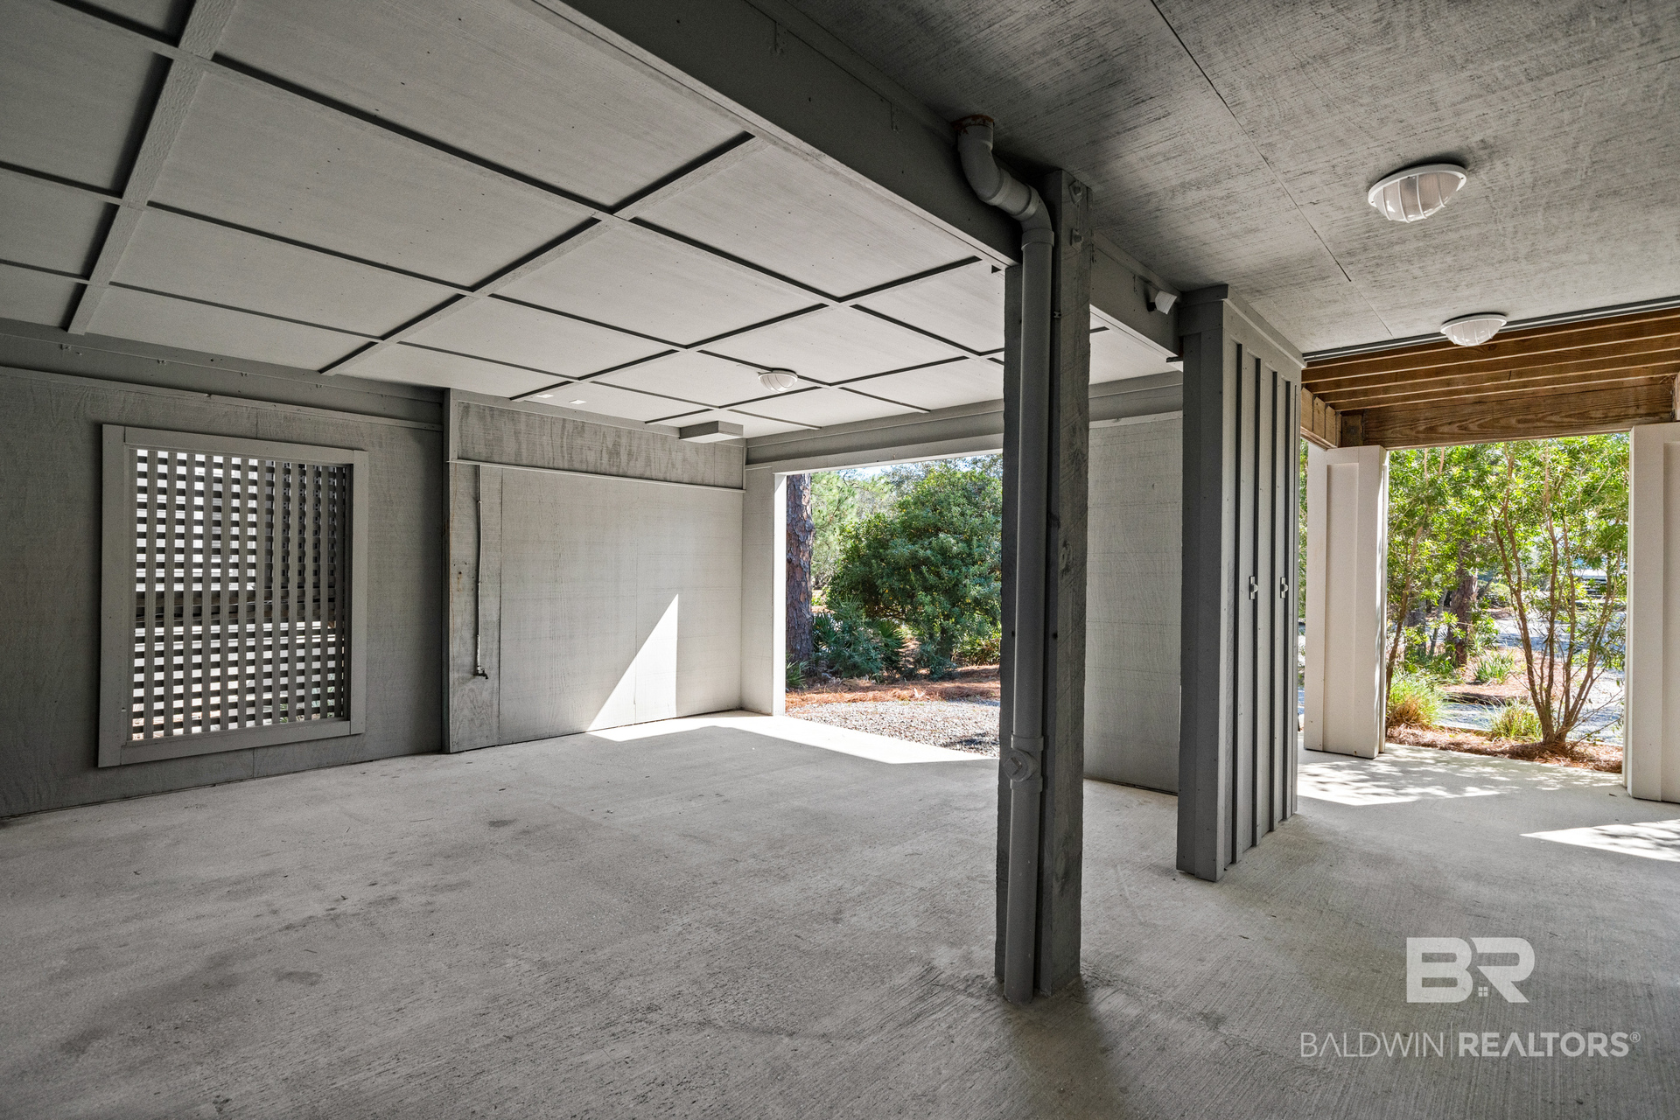
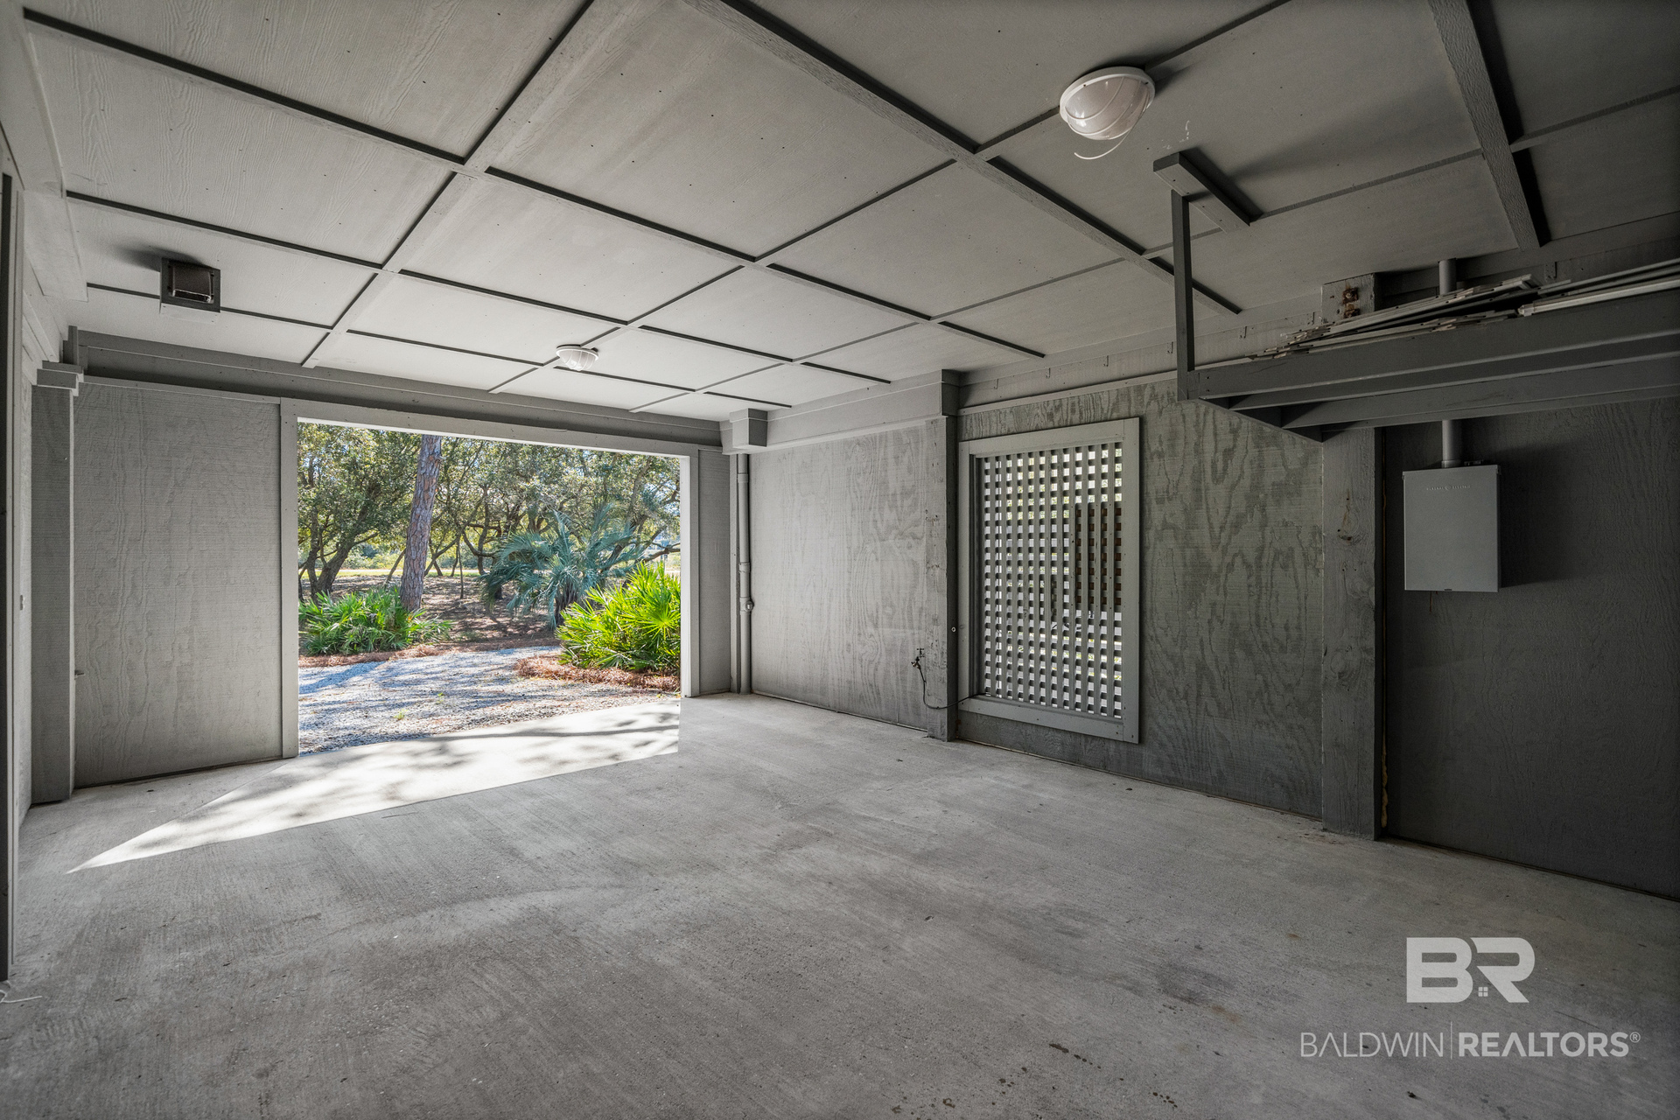
Double Carport, Three Or More Vehicles

Pool Features

Pool Features
Gunite, Heated, Salt Water
Spa Features
Outdoor Hot Tub
Listed by RE/MAX of Orange Beach
Listing Data last updated 10/28/2026 07:40 am
Get a Link to this Property: Copy To Clipboard
QR Code link to this property

Phone:
Connect with:

Payment Calculator

per month. fixed. % interest.
$
%
$
%
Principal & Interest
+ Home Insurance
+ Property Tax
+ HOA Fees
per month
Total interest paid over s will be:
All estimates and provided for informational purposes only. Actual amounts may vary. The output of the tool is not a loan offer or solicitation, nor is it financial or legal advice. Information, rates, programs and loan scenarios shown are for example only as of 28-Oct-2026 and are subject to change without notice. Interest rates provided by the St. Louis Federal Reserve Economic Data (FRED). All products are subject to credit and property approval. Not all products are available in all states or for all loan amounts. Other restrictions and limitations apply. Contact your preferred lender for the pricing associated with your specific transaction. Calculations are generated by Open Source mortgage calculation software tools using common mathematical formulas. All calculations should be independently verified.
Get Walk Score Content

Property History

Yesterday
Property information last updated
Yesterday
Status Active. This is the date the listing was placed on market.
Cumulative Days on Market: 2 days (includes prior listings) · Currently listed since October 26, 2026. Data provided by the MLS.

Similar Properties